Skip main navigation
Sold for $545,000
  • $545,000

    618 S 8th Street, Wilmington, NC 28401

    5beds
    3baths
    2,145sqft
    Duplex
    Built in 1958
    -- sqft lot
    $435,400 Zestimate®
    $254/sqft
    $1,678 Estimated rent

    Home value

    $435,400

    $379,000 - $496,000

    $1,678/mo

    Zestimate® history
    Loading
    Loading...

    Owner options

    List your home for rent

    $1,678/mo

    Rent Zestimate®

    Find your next renter with Zillow Rental Manager. Plus, with online applications, you can quickly screen prospective tenants – for free.

    Learn more

    $1,678/mo

    Rent Zestimate®

    Refinance and save

    $3,149/mo

    Est. payment

    Refinancing to a lower rate could help reduce your monthly payments and save thousands over the life of the loan.

    See today's rates

    $3,149/mo

    Est. payment

    Explore your selling options

    Work with a Zillow partner agent

    Leverage their expertise and Zillow's premium Showcase listings to get your home seen by more buyers.

    Get started

    List with your own agent

    Get your home in front of millions of buyers by listing it on Zillow.

    Learn how to do it

    Sell it yourself

    Take full control of how buyers see your home on Zillow by listing For Sale by Owner (FSBO).

    List your home

    What's special

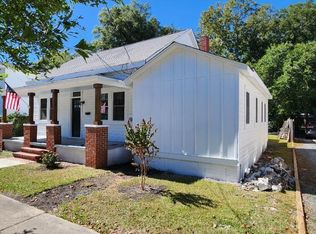
    Discover historic charm and modern convenience in this beautifully updated 1958 duplex, located just a few blocks from the heart of Historic Downtown Wilmington. This unique property offers two fully renovated units, making it an ideal investment opportunity or a great option for multi-generational living. Unit A, the main house, features 1,142 sq. ft. of open-concept living with durable commercial-grade LVP flooring throughout. A charming rocking chair front porch welcomes you into a bright and inviting space. The kitchen is equipped with granite & marble countertops and brand-new stainless steel appliances, including a refrigerator, dishwasher, stove, and built-in microwave. The main living area is complemented by a full bathroom with a walk-in shower, while three spacious bedrooms—each with new ceiling fans—share a second full bathroom with dual vanities and a tub/shower combo. A dedicated laundry room is conveniently located just off the kitchen. Unit B, the detached second unit, spans 1,003 sq. ft. and mirrors the high-end finishes of the main home. The first level includes a garage for storage, a cozy living area, and a kitchenette with granite countertops and stainless steel appliances. A stylish barn door opens to reveal a washer/dryer hookup and built-in pantry shelving. Upstairs, two generously sized bedrooms share a Jack-and-Jill bathroom with a tub/shower combo, providing a comfortable and private living space. Both units have been extensively updated with a completely new electrical system, including panels and wiring, as well as all-new plumbing. Additional improvements include new water heaters, energy-efficient windows, new flooring, cabinets, and countertops with stylish hardware, updated bathrooms with new vanities, tubs, toilets, and shower doors, a new garage door, mini-split HVAC systems, and new interior and exterior doors. Outside, a spacious fenced-in backyard adds to the appeal of this versatile property.

    Zillow last checked:

    Listing updated:

    Listed by:

    Jethwa Real Estate Group Team 910-622-0319,

    Nest Realty,

    Nilesh Jethwa 910-622-0319,

    Nest Realty

    Bought with:

    Celeste Salzberg, 197830

    Coastal Knot Realty Group & Business Brokerage

    Source: Hive MLS,MLS#: 100494312MLS LogoOriginating MLS: Cape Fear Realtors MLS, Inc.

    Facts & features

    Interior

    Bedrooms & bathrooms
    • Bedrooms: 5
    • Bathrooms: 3
    Dining room
    • Features: Combination
    Heating
    • Electric, Heat Pump
    Cooling
    • Central Air
    Appliances
    • Included: Electric Oven, Built-In Microwave, Refrigerator, Dishwasher
    • Laundry: Laundry Closet, Laundry Room
    Features
    • Master Downstairs, Kitchen Island, Ceiling Fan(s), Walk-in Shower
    • Flooring: LVT/LVP
    • Has fireplace: No
    Interior area
    • Total structure area: 2,145
    • Total interior livable area: 2,145 sqft

    Property

    Parking
    • Total spaces: 1
    • Parking features: Garage Faces Front, Concrete, Lighted, On Site
    • Garage spaces: 1
    Features
    • Levels: One,Two
    • Stories: 2
    • Patio & porch: Covered, Porch
    • Fencing: Chain Link,Back Yard
    Lot
    • Size: 10,454 Square Feet
    Details
    • Parcel number: R05409010022000
    • Zoning: R-3
    • Special conditions: Standard

    Construction

    Type & style
    • Home type: MultiFamily
    • Property subtype: Duplex
    Materials
    • Vinyl Siding, Wood Frame
    • Foundation: Block
    • Roof: Shingle
    Condition
    • New construction: No
    • Year built: 1958

    Utilities & green energy

    • Sewer: Public Sewer
    • Water: Public
    • Utilities for property: Sewer Available, Water Available

    Community & HOA

    Community
    • Security: Smoke Detector(s)
    • Subdivision: Not In Subdivision
    Location
    • Region: Wilmington

    Financial & listing details

    • Price per square foot: $254/sqft
    • Tax assessed value: $197,900
    • Date on market: 3/14/2025
    • Cumulative days on market: 27 days
    • Listing agreement: Exclusive Right To Sell

    Price history

    DateEventPrice
    5/16/2025Sold$545,000-3.5%$254/sqft
    Source: Hive MLS #100494312 Report a problem
    4/9/2025Contingent$565,000$263/sqft
    Source: Hive MLS #100494312 Report a problem
    3/31/2025Listed for sale$565,000$263/sqft
    Source: Hive MLS #100494312 Report a problem

    Public tax history

    Tax history is unavailable.

    Neighborhood: Dry Pond/Lake Forest

    Nearby schools

    GreatSchools rating
    Schools provided by the listing agent
    • Elementary: Snipes
    • Middle: Williston
    • High: Hoggard

    Source: Hive MLS. This data may not be complete. We recommend contacting the local school district to confirm school assignments for this home.

    Get a cash offer in 3 minutes
    Find out how much your home could sell for in as little as 3 minutes with a no-obligation cash offer.
    Estimated market value
    $435,400
    Get a cash offer in 3 minutes
    Find out how much your home could sell for in as little as 3 minutes with a no-obligation cash offer.
    Estimated market value
    $435,400