Skip main navigation
Pending
  • $1,795,000

    618 S Crescent Ave, Park Ridge, IL 60068

    5beds
    6,675sqft
    : 
    $13,050/mo
    Get pre-qualified
    Single Family Residence
    Built in 2018
    8,850 Square Feet Lot
    $-- Zestimate®
    $269/sqft
    $-- HOA

    What's special

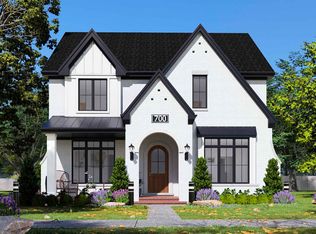
    An exquisitely designed NEWER residence in this vigorously searched location is available right here and right now. Chalet style enclosed porch with fireplace makes for a one and only experience. You will also get what you expect from a home of this quality and design, Primary suite, guest suite, and the Jack and Jill is sweet too. Huge Island kitchen for every comfort and entertainment...cooking, sharing, toasting, gathering, celebrating it all. Third floor living, lower level living are added to the spacious main level too, over 6000 total sq ft! Countless rooms but lots of connections: Family room, Rec Rm, Loft, Exercise Rm, Office (with doors to terrace), 5th Bedroom, Laundry up, Mudroom, Butler pantry and a walk in, etc. Enjoy the outdoors: front porch, heated walkways, yard space, garden place, garage AND parking pads. Seller built with love and pride, now downsizing.
    --
    on Zillow
    |
    543
    views
    |
    30
    saves
    |

    Likely to sell faster than

    Zillow last checked:

    Listing updated:

    Listed by:

    Craig Fallico 847-226-0834,

    Baird & Warner,

    Nick Fallico 312-972-4623,

    Baird & Warner

    Source: MRED as distributed by MLS GRID,MLS#: 12708163MLS Logo

      Facts & features

      Interior

      Bedrooms & bathrooms
      • Bedrooms: 5
      • Bathrooms: 5
      • Full bathrooms: 4
      • 1/2 bathrooms: 1
      Rooms
      • Room types: Bedroom 5, Breakfast Room, Exercise Room, Loft, Mud Room, Office, Recreation Room, Storage, Sun Room, Theatre Room
      Primary bedroom
      • Features: Flooring (Hardwood), Bathroom (Full)
      • Level: Second
      • Area: 285 Square Feet
      • Dimensions: 19X15
      Bedroom 2
      • Features: Flooring (Hardwood)
      • Level: Second
      • Area: 204 Square Feet
      • Dimensions: 17X12
      Bedroom 3
      • Features: Flooring (Hardwood)
      • Level: Second
      • Area: 156 Square Feet
      • Dimensions: 13X12
      Bedroom 4
      • Features: Flooring (Hardwood)
      • Level: Second
      • Area: 143 Square Feet
      • Dimensions: 13X11
      Bedroom 5
      • Features: Flooring (Carpet)
      • Level: Third
      • Area: 156 Square Feet
      • Dimensions: 13X12
      Breakfast room
      • Level: Main
      • Area: 195 Square Feet
      • Dimensions: 15X13
      Dining room
      • Features: Flooring (Hardwood)
      • Level: Main
      • Area: 238 Square Feet
      • Dimensions: 17X14
      Exercise room
      • Features: Flooring (Carpet)
      • Level: Basement
      • Area: 143 Square Feet
      • Dimensions: 13X11
      Family room
      • Features: Flooring (Hardwood)
      • Level: Main
      • Area: 504 Square Feet
      • Dimensions: 24X21
      Kitchen
      • Features: Kitchen (Eating Area-Breakfast Bar), Flooring (Hardwood)
      • Level: Main
      • Area: 204 Square Feet
      • Dimensions: 17X12
      Laundry
      • Features: Flooring (Hardwood)
      • Level: Second
      • Area: 99 Square Feet
      • Dimensions: 11X9
      Loft
      • Features: Flooring (Carpet)
      • Level: Third
      • Area: 432 Square Feet
      • Dimensions: 27X16
      Mud room
      • Features: Flooring (Hardwood)
      • Level: Main
      • Area: 121 Square Feet
      • Dimensions: 11X11
      Office
      • Features: Flooring (Hardwood)
      • Level: Main
      • Area: 156 Square Feet
      • Dimensions: 13X12
      Recreation room
      • Features: Flooring (Carpet)
      • Level: Basement
      • Area: 384 Square Feet
      • Dimensions: 24X16
      Storage
      • Level: Basement
      • Area: 340 Square Feet
      • Dimensions: 20X17
      Sun room
      • Level: Main
      • Area: 225 Square Feet
      • Dimensions: 15X15
      Other
      • Features: Flooring (Carpet)
      • Level: Basement
      • Area: 456 Square Feet
      • Dimensions: 24X19
      Heating
      • Natural Gas, Forced Air, Radiant, Sep Heating Systems - 2+
      Cooling
      • Central Air
      Appliances
      • Included: Range, Dishwasher, Refrigerator, Washer, Dryer
      Features
      • Flooring: Hardwood
      • Basement: Finished,Full
      • Number of fireplaces: 1
      • Fireplace features: Family Room
      Interior area
      • Total structure area: 6,675
      • Total interior livable area: 6,675 sqft

      Property

      Parking
      • Total spaces: 3
      • Parking features: Yes, Garage Owned, Detached, Garage
      • Garage spaces: 3
      Accessibility
      • Accessibility features: No Disability Access
      Features
      • Stories: 2
      • Patio & porch: Porch
      Lot
      • Size: 8,850 Square Feet
      • Dimensions: 50 X 177
      Details
      • Parcel number: 09354100100000
      • Special conditions: None

      Construction

      Type & style
      • Home type: SingleFamily
      • Property subtype: Single Family Residence
      Materials
      • Stone, Other
      • Foundation: Concrete Perimeter
      • Roof: Asphalt
      Condition
      • New construction: No
      • Year built: 2018

      Utilities & green energy

      • Electric: Service - 400 Amp or Greater
      • Sewer: Public Sewer, Storm Sewer
      • Water: Lake Michigan, Public

      Community & HOA

      HOA
      • Services included: None
      Location
      • Region: Park Ridge

      Financial & listing details

      • Price per square foot: $269/sqft
      • Tax assessed value: $1,182,460
      • Annual tax amount: $30,261
      • Date on market: 7/17/2026
      • Ownership: Fee Simple

        Estimated market value

        Not available

        Estimated sales range

        Not available

        Not available

        Price history

        DateEventPrice
        10/12/2018Sold$1,360,000$204/sqft
        Source: MRED as distributed by MLS GRID #09934870 Report a problem
        5/4/2018Pending sale$1,360,000$204/sqft
        Source: RE/MAX Properties Northwest #09934870 Report a problem
        5/1/2018Listed for sale$1,360,000+267.6%$204/sqft
        Source: RE/MAX Properties Northwest #09934870 Report a problem
        4/28/2017Sold$370,000-11.9%$55/sqft
        Source: MRED as distributed by MLS GRID #09402074 Report a problem
        3/2/2017Pending sale$419,900$63/sqft
        Source: RE/MAX Properties Northwest #09402074 Report a problem
        12/9/2016Price change$419,900-6.7%$63/sqft
        Source: RE/MAX Properties Northwest #09402074 Report a problem
        9/9/2015Listed for sale$449,900+20%$67/sqft
        Source: RE/MAX Properties Northwest #09032604 Report a problem
        2/1/2013Sold$375,000$56/sqft
        Source: Public Record Report a problem

        Public tax history

        YearProperty taxesTax assessment
        2024$30,261 -3%$118,246
        2023$31,193 +4.5%$118,246
        2022$29,862 +11.7%$118,246 +29.6%
        2021$26,739 +3.9%$91,245
        2020$25,744 -15.8%$91,245 -22.2%
        2019$30,574 +191.4%$117,306 +220%
        2018$10,491 +0.4%$36,660
        2017$10,446 +3.9%$36,660
        2016$10,059 -2.7%$36,660 +9.4%
        2015$10,338 +2%$33,519
        2014$10,134 +5.6%$33,519
        2013$9,599 -11.5%$33,519 -24.4%
        2012$10,844 +74.3%$44,339
        2011$6,220 +12.5%$44,339
        2010$5,528 -34.2%$44,339 -9.7%
        2009$8,397 -5.7%$49,112 -14.9%
        2008$8,906 +14.1%$57,691
        2007$7,802 +0.1%$57,691 +25.3%
        2006$7,798 +12.1%$46,028
        2005$6,958 +3.7%$46,028
        2004$6,707 -3%$46,028 +18.9%
        2003$6,913 +9.7%$38,723
        2002$6,301 +7%$38,723
        2001$5,890 +5.2%$38,723 +21.5%
        2000$5,599 +0%$31,868
        1999$5,599 $31,868
        Find assessor info on the county website

        Monthly payment

        Est. payment

        Payment breakdown

        Explore the cost of this home by adjusting the details. Changes won't be saved.
        All calculations are estimates and provided by Zillow, Inc. for informational purposes only. Actual amounts may vary.
        HOA fees may include property taxes on listings classified as Co-Ops. Contact the listing agent and/or owner for fee details.
        See how much you could borrow to make a competitive offer.

        Climate risks

        Neighborhood: 60068

        Getting around

        68 / 100
        Somewhat Walkable
        46 / 100
        Some Transit
        61 / 100
        Bikeable

        Nearby schools

        GreatSchools rating
        Schools provided by the listing agent
        • Elementary: Theodore Roosevelt Elementary Sc
        • Middle: Lincoln Middle School
        • High: Maine South High School
        • District: 64

        Source: MRED as distributed by MLS GRID. This data may not be complete. We recommend contacting the local school district to confirm school assignments for this home.

        A local agent can set up tours, give advice and negotiate with sellers.

        A local lender can help you make sure your offer is ready when you are.

        Browse local experts

        Similar homes