Skip main navigation
Sold for $320,000
  • $320,000

    618 S Jefferson St, Mason, MI 48854

    4beds
    2,217sqft
    Single Family Residence
    Built in 1900
    0.35 Acres Lot
    $359,600 Zestimate®
    $144/sqft
    $2,128 Estimated rent

    Home value

    $359,600

    $342,000 - $378,000

    $2,128/mo

    Zestimate® history
    Loading
    Loading...

    Owner options

    List your home for rent

    $2,128/mo

    Rent Zestimate®

    Find your next renter with Zillow Rental Manager. Plus, with online applications, you can quickly screen prospective tenants – for free.

    Learn more

    $2,128/mo

    Rent Zestimate®

    Refinance and save

    $2,221/mo

    Est. payment

    Refinancing to a lower rate could help reduce your monthly payments and save thousands over the life of the loan.

    See today's rates

    $2,221/mo

    Est. payment

    Explore your selling options

    Work with a Zillow partner agent

    Leverage their expertise and Zillow's premium Showcase listings to get your home seen by more buyers.

    Get started

    List with your own agent

    Get your home in front of millions of buyers by listing it on Zillow.

    Learn how to do it

    Sell it yourself

    Take full control of how buyers see your home on Zillow by listing For Sale by Owner (FSBO).

    List your home

    What's special

    Gas fireplaceGarage roofDecorative skirting boardsOriginal oak columnsHerb gardenEdible vegetable gardenPressed tin ceiling
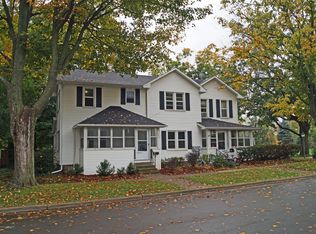
    This is a stunning, turn of the century, Victorian home located in Downtown Mason! The gorgeous details in this home begin with the inviting stairway that leads to the front door and the covered porch to the right. The fully restored porch features four beautiful columns each adorned with an ornamental capital and brackets, with decorative skirting boards underneath and an original pressed tin ceiling. A perfect spot to relax after a busy day! Upon entry through the vestibule and foyer with the living room on the right you will immediately notice the beautiful hardwood floors, original oak columns and trim, beveled transom windows and 9 ft. trimmed ceilings. The adjoining parlor offers an additional enclosable seating area with two sets of original pocket doors, a gas fireplace and oak mantel. The adjacent dining room features a bay window bench overlooking the side yard and gardens. The kitchen, just off the dining room, features hardwood floors, a bright and spacious butler's pantry and access to the attached 1.5 car garage. The grand oak staircase leading to the second floor has a second bay window bench on the landing and a gorgeous Art Deco newel post lamp. The upper-level houses all four bedrooms, with refinished wood floors, new Marvin double-pane energy efficient wood windows, stairs to the third floor walk-up attic and an access onto the garage roof for your future outdoor plans. The primary bedroom has a private entrance to the full bathroom. This beautiful bathroom has newly tiled floors, curved arches, and shower-surround tile. The large, dry basement (excellent drainage on the Mason Esker) has 8 foot ceilings, a laundry area, a workshop with built-in workbenches and cabinets, and rooms to accommodate hobby use and storage. The 1.5 car garage features wood paneling, a built-in potting bench and storage cabinets and a stairway to the basement. This home is situated just 3 blocks from the Ingham County courthouse on a park-like yard with mature maple trees and excellent shade. There are many gardens including low-maintenance shade perennials, an edible vegetable garden (if you hurry), and an herb garden. A private patio space, tree swing and partial fencing make this a wonderful outdoor space.

    Zillow last checked:

    Listing updated:

    Listed by:

    Robert Dowding 517-853-6390,

    Keller Williams Realty Lansing

    Bought with:

    Lisa Fletcher, 6506019559

    Berkshire Hathaway HomeServices

    Source: Greater Lansing AOR,MLS#: 274245MLS Logo

    Facts & features

    Interior

    Bedrooms & bathrooms
    • Bedrooms: 4
    • Bathrooms: 2
    • Full bathrooms: 1
    • 1/2 bathrooms: 1
    Primary bedroom
    • Level: Second
    • Area: 179.79 Square Feet
    • Dimensions: 13 x 13.83
    Bedroom 2
    • Level: Second
    • Area: 148.76 Square Feet
    • Dimensions: 12.66 x 11.75
    Bedroom 3
    • Level: Second
    • Area: 114.79 Square Feet
    • Dimensions: 13 x 8.83
    Bedroom 4
    • Level: Second
    • Area: 152.75 Square Feet
    • Dimensions: 13 x 11.75
    Bonus room
    • Level: Second
    • Area: 42.14 Square Feet
    • Dimensions: 6.83 x 6.17
    Dining room
    • Level: First
    • Area: 201.5 Square Feet
    • Dimensions: 15.5 x 13
    Kitchen
    • Level: First
    • Area: 143 Square Feet
    • Dimensions: 13 x 11
    Living room
    • Level: First
    • Area: 253.75 Square Feet
    • Dimensions: 17.5 x 14.5
    Other
    • Description: Vestibule
    • Level: First
    • Area: 38.5 Square Feet
    • Dimensions: 11 x 3.5
    Other
    • Description: Foyer
    • Level: First
    • Area: 152 Square Feet
    • Dimensions: 9.5 x 16
    Other
    • Description: Parlor
    • Level: First
    • Area: 182 Square Feet
    • Dimensions: 14 x 13
    Other
    • Description: Pantry
    • Level: First
    • Area: 74.55 Square Feet
    • Dimensions: 10.17 x 7.33
    Heating
    • Hot Water, Natural Gas
    Cooling
    • None
    Appliances
    • Included: Disposal, Electric Range, Gas Water Heater, Microwave, Water Softener, Refrigerator, Electric Oven, Dishwasher
    • Laundry: Gas Dryer Hookup, In Basement, Sink, Washer Hookup
    Features
    • Built-in Features, Crown Molding, Natural Woodwork, Pantry, Storage
    • Flooring: Hardwood, Tile
    • Basement: Crawl Space,Partial
    • Number of fireplaces: 1
    • Fireplace features: Gas
    Interior area
    • Total structure area: 3,222
    • Total interior livable area: 2,217 sqft
    • Finished area above ground: 2,217
    • Finished area below ground: 0

    Property

    Parking
    • Total spaces: 1.5
    • Parking features: Asphalt, Attached, Driveway, Garage, Shared Driveway
    • Attached garage spaces: 1.5
    • Has uncovered spaces: Yes
    Features
    • Levels: Two and One Half
    • Stories: 1
    • Patio & porch: Front Porch, Glass Enclosed, Patio, Porch
    • Fencing: Back Yard
    Lot
    • Size: 0.35 Acres
    • Dimensions: 181.5 x 85
    • Features: Garden, Landscaped
    Details
    • Foundation area: 1005
    • Parcel number: 33191008283004
    • Zoning description: Zoning

    Construction

    Type & style
    • Home type: SingleFamily
    • Property subtype: Single Family Residence
    Materials
    • Wood Siding
    • Roof: Shingle
    Condition
    • Year built: 1900

    Utilities & green energy

    • Electric: 150 Amp Service
    • Sewer: Public Sewer
    • Water: Public

    Community & neighborhood

    Location
    • Region: Mason
    • Subdivision: None

    Other

    Other facts
    • Listing terms: VA Loan,Cash,Conventional,FHA,FMHA - Rural Housing Loan
    • Road surface type: Concrete

    Price history

    DateEventPrice
    8/23/2023Sold$320,000$144/sqft
    Source: Greater Lansing AOR #274245 Report a problem
    7/26/2023Pending sale$320,000$144/sqft
    Source: Greater Lansing AOR #274245 Report a problem
    7/7/2023Listed for sale$320,000+37.1%$144/sqft
    Source: Greater Lansing AOR #274245 Report a problem
    10/3/2003Sold$233,400$105/sqft
    Source: Public Record Report a problem

    Public tax history

    YearProperty taxesTax assessment
    2025$9,464 +35.8%$171,120 -1.1%
    2024$6,968 $173,100 +40.9%
    2023-- $122,870 +4.6%
    2022-- $117,450 +4.3%
    2021-- $112,640 +6.6%
    2020-- $105,650 +10.3%
    2019$4,356 $95,800 +8.8%
    2018$4,356 $88,076 -7.1%
    2017-- $94,820 -3.4%
    2016-- $98,160 +12.8%
    2015-- $87,030 -3.2%
    2014-- $89,870 +0.9%
    2013-- $89,060 +1.5%
    2012-- $87,710 -5.1%
    2011-- $92,440 +5.6%
    2010-- $87,500 -18.8%
    2009-- $107,800 -2.3%
    2008-- $110,340 -5.8%
    2007-- $117,080 +28.8%
    2006-- $90,910 +10.6%
    2005-- $82,170 +3.4%
    2004-- $79,470 +2.3%
    2003-- $77,680 +18%
    2002-- $65,840 +5.5%
    2001-- $62,410 +6.5%
    2000-- $58,600

    Find assessor info on the county website

    Neighborhood: 48854

    Nearby schools

    GreatSchools rating
    Schools provided by the listing agent
    • High: Mason

    Source: Greater Lansing AOR. This data may not be complete. We recommend contacting the local school district to confirm school assignments for this home.

    Get a cash offer in 3 minutes
    Find out how much your home could sell for in as little as 3 minutes with a no-obligation cash offer.
    Estimated market value
    $359,600
    Get a cash offer in 3 minutes
    Find out how much your home could sell for in as little as 3 minutes with a no-obligation cash offer.
    Estimated market value
    $359,600