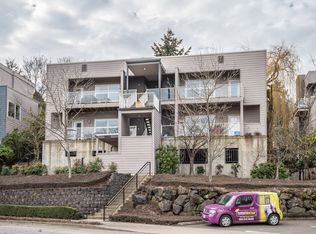
Light-filled living in the heart of John’s Landing. Flooded with natural light, this top-floor condo offers a bright, open great-room design with effortless flow between the updated kitchen, dining area, and inviting living room. A gas fireplace sets the scene for Northwest evenings, while expansive windows capture beautiful views and epic sunrises.Tucked away on the same level is a dedicated work-from-home office and convenient half bath for guests. The lower level features dual primary suites, each with the privacy and convenience of its own ensuite bath. The larger primary suite features a walk-in closet with a thoughtfully designed organization system, plus a beautifully renovated bath with under-cabinet lighting, smart storage, and a large tiled walk-in shower. The second suite is equally inviting, with its own full bath and generous closet featuring a custom organization system. Enjoy the best of the John’s Landing lifestyle with Willamette Park and the riverfront trails nearby, along with neighborhood shopping, dining, and everyday conveniences—including Zupan’s Market and Macadam Village. With easy access to the South Waterfront and downtown Portland, everything you need is close at hand.Bright, stylish, and exceptionally functional. Welcome to easy condo living with all the right details!
Sold
Street View
Zillow last checked:
Listing updated:
Bought with:
Tucker Owen Trefzger, 201210575
JMG - Jason Mitchell Group
Source: RMLS (OR),MLS#: 639301991
Price history
| Date | Event | Price |
|---|---|---|
| 9/28/2026 | Sold | $370,000$266/sqft |
Source:  RMLS (OR) #639301991 Report a problem RMLS (OR) #639301991 Report a problem | ||
| 9/1/2026 | Pending sale | $370,000$266/sqft |
Source: RMLS (OR) #639301991 Report a problem | ||
| 8/13/2026 | Listed for sale | $370,000-8.6%$266/sqft |
Source: RMLS (OR) #639301991 Report a problem | ||
| 6/22/2023 | Sold | $405,000+1.3%$291/sqft |
Source: RMLS (OR) #23623685 Report a problem | ||
| 5/22/2023 | Pending sale | $400,000$287/sqft |
Source: RMLS (OR) #23623685 Report a problem | ||
| 5/18/2023 | Price change | $400,000-3.6%$287/sqft |
Source: RMLS (OR) #23623685 Report a problem | ||
| 5/12/2023 | Listed for sale | $415,000+25.8%$298/sqft |
Source: RMLS (OR) #23623685 Report a problem | ||
| 2/10/2017 | Sold | $330,000+10.7%$237/sqft |
Source:  RMLS (OR) #16503504 Report a problem RMLS (OR) #16503504 Report a problem | ||
| 5/11/2013 | Listing removed | $1,600$1/sqft |
Source: City Rentals LLC Report a problem | ||
| 5/7/2013 | Listed for rent | $1,600$1/sqft |
Source: City Rentals LLC Report a problem | ||
| 4/30/2007 | Sold | $298,000$214/sqft |
Source: Public Record Report a problem | ||
Nearby homes
Get a cash offer in 3 minutes
Find out how much your home could sell for in as little as 3 minutes with a no-obligation cash offer.
Estimated market value
$365,300
