Skip main navigation
Sold for $355,000
  • $355,000

    618 SW 4th St, Cape Coral, FL 33991

    3beds
    1,993sqft
    Single Family Residence
    Built in 2004
    10,019 Square Feet Lot
    $325,400 Zestimate®
    $178/sqft
    $2,148 Estimated rent

    Home value

    $325,400

    $306,000 - $342,000

    $2,148/mo

    Zestimate® history
    Loading
    Loading...

    Owner options

    List your home for rent

    $2,148/mo

    Rent Zestimate®

    Find your next renter with Zillow Rental Manager. Plus, with online applications, you can quickly screen prospective tenants – for free.

    Learn more

    $2,148/mo

    Rent Zestimate®

    Refinance and save

    $2,321/mo

    Est. payment

    Refinancing to a lower rate could help reduce your monthly payments and save thousands over the life of the loan.

    See today's rates

    $2,321/mo

    Est. payment

    Explore your selling options

    Work with a Zillow partner agent

    Leverage their expertise and Zillow's premium Showcase listings to get your home seen by more buyers.

    Get started

    List with your own agent

    Get your home in front of millions of buyers by listing it on Zillow.

    Learn how to do it

    Sell it yourself

    Take full control of how buyers see your home on Zillow by listing For Sale by Owner (FSBO).

    List your home

    What's special

    Expansive islandFully fenced backyardFront yardClose to shopsPrivate oasisSpacious open conceptEn suite bath
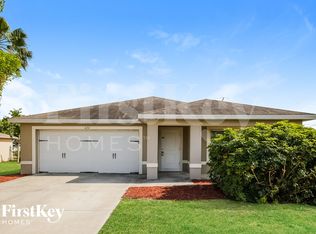
    Welcome to your soon-to-be dream home in the desirable area of Cape Coral, Florida! As you approach the home, the beautiful palms in the front yard create a warm and inviting atmosphere, setting the stage for the incredible living experience that awaits you. This single-family home has been freshly painted throughout and offers the perfect blend of comfort, functionality, and endless possibilities within its just under 2000 sq ft of living space. With 3 bedrooms and 2 baths, this residence provides ample space for your family to thrive. Step inside, your formal living room and dining room await (or get creative and make it what works best for you). As you stroll through the arch you will be greeted by the spacious open concept, where the family room seamlessly blends with the kitchen, creating an ideal setting for entertaining guests or spending quality time with loved ones. The split floor plan ensures privacy, with the master suite tucked away from the other bedrooms. The kitchen is a true centerpiece, boasting a delightful breakfast bar off the expansive island, perfect for casual dining or hosting lively gatherings. The double bay sink in the island adds convenience to your culinary experience. Indulge in the spacious master bedroom, complete walk-in closet, and an en suite bath designed for relaxation. The separate tub invites you to unwind after a long day, while the walk-in shower and dual sinks provide convenience and style. Discover abundant closet space throughout the home, allowing you to organize and personalize it to your heart's content. Step outside to the fully fenced backyard, a private oasis ready to be transformed into your own personal sanctuary. Whether you envision a vibrant garden, a play area, or a serene outdoor retreat, the possibilities are endless. The laundry room, conveniently located between the kitchen and garage, includes a washer and dryer, ensuring laundry chores are a breeze. With two spaces in the garage and ample driveway parking, you'll never have to worry about finding a spot for your vehicles or accommodating guests. Don't miss this opportunity to own your dream home in Cape Coral, Florida; close to shops, downtown, parks and schools. With its versatile layout, impressive features, and the chance to make it your own, this residence is ready to welcome you into a life of comfort and endless possibilities. Roof 2018, AC 2014, Water heater 2022, Dishwasher NEW, Kitchen appliances, washer & dryer 2010.

    Zillow last checked:

    Listing updated:

    Listing Provided by:

    Tara Cook 727-336-3202,

    ORANGE GROVE PROPERTY SOLUTIONS 727-336-3202

    Bought with:

    Non-Member Agent

    STELLAR NON-MEMBER OFFICE

    Source: Stellar MLS,MLS#: U8201679MLS LogoOriginating MLS: Pinellas Suncoast

    Facts & features

    Interior

    Bedrooms & bathrooms
    • Bedrooms: 3
    • Bathrooms: 2
    • Full bathrooms: 2
    Primary bedroom
    • Features: Walk-In Closet(s)
    • Level: First
    • Dimensions: 19x13
    Bedroom 2
    • Features: Built-in Closet
    • Level: First
    • Dimensions: 10.5x13
    Bedroom 3
    • Features: Built-in Closet
    • Level: First
    • Dimensions: 10.5x13
    Primary bathroom
    • Features: Tub with Separate Shower Stall
    • Level: First
    • Dimensions: 13x6
    Bathroom 2
    • Features: Tub With Shower
    • Level: First
    • Dimensions: 8x5
    Dining room
    • Level: First
    • Dimensions: 12x11
    Family room
    • Level: First
    • Dimensions: 24x16
    Kitchen
    • Level: First
    • Dimensions: 13x22
    Laundry
    • Level: First
    • Dimensions: 6x11
    Living room
    • Level: First
    • Dimensions: 16x11
    Heating
    • Central, Electric
    Cooling
    • Central Air
    Appliances
    • Included: Dishwasher, Dryer, Electric Water Heater, Exhaust Fan, Microwave, Range, Range Hood, Refrigerator, Washer
    • Laundry: Laundry Room
    Features
    • Ceiling Fan(s), Eating Space In Kitchen, Kitchen/Family Room Combo, Split Bedroom, Thermostat, Vaulted Ceiling(s), Walk-In Closet(s)
    • Flooring: Carpet, Ceramic Tile, Laminate, Recycled/Composite Flooring
    • Doors: Sliding Doors
    • Has fireplace: No
    Interior area
    • Total structure area: 2,602
    • Total interior livable area: 1,993 sqft

    Property

    Parking
    • Total spaces: 2
    • Parking features: Driveway, Garage Door Opener
    • Attached garage spaces: 2
    • Has uncovered spaces: Yes
    • Details: Garage Dimensions: 20x18
    Features
    • Levels: One
    • Stories: 1
    • Fencing: Chain Link
    Lot
    • Size: 10,019 sqft
    • Dimensions: 80 x 125
    Details
    • Parcel number: 144423C401935.0670
    • Zoning: R1-D
    • Special conditions: None

    Construction

    Type & style
    • Home type: SingleFamily
    • Property subtype: Single Family Residence
    Materials
    • Block, Stucco
    • Foundation: Slab
    • Roof: Shingle
    Condition
    • New construction: No
    • Year built: 2004

    Utilities & green energy

    • Sewer: Public Sewer
    • Water: Public
    • Utilities for property: BB/HS Internet Available, Cable Available, Electricity Connected, Phone Available

    Community & neighborhood

    Location
    • Region: Cape Coral
    • Subdivision: CAPE CORAL

    HOA & financial

    HOA
    • Has HOA: No
    Other fees
    • Pet fee: $0 monthly
    Other financial information
    • Total actual rent: 0

    Other

    Other facts
    • Listing terms: Cash,Conventional
    • Ownership: Fee Simple
    • Road surface type: Paved

    Price history

    DateEventPrice
    8/25/2023Sold$355,000+0%$178/sqft
    Source: Stellar MLS #U8201679 Report a problem
    7/13/2023Pending sale$354,900$178/sqft
    Source: Stellar MLS #U8201679 Report a problem
    7/8/2023Price change$354,900-1.3%$178/sqft
    Source: Stellar MLS #U8201679 Report a problem
    6/17/2023Listed for sale$359,700+210.4%$180/sqft
    Source: Stellar MLS #U8201679 Report a problem
    6/4/2010Sold$115,900-14.1%$58/sqft
    Source: Public Record Report a problem
    2/27/2010Listed for sale--
    Source: foreclosure.com Report a problem
    4/3/2009Listing removed$135,000$68/sqft
    Source: Listhub #200913465 Report a problem
    3/14/2009Listed for sale$135,000-53%$68/sqft
    Source: Listhub #200913465 Report a problem
    4/20/2006Sold$287,000+8.3%$144/sqft
    Source: Public Record Report a problem
    7/15/2005Sold$264,900+1161.4%$133/sqft
    Source: Public Record Report a problem
    5/5/2003Sold$21,000$11/sqft
    Source: Public Record Report a problem

    Public tax history

    YearProperty taxesTax assessment
    2025$4,590 +2%$270,994 -0.6%
    2024$4,500 +26.7%$272,614 +27.5%
    2023$3,551 +7.2%$213,883 +3%
    2022$3,313 -1.8%$207,653
    2021$3,373 +53.6%--
    2020$2,196 +3.4%$131,924 -26.4%
    2019$2,123 $179,262 +41.6%
    2018$2,123 +0.9%$126,553 +2.1%
    2017$2,103 +1%$123,950 -15.1%
    2016$2,082 +3.2%$146,032 +11.6%
    2015$2,018 +0.2%$130,894 +9.4%
    2014$2,013 +1.6%$119,600 +10.3%
    2013$1,981 -11%$108,394 +4.2%
    2012$2,227 +12.2%$103,998 +26.4%
    2011$1,984 +53.2%$82,265 -7.2%
    2010$1,295 -10.9%$88,682 -8.5%
    2009$1,453 -39.7%$96,870 -41%
    2008$2,409 -35.9%$164,100 -27.3%
    2007$3,758 -15%$225,870 +2.7%
    2006$4,420 +297.4%$219,900 +1717.4%
    2004$1,112 +9.2%$12,100 +54.3%
    2003$1,018 -15.6%$7,840 +69.3%
    2002$1,206 $4,630 -10.4%
    2000-- $5,170

    Find assessor info on the county website

    Neighborhood: 33991

    Nearby schools

    GreatSchools rating
    Schools provided by the listing agent
    • Elementary: Patriot Elementary
    • Middle: Challenger Middle School
    • High: Mariner High School

    Source: Stellar MLS. This data may not be complete. We recommend contacting the local school district to confirm school assignments for this home.

    Get pre-qualified for a loan
    At Zillow Home Loans, we can pre-qualify you in as little as 5 minutes with no impact to your credit score.

    An equal housing lender. NMLS #10287.

    Sell for more on Zillow
    Get a Zillow Showcase℠ listing at no additional cost and you could sell for .
    $325,400
    2% more
    +$6,508
    With Zillow Showcase(estimated)
    $331,908