Skip main navigation
For sale
  • Price cut: $7.6K (8/10)
    $279,900

    618 SW Crest Dr, Topeka, KS 66606

    3beds
    1,933sqft
    : 
    $1,934/mo
    Get pre-qualified
    Single Family Residence, Residential
    Built in 1968
    0.5 Acres Lot
    $-- Zestimate®
    $145/sqft
    $-- HOA

    What's special

    Brand-new appliancesUpdated kitchenSpacious half-acre lotWalkout basementWhole-home water softener
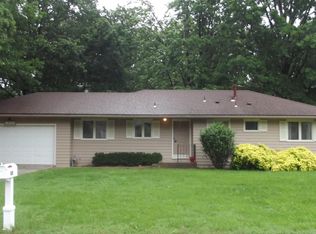
    Now offered at $279,900, 618 SW Crest Dr. presents a rare opportunity to own a well-maintained home with exceptional space, functionality, and unique amenities in a highly desirable Topeka location. This 3-bedroom, 2-bath residence offers over 2,000 square feet of finished living space, including a walkout basement, and is situated on a spacious half-acre lot. The home features a thoughtfully designed kitchen with ample cabinet and counter space, complemented by brand-new appliances. A whole-home water softener adds everyday comfort and convenience, while a new roof installed on December 1, 2023 provides added peace of mind for years to come. One of the standout features of this property is the impressive 26x30 Morton building—an exceptional find within city limits. Ideal for storage, a workshop, hobbies, recreational equipment, or a variety of other uses, this structure offers versatility that is increasingly hard to come by, especially at this price point. The outdoor space is equally notable, featuring a KDHE-compliant playground designed to meet Kansas child care licensing requirements. This rare amenity offers outstanding flexibility for families, caregivers, or those seeking additional functional outdoor use. Conveniently located just blocks from Gage Park, residents will enjoy quick access to one of Topeka’s most popular recreational destinations while still benefiting from the privacy and space of a large lot. At its newly reduced price of $279,900, this property delivers outstanding value with a unique combination of location, space, and specialized features. Whether you’re seeking a spacious home, substantial workshop/storage capacity, or potential for a home-based business, 618 SW Crest Dr. is a must-see. Schedule your private showing today and take advantage of this exceptional opportunity before it’s gone. Open house Saturday 8/15 from 11am-1pm
    43 days
    1,260
    67

    Zillow last checked:

    Listing updated:

    Listed by:

    Ian Lewis 785-969-9583,

    Platinum Realty LLC

    Source: Sunflower AOR as distributed by MLS GRID,MLS#: 245599MLS Logo

      Facts & features

      Interior

      Bedrooms & bathrooms
      • Bedrooms: 3
      • Bathrooms: 2
      • Full bathrooms: 2
      Primary bedroom
      • Level: Main
      • Area: 143
      • Dimensions: 13x11
      Bedroom 2
      • Level: Main
      • Area: 121
      • Dimensions: 11x11
      Bedroom 3
      • Level: Main
      • Area: 121
      • Dimensions: 11x11
      Dining room
      • Level: Main
      • Area: 110
      • Dimensions: 10x11
      Kitchen
      • Level: Main
      • Area: 132
      • Dimensions: 12x11
      Laundry
      • Level: Basement
      Living room
      • Level: Main
      • Area: 280
      • Dimensions: 20x14
      Heating
      • Has Heating (Unspecified Type)
      Cooling
      • Central Air
      Appliances
      • Laundry: In Basement
      Features
      • Flooring: Hardwood
      • Basement: Finished,Walk-Out Access
      • Number of fireplaces: 2
      • Fireplace features: Two
      Interior area
      • Total structure area: 1,933
      • Total interior livable area: 1,933 sqft
      • Finished area above ground: 1,292
      • Finished area below ground: 641

      Property

      Parking
      • Total spaces: 4
      • Parking features: Attached
      • Attached garage spaces: 4
      Lot
      • Size: 0.5 Acres
      Details
      • Additional structures: Outbuilding
      • Parcel number: R15754
      • Special conditions: Standard

      Construction

      Type & style
      • Home type: SingleFamily
      • Architectural style: Ranch
      • Property subtype: Single Family Residence, Residential
      Materials
      • Vinyl Siding
      • Roof: Composition
      Condition
      • Year built: 1968

      Utilities & green energy

      • Water: Public

      Community & HOA

      Community
      • Subdivision: Westgate Terrac
      HOA
      • Has HOA: No
      Location
      • Region: Topeka

      Financial & listing details

      • Price per square foot: $145/sqft
      • Tax assessed value: $231,310
      • Annual tax amount: $3,848
      • Date on market: 7/16/2026
      • Cumulative days on market: 44 days

        Estimated market value

        Not available

        Estimated sales range

        Not available

        Not available

        Price history

        DateEventPrice
        8/10/2026Price change$279,900-2.6%$145/sqft
        Source: Sunflower AOR as distributed by MLS GRID #245599 Report a problem
        7/29/2026Price change$287,500-0.8%$149/sqft
        Source: Sunflower AOR as distributed by MLS GRID #245599 Report a problem
        7/16/2026Listed for sale$289,900+87%$150/sqft
        Source: Sunflower AOR as distributed by MLS GRID #245599 Report a problem
        5/13/2021Sold--
        Source: Agent Provided Report a problem
        1/8/2016Sold--
        Source: Sunflower AOR as distributed by MLS GRID #186853 Report a problem
        11/3/2015Listed for sale$155,000$80/sqft
        Source: Coldwell Banker Griffith & Blair American Home #186853 Report a problem

        Public tax history

        YearProperty taxesTax assessment
        2025$3,849 +3.7%$26,601 +2%
        2024$3,711 -0.5%$26,078 +2%
        2023$3,729 +8.5%$25,567 +12%
        2022$3,438 +19.4%$22,827 +25%
        2021$2,878 $18,268 +5%
        2020-- $17,399 +3%
        2019$2,644 +2.9%$16,892 +3%
        2018$2,569 -0.2%$16,400
        2017$2,574 -0.1%$16,400 +6.5%
        2014$2,577 $15,399 +1.8%
        2010-- $15,123
        2008-- $15,123
        2007-- $15,123
        2006-- $15,123
        2005-- $15,123 +20.8%
        2004-- $12,524 +4%
        2003-- $12,041 +2%
        2002-- $11,800 +9.7%
        2000-- $10,753
        Find assessor info on the county website

        Monthly payment

        Est. payment

        Payment breakdown

        Explore the cost of this home by adjusting the details. Changes won't be saved.
        All calculations are estimates and provided by Zillow, Inc. for informational purposes only. Actual amounts may vary.
        HOA fees may include property taxes on listings classified as Co-Ops. Contact the listing agent and/or owner for fee details.
        See how much you could borrow to make a competitive offer.

        Climate risks

        Neighborhood: River Hill

        Getting around

        31 / 100
        Car-Dependent
        26 / 100
        Some Transit
        45 / 100
        Somewhat Bikeable

        Nearby schools

        GreatSchools rating
        Schools provided by the listing agent
        • Elementary: McCarter Elementary School/USD 501
        • Middle: Landon Middle School/USD 501
        • High: Topeka West High School/USD 501

        Source: Sunflower AOR as distributed by MLS GRID. This data may not be complete. We recommend contacting the local school district to confirm school assignments for this home.

        A local agent can set up tours, give advice and negotiate with sellers.

        A local lender can help you make sure your offer is ready when you are.

        Browse local experts