Step into one of Rolla’s most captivating historic homes. Nestled along the iconic Salem Avenue — known for its storybook collection of historic properties — this remarkable 3-bedroom, 2-bath home offers the kind of charm and character that simply cannot be recreated. From the moment you arrive, the property feels timeless, welcoming, and unforgettable. Inside, rich wood floors stretch throughout much of the home, while oversized windows fill each space with natural light. The living room centers around a stunning original wood-burning fireplace, creating a warm and inviting atmosphere that feels pulled from another era. French doors, intricate trim work, vintage details, and unique architectural touches give every room its own personality. In addition to the three bedrooms, the home also features two bonus rooms — ideal for an office, library, studio, guest space, or additional living area. Just off the kitchen, the sunroom offers one of the home’s most distinctive features: a spiral staircase leading to the upper level, adding even more charm and character to this truly one-of-a-kind property. Outside is where this home becomes something truly magical. Situated on an incredible .82-acre lot in the heart of town, the backyard feels more like a private botanical retreat than a city property. Winding garden trails lead through an established landscape filled with mature trees and native plants, creating a peaceful oasis with beauty around every corner. Multiple fenced areas provide endless possibilities for pets, entertaining, gardening, or quiet outdoor escapes. A lovely back patio invites slow mornings, evening gatherings, and everything in between. The property also includes a large circle drive, a detached 2-car garage with an attached workshop and attic space, plus an exceptionally tall carport capable of accommodating an RV. Homes like this rarely come available. Rich with history, overflowing with charm, and tucked into one of Rolla’s most beloved streets, 618 Salem Avenue is more than just a home — it’s a once-in-a-lifetime opportunity to own a piece of local history.
Closed
Listed by: THE CLOSERS • Kelsey N Davis • 701-340-7785
Bought with: Real Broker LLC
Price Unknown
618 Salem Ave, Rolla, MO 65401
3beds
2,534sqft
Single Family Residence
Built in 1930
0.82 Acres Lot
$306,700 Zestimate®
$--/sqft
$1,612 Estimated rent
Home value
$306,700
Estimated sales range
Not available
$1,612/mo
Zestimate® history
Owner options
List your home for rent
$1,612/mo
Rent Zestimate®
Find your next renter with Zillow Rental Manager. Plus, with online applications, you can quickly screen prospective tenants – for free.
$1,612/mo
Rent Zestimate®
Refinance and save
Refinancing to a lower rate could help reduce your monthly payments and save thousands over the life of the loan.
Explore your selling options
Work with a Zillow partner agent
Leverage their expertise and Zillow's premium Showcase listings to get your home seen by more buyers.
Get startedList with your own agent
Get your home in front of millions of buyers by listing it on Zillow.
Learn how to do itSell it yourself
Take full control of how buyers see your home on Zillow by listing For Sale by Owner (FSBO).
List your homeWhat's special
Large circle driveWinding garden trailsRich wood floorsVintage detailsIntricate trim workStunning original wood-burning fireplaceUnique architectural touches
Zillow last checked:
Listing updated:
Listed by:
Kelsey N Davis 701-340-7785,
THE CLOSERS,
Jenna Davis 701-340-4204,
THE CLOSERS
Bought with:
Brittney D Clayton, 2021019326
Real Broker LLC
Source: MARIS,MLS#: 26032700 Originating MLS: South Central Board of REALTORS
Originating MLS: South Central Board of REALTORSFacts & features
Interior
Bedrooms & bathrooms
- Bedrooms: 3
- Bathrooms: 2
- Full bathrooms: 2
- Main level bathrooms: 1
Bedroom
- Features: Floor Covering: Wood
- Level: Upper
Bedroom 2
- Features: Floor Covering: Wood
- Level: Upper
Bedroom 3
- Features: Floor Covering: Wood
- Level: Upper
Bonus room
- Features: Floor Covering: Carpeting
- Level: Upper
Dining room
- Features: Floor Covering: Wood
- Level: Main
Kitchen
- Level: Main
Laundry
- Level: Main
Living room
- Features: Floor Covering: Wood
- Level: Main
Sitting room
- Features: Floor Covering: Carpeting
- Level: Main
Sunroom
- Level: Main
Heating
- Baseboard, Natural Gas
Cooling
- Ceiling Fan(s), Wall/Window Unit(s)
Appliances
- Included: Dishwasher, Electric Oven, Electric Range, Refrigerator
- Laundry: Laundry Room, Main Level
Features
- Flooring: Carpet, Wood
- Doors: French Doors
- Basement: Cellar
- Number of fireplaces: 1
- Fireplace features: Living Room, Wood Burning
Interior area
- Total structure area: 2,534
- Total interior livable area: 2,534 sqft
- Finished area above ground: 2,534
Property
Parking
- Total spaces: 3
- Parking features: Carport, Circular Driveway, Detached, Driveway, Gravel, Off Street, RV Carport, Storage
- Garage spaces: 2
- Carport spaces: 1
- Covered spaces: 3
- Has uncovered spaces: Yes
Features
- Levels: Two
- Patio & porch: Covered, Front Porch, Patio, Side Porch
- Exterior features: Garden, Storage
- Fencing: Partial,Wood
Lot
- Size: 0.82 Acres
- Features: Back Yard, Front Yard, Garden, Landscaped, Native Plants
Details
- Additional structures: Garage(s), RV/Boat Storage, Shed(s), Workshop
- Parcel number: 71091.012002015025.000
- Special conditions: Standard
Construction
Type & style
- Home type: SingleFamily
- Architectural style: Historic,Traditional
- Property subtype: Single Family Residence
Materials
- Vinyl Siding
Condition
- Year built: 1930
Utilities & green energy
- Electric: Single Phase
- Sewer: Public Sewer
- Water: Public
- Utilities for property: Electricity Connected, Sewer Connected, Water Connected
Community & HOA
Community
- Subdivision: Railroad Add Rolla
HOA
- Has HOA: No
Location
- Region: Rolla
Financial & listing details
- Tax assessed value: $122,440
- Annual tax amount: $1,214
- Date on market: 5/28/2026
- Cumulative days on market: 70 days
- Listing terms: Cash,Conventional
- Ownership: Private
- Electric utility on property: Yes
Price history
| Date | Event | Price |
|---|---|---|
| 8/6/2026 | Sold | -- |
Source:  MARIS #26032700 Report a problem MARIS #26032700 Report a problem | ||
| 6/11/2026 | Contingent | $310,000$122/sqft |
Source: MARIS #26032700 Report a problem | ||
| 5/28/2026 | Listed for sale | $310,000$122/sqft |
Source: MARIS #26032700 Report a problem | ||
Public tax history
| Year | Property taxes | Tax assessment |
|---|---|---|
| 2025 | $1,214 +18.8% | $23,270 +22.3% |
| 2024 | $1,023 -0.6% | $19,020 |
| 2023 | $1,029 +17.7% | $19,020 |
| 2022 | $874 -0.7% | $19,020 |
| 2021 | $880 +10.5% | $19,020 +13.3% |
| 2020 | $796 | $16,790 |
| 2019 | -- | $16,790 +10.6% |
| 2018 | -- | $15,180 |
| 2017 | -- | $15,180 |
| 2016 | -- | $15,180 |
| 2015 | -- | $15,180 |
| 2014 | -- | $15,180 |
Find assessor info on the county website
Neighborhood: 65401
Nearby homes
- $206,300-- bd2 ba1.7k sqft624 Salem Ave, Rolla, MO 65401Off Market
- $208,9003 bd2 ba1.1k sqft519 E 2nd St, Rolla, MO 65401Off Market
- $--4 bd2 ba2k sqft634 Salem Ave, Rolla, MO 65401Sold

- $--2 bd1 ba900 sqft634 Salem Ave #A, Rolla, MO 65401Off Market
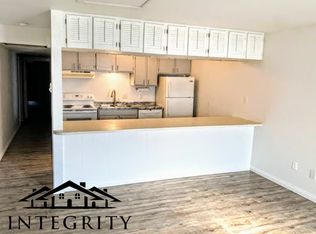
- $--2 bd1 ba1.1k sqft634 Salem Ave APT B, Rolla, MO 65401Off Market
- $1,2503 bd1 ba1.2k sqft517 E 2nd St, Rolla, MO 65401For Rent
- $211,8004 bd2 ba2.1k sqft629 Salem Ave, Rolla, MO 65401Off Market
- $209,4004 bd3 ba1.1k sqft515 E 2nd St, Rolla, MO 65401Off Market
Nearby schools
GreatSchools rating
- 8/10Mark Twain Elementary SchoolGrades: PK-3Distance: 0.6 mi
- 5/10Rolla Jr. High SchoolGrades: 7-8Distance: 0.8 mi
- 5/10Rolla Sr. High SchoolGrades: 9-12Distance: 0.3 mi
Schools provided by the listing agent
- Elementary: Mark Twain Elem.
- Middle: Rolla Middle
- High: Rolla Sr. High
Source: MARIS. This data may not be complete. We recommend contacting the local school district to confirm school assignments for this home.
- Missouri
- Phelps County
- Rolla
- 65401
- 618 Salem Ave
