Skip main navigation
Closed
  • Price Unknown

    618 Sarah Court, Willard, MO 65781

    4beds
    3,076sqft
    Single Family Residence
    Built in 1998
    0.46 Acres Lot
    $357,700 Zestimate®
    $--/sqft
    $2,671 Estimated rent

    Home value

    $357,700

    $326,000 - $393,000

    $2,671/mo

    Zestimate® history
    Loading
    Loading...

    Owner options

    List your home for rent

    $2,671/mo

    Rent Zestimate®

    Find your next renter with Zillow Rental Manager. Plus, with online applications, you can quickly screen prospective tenants – for free.

    Learn more

    $2,671/mo

    Rent Zestimate®

    Refinance and save

    $23/mo

    Est. payment

    Refinancing to a lower rate could help reduce your monthly payments and save thousands over the life of the loan.

    See today's rates

    $23/mo

    Est. payment

    Explore your selling options

    Work with a Zillow partner agent

    Leverage their expertise and Zillow's premium Showcase listings to get your home seen by more buyers.

    Get started

    List with your own agent

    Get your home in front of millions of buyers by listing it on Zillow.

    Learn how to do it

    Sell it yourself

    Take full control of how buyers see your home on Zillow by listing For Sale by Owner (FSBO).

    List your home

    What's special

    Crepe myrtleBar and media roomOutdoor kitchenAmple storageOrnamental plum hedgeHot tubFire pit
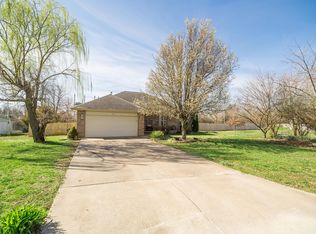
    Welcome to a gardener's paradise! This 4 bedroom, 3 bath walkout basement Smart home in Willard schools boasts a drought resistant 4 season meticulously landscaped yard with outdoor kitchen. New owners will be able to enjoy the hot tub, fire pit or simply relaxing in nature under the pergola. There are 10 species of Roses, Oak Leaf Hydrangea, Crepe Myrtle, Yellow Twig Dogwood, an established 4 x 8 Asparagus bed, raised beds for annual crops of your choice, Raspberries and an Ornamental Plum hedge which provides privacy for the hot tub. Inside you will find upgraded light fixtures and ample storage throughout the home. Extra cabinets have been added in the kitchen along with Frigidaire Gallery stainless steel appliances. Refrigerator and washer/dryer will stay. Downstairs is the perfect spot for entertaining with a bar and media room (which could also be used as a non-conforming 5th bedroom) and a faux fireplace with an electric insert, rated to heat 1200 square feet. The 12X24 shop has 220 electric with its own meter. Outdoor enthusiasts will love the proximity to the Frisco Highline Trail, both Rocky Barrens & Bois D'Arc Conservation Areas and Ritter Springs Park. Home is less than 10 minutes to the airport and less than 30 to the South side of Springfield.Seller providing 1 year Home Warranty with HVAC coverage for peace of mind.

    Zillow last checked:

    Listing updated:

    Listed by:

    Elizabeth Gold 417-569-6695,

    ReeceNichols - Springfield

    Bought with:

    Emily I. Johnson, 2017018336

    House Theory Realty

    Source: SOMOMLS as distributed by MLS GRID,MLS#: 60287447MLS Logo

    Facts & features

    Interior

    Bedrooms & bathrooms
    • Bedrooms: 4
    • Bathrooms: 3
    • Full bathrooms: 3
    Heating
    • Forced Air, Central, Natural Gas
    Cooling
    • Central Air, Ceiling Fan(s)
    Appliances
    • Included: Dishwasher, Gas Water Heater, Free-Standing Electric Oven, Dryer, Washer, Exhaust Fan, Microwave, Refrigerator, Disposal
    • Laundry: Main Level, W/D Hookup
    Features
    • High Speed Internet, Internet - Fiber Optic, Solid Surface Counters, Walk-in Shower
    • Flooring: Carpet, Tile, Laminate
    • Windows: Blinds, Double Pane Windows
    • Basement: Walk-Out Access,Finished,Full
    • Attic: Partially Floored,Pull Down Stairs
    • Has fireplace: Yes
    • Fireplace features: Living Room, Basement, Two or More, Gas, Electric
    Interior area
    • Total structure area: 3,076
    • Total interior livable area: 3,076 sqft
    • Finished area above ground: 1,538
    • Finished area below ground: 1,538

    Property

    Parking
    • Total spaces: 2
    • Parking features: Driveway, Garage Door Opener
    • Attached garage spaces: 2
    • Has uncovered spaces: Yes
    Features
    • Levels: One
    • Stories: 1
    • Patio & porch: Patio, Deck
    • Exterior features: Rain Gutters, Garden, Drought Tolerant Spc
    • Has spa: Yes
    • Spa features: Hot Tub
    • Fencing: Chain Link,Metal,Full
    Lot
    • Size: 0.46 Acres
    • Features: Cul-De-Sac, Landscaped
    Details
    • Parcel number: 0726300022

    Construction

    Type & style
    • Home type: SingleFamily
    • Architectural style: Traditional
    • Property subtype: Single Family Residence
    Materials
    • Brick, Vinyl Siding
    • Foundation: Poured Concrete
    • Roof: Composition
    Condition
    • Year built: 1998

    Utilities & green energy

    • Sewer: Public Sewer

    Community & neighborhood

    Security
    • Security features: Security System, Smoke Detector(s)
    Location
    • Region: Willard
    • Subdivision: Augusta Hts

    HOA & financial

    HOA
    • HOA fee: $23 monthly
    • Services included: Common Area Maintenance, Trash

    Other

    Other facts
    • Listing terms: Cash,VA Loan,USDA/RD,FHA,Conventional
    • Road surface type: Chip And Seal

    Price history

    DateEventPrice
    5/5/2025Sold--
    Source: SOMOMLS as distributed by MLS GRID #60287447 Report a problem
    3/19/2025Pending sale$360,000$117/sqft
    Source: SOMOMLS as distributed by MLS GRID #60287447 Report a problem
    2/19/2025Listed for sale$360,000$117/sqft
    Source: SOMOMLS as distributed by MLS GRID #60287447 Report a problem

    Public tax history

    Tax history is unavailable.

    Neighborhood: 65781

    Nearby schools

    GreatSchools rating
    Schools provided by the listing agent
    • Elementary: WD North
    • Middle: Willard
    • High: Willard

    Source: SOMOMLS as distributed by MLS GRID. This data may not be complete. We recommend contacting the local school district to confirm school assignments for this home.