Skip main navigation
Sold
  • Price Unknown

    618 Saratoga Pl, Lawrence, KS 66046

    4beds
    1,147sqft
    Single Family Residence
    Built in 1958
    10,018 Square Feet Lot
    $268,300 Zestimate®
    $--/sqft
    $1,827 Estimated rent

    Home value

    $268,300

    $250,000 - $290,000

    $1,827/mo

    Zestimate® history
    Loading
    Loading...

    Owner options

    List your home for rent

    $1,827/mo

    Rent Zestimate®

    Find your next renter with Zillow Rental Manager. Plus, with online applications, you can quickly screen prospective tenants – for free.

    Learn more

    $1,827/mo

    Rent Zestimate®

    Refinance and save

    Refinancing to a lower rate could help reduce your monthly payments and save thousands over the life of the loan.

    See today's rates

    Explore your selling options

    Work with a Zillow partner agent

    Leverage their expertise and Zillow's premium Showcase listings to get your home seen by more buyers.

    Get started

    List with your own agent

    Get your home in front of millions of buyers by listing it on Zillow.

    Learn how to do it

    Sell it yourself

    Take full control of how buyers see your home on Zillow by listing For Sale by Owner (FSBO).

    List your home

    What's special

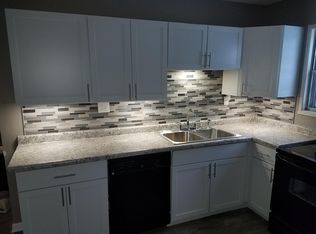
    MOVE-IN READY AND BEAUTIFULLY UPDATED WITH A BRAND-NEW ROOF! This stunning Lawrence home is packed with updates and ready for its new owners. Gorgeous refinished hardwood floors grace the main and upper levels, while fresh interior and exterior paint create a bright, modern feel throughout. Open-concept main level is perfect for everyday living and entertaining, seamlessly connecting the living room, dining area and kitchen. Beautifully updated kitchen showcases crisp white cabinetry, quartz countertops, center eat-in island and stainless steel appliances. Upstairs, unwind in the spacious primary suite featuring a private en-suite bath. Two additional bedrooms and a second full bath complete the upper level, while the lower level offers a versatile fourth bedroom—ideal for guests, a home office or workout space. Enjoy a fantastic location close to schools, parks, shopping, dining, and everyday conveniences. With stylish updates, a functional floor plan and a NEW roof, this home is truly move-in ready. WELCOME HOME!

    Zillow last checked:

    Listing updated:

    Listed by:

    Bryan Huff 913-907-0760,

    Keller Williams Realty Partners Inc.,

    Ryan Mellies 913-952-1657,

    Keller Williams Realty Partners Inc.

    Bought with:

    Homeric Group

    KW KANSAS CITY METRO

    Source: Heartland MLS as distributed by MLS GRID,MLS#: 2635396MLS Logo

    Facts & features

    Interior

    Bedrooms & bathrooms
    • Bedrooms: 4
    • Bathrooms: 2
    • Full bathrooms: 2
    Primary bedroom
    • Features: Ceiling Fan(s), Wood Floor
    • Level: Upper
    • Dimensions: 12 x 11
    Bedroom 2
    • Features: Ceiling Fan(s), Wood Floor
    • Level: Upper
    • Dimensions: 12 x 10
    Bedroom 3
    • Features: Ceiling Fan(s), Wood Floor
    • Level: Upper
    • Dimensions: 9 x 9
    Bedroom 4
    • Features: Carpet, Ceiling Fan(s)
    • Level: Lower
    • Dimensions: 14 x 7
    Primary bathroom
    • Features: Shower Only
    • Level: Upper
    • Dimensions: 7 x 4
    Bathroom 2
    • Features: Shower Over Tub
    • Level: Upper
    • Dimensions: 7 x 5
    Dining room
    • Features: Wood Floor
    • Level: Main
    • Dimensions: 8 x 8
    Kitchen
    • Features: Kitchen Island, Quartz Counter, Wood Floor
    • Level: Main
    • Dimensions: 11 x 8
    Laundry
    • Level: Lower
    Living room
    • Features: Wood Floor
    • Level: Main
    • Dimensions: 19 x 11
    Heating
    • Has Heating (Unspecified Type)
    Cooling
    • Electric
    Appliances
    • Included: Dishwasher, Disposal, Microwave, Electric Range, Stainless Steel Appliance(s)
    • Laundry: Laundry Room, Lower Level
    Features
    • Flooring: Carpet, Wood
    • Basement: Finished,Partial
    • Has fireplace: No
    Interior area
    • Total structure area: 1,147
    • Total interior livable area: 1,147 sqft
    • Finished area above ground: 980
    • Finished area below ground: 167

    Property

    Parking
    • Total spaces: 1
    • Parking features: Attached, Garage Faces Front
    • Attached garage spaces: 1
    Features
    • Patio & porch: Patio
    Lot
    • Size: 10,018 Square Feet
    • Features: City Lot, Level, Many Trees
    Details
    • Parcel number: 0231111201013038000

    Construction

    Type & style
    • Home type: SingleFamily
    • Architectural style: Traditional
    • Property subtype: Single Family Residence
    Materials
    • Brick Veneer, Metal Siding
    • Roof: Composition
    Condition
    • Year built: 1958

    Utilities & green energy

    • Sewer: Public Sewer
    • Water: City/Public - Verify

    Community & HOA

    Community
    • Subdivision: Other
    HOA
    • Has HOA: No
    Location
    • Region: Lawrence

    Financial & listing details

    • Tax assessed value: $186,900
    • Annual tax amount: $2,728
    • Date on market: 8/7/2026
    • Listing terms: Cash,Conventional,FHA,VA Loan
    • Ownership: Investor
    • Road surface type: Paved

    Price history

    DateEventPrice
    9/29/2026Sold--
    Source: Heartland MLS as distributed by MLS GRID #2635396 Report a problem
    8/26/2026Pending sale$265,000$231/sqft
    Source: Heartland MLS as distributed by MLS GRID #2635396 Report a problem
    8/26/2026Contingent$265,000$231/sqft
    Source: LBORMLS as distributed by MLS GRID #166225 Report a problem
    8/7/2026Listed for sale$265,000+126.5%$231/sqft
    Source: Heartland MLS as distributed by MLS GRID #2635396 Report a problem
    5/1/2017Sold--
    Source: Sunflower AOR as distributed by MLS GRID #192539 Report a problem
    3/14/2017Pending sale$117,000$102/sqft
    Source: Coldwell Banker Griffith & Blair American Home #2021691 Report a problem
    11/22/2016Listed for sale$117,000$102/sqft
    Source: Coldwell Banker Griffith & Bla #192539 Report a problem

    Public tax history

    YearProperty taxesTax assessment
    2024$2,613 -2.9%$21,494 +2.1%
    2023$2,692 +9.3%$21,045 +10%
    2022$2,464 +15%$19,136 +19.8%
    2021$2,142 +17.6%$15,974 +14.8%
    2019$1,822 +6.7%$13,915 +5.2%
    2018$1,707 -15.5%$13,225 -12.5%
    2017$2,020 +11.7%$15,111 +6.7%
    2016$1,808 +3%$14,157 +2.9%
    2015$1,756 $13,754 -4.1%
    2014$1,756 $14,341 +0.1%
    2013-- $14,330 -1%
    2012-- $14,468 -1%
    2011-- $14,617 +2.2%
    2006-- $14,306 +1.9%
    2005-- $14,042 +20.9%
    2003-- $11,615 +4.1%
    2002-- $11,155 +14.1%
    2000-- $9,775
    Find assessor info on the county website

    Neighborhood: Indian Hills

    Nearby schools

    GreatSchools rating
    Get a cash offer in 3 minutes
    Find out how much your home could sell for in as little as 3 minutes with a no-obligation cash offer.
    Estimated market value

    $268,300

    Get a cash offer in 3 minutes
    Find out how much your home could sell for in as little as 3 minutes with a no-obligation cash offer.
    Estimated market value

    $268,300