Come check out this beautiful 2 story home with an ample front porch for rocking chairs and meeting your new neighbors. Features a substantial 2 car garage, private back yard, SS appliances including the refrigerator, quartz countertops, tile kitchen splash, luxury vinyl tile throughout the main floor, wide trim moldings, white shaker slow close real wood cabinets, chrome lever door hardware, insulated vinyl windows. All vinyl siding means maintenance is a breeze, garage door with opener.
Closed
$310,000
618 Sharon Dr, Statesville, NC 28625
3beds
1,827sqft
Single Family Residence
Built in 2025
0.35 Acres Lot
$-- Zestimate®
$170/sqft
$2,013 Estimated rent
Home value
Not available
Estimated sales range
Not available
$2,013/mo
Zestimate® history
Owner options
List your home for rent
$2,013/mo
Rent Zestimate®
Find your next renter with Zillow Rental Manager. Plus, with online applications, you can quickly screen prospective tenants – for free.
$2,013/mo
Rent Zestimate®
Refinance and save
$1,854/mo
Est. payment
Refinancing to a lower rate could help reduce your monthly payments and save thousands over the life of the loan.
$1,854/mo
Est. payment
Explore your selling options
Work with a Zillow partner agent
Leverage their expertise and Zillow's premium Showcase listings to get your home seen by more buyers.
Get startedList with your own agent
Get your home in front of millions of buyers by listing it on Zillow.
Learn how to do itSell it yourself
Take full control of how buyers see your home on Zillow by listing For Sale by Owner (FSBO).
List your homeWhat's special
Ample front porchWide trim moldingsTile kitchen splashSs appliancesQuartz countertopsInsulated vinyl windowsChrome lever door hardware
Zillow last checked:
Listing updated:
Listed by:
Brent Zande bzande@slaterealtyadvisors.com,
Slate Realty Advisors LLC
Bought with:
Keefe Carpenter
Realty ONE Group Select
Source: Canopy MLS as distributed by MLS GRID,MLS#: 4241729
Facts & features
Interior
Bedrooms & bathrooms
- Bedrooms: 3
- Bathrooms: 3
- Full bathrooms: 2
- 1/2 bathrooms: 1
Primary bedroom
- Features: Walk-In Closet(s)
- Level: Upper
- Area: 228.2 Square Feet
- Dimensions: 16' 6" X 13' 10"
Bedroom s
- Level: Upper
- Area: 150 Square Feet
- Dimensions: 10' 0" X 15' 0"
Bedroom s
- Level: Upper
- Area: 161 Square Feet
- Dimensions: 11' 6" X 14' 0"
Bathroom full
- Level: Upper
- Area: 120 Square Feet
- Dimensions: 10' 0" X 12' 0"
Bathroom full
- Level: Upper
- Area: 45 Square Feet
- Dimensions: 5' 0" X 9' 0"
Bathroom half
- Level: Main
- Area: 25 Square Feet
- Dimensions: 5' 0" X 5' 0"
Dining area
- Level: Main
- Area: 168 Square Feet
- Dimensions: 12' 0" X 14' 0"
Family room
- Level: Main
- Area: 288 Square Feet
- Dimensions: 16' 0" X 18' 0"
Kitchen
- Level: Main
- Area: 182 Square Feet
- Dimensions: 14' 0" X 13' 0"
Laundry
- Level: Upper
- Area: 36 Square Feet
- Dimensions: 6' 0" X 6' 0"
Heating
- Forced Air, Heat Pump
Cooling
- Central Air, Heat Pump
Appliances
- Included: Dishwasher, Disposal, Electric Range, Electric Water Heater, Ice Maker, Microwave, Refrigerator with Ice Maker
- Laundry: Electric Dryer Hookup, Laundry Room, Upper Level, Washer Hookup
Features
- Flooring: Carpet, Vinyl
- Doors: Sliding Doors
- Windows: Insulated Windows
- Has basement: No
- Attic: Pull Down Stairs
Interior area
- Total structure area: 1,827
- Total interior livable area: 1,827 sqft
- Finished area above ground: 1,827
- Finished area below ground: 0
Property
Parking
- Total spaces: 4
- Parking features: Attached Garage, Garage on Main Level
- Attached garage spaces: 2
- Uncovered spaces: 2
- Details: 2 car garage attached with parking on drive for 2 cars
Features
- Levels: Two
- Stories: 2
- Patio & porch: Front Porch
Lot
- Size: 0.35 Acres
- Dimensions: 149 x 100 x 150 x 100
Details
- Parcel number: 4754460295.000
- Zoning: R15
- Special conditions: Standard
Construction
Type & style
- Home type: SingleFamily
- Property subtype: Single Family Residence
Materials
- Vinyl
- Foundation: Slab
- Roof: Shingle
Condition
- New construction: Yes
- Year built: 2025
Details
- Builder model: Granville
- Builder name: Slate Building Group,LLC
Utilities & green energy
- Sewer: Public Sewer
- Water: City
- Utilities for property: Cable Available, Underground Power Lines
Community & HOA
Community
- Security: Carbon Monoxide Detector(s), Smoke Detector(s)
- Subdivision: Dalwan Heights
Location
- Region: Statesville
Financial & listing details
- Price per square foot: $170/sqft
- Tax assessed value: $18,000
- Annual tax amount: $183
- Date on market: 4/1/2025
- Cumulative days on market: 6 days
- Listing terms: Cash,Conventional,FHA,USDA Loan,VA Loan
- Road surface type: Concrete, Paved
Price history
| Date | Event | Price |
|---|---|---|
| 5/6/2025 | Sold | $310,000+1.6%$170/sqft |
Source:  Canopy MLS as distributed by MLS GRID #4241729 Report a problem Canopy MLS as distributed by MLS GRID #4241729 Report a problem | ||
| 4/7/2025 | Pending sale | $305,000$167/sqft |
Source: Canopy MLS as distributed by MLS GRID #4241729 Report a problem | ||
| 4/1/2025 | Listed for sale | $305,000+626.5%$167/sqft |
Source: Canopy MLS as distributed by MLS GRID #4241729 Report a problem | ||
| 11/15/2024 | Sold | $41,984+39.9%$23/sqft |
Source: Canopy MLS as distributed by MLS GRID #4163798 Report a problem | ||
| 10/9/2024 | Listed for sale | $30,000+87.5%$16/sqft |
Source: Canopy MLS as distributed by MLS GRID #4163798 Report a problem | ||
| 6/13/2003 | Sold | $16,000$9/sqft |
Source: Public Record Report a problem | ||
Public tax history
| Year | Property taxes | Tax assessment |
|---|---|---|
| 2025 | $183 | $18,000 |
| 2024 | $183 | $18,000 |
| 2023 | $183 +29.3% | $18,000 +37.9% |
| 2022 | $142 | $13,050 |
| 2021 | $142 | $13,050 |
| 2020 | $142 +0.9% | $13,050 |
| 2019 | $140 +6.6% | $13,050 |
| 2018 | $132 | $13,050 |
| 2017 | $132 +7.6% | $13,050 |
| 2016 | $122 | $13,050 |
| 2015 | $122 | $13,050 |
| 2014 | -- | $13,050 |
| 2013 | -- | $13,050 |
| 2012 | -- | $13,050 |
| 2011 | -- | $13,050 |
| 2010 | -- | $13,050 |
| 2009 | -- | $13,050 |
| 2008 | -- | $13,050 |
| 2007 | -- | $13,050 |
| 2006 | -- | $13,050 |
| 2005 | -- | $13,050 |
| 2004 | -- | $13,050 |
| 2003 | -- | $13,050 +31.8% |
| 2002 | -- | $9,900 |
| 2001 | -- | $9,900 |
| 2000 | -- | $9,900 |
Find assessor info on the county website
Neighborhood: 28625
Nearby homes
- $260,0003 bd3 ba2.4k sqft622 Sharon Dr, Statesville, NC 28625Sold
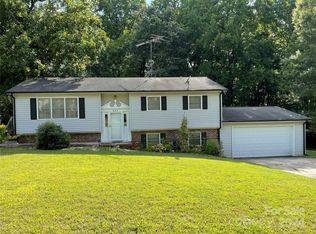
- $308,2003 bd2 ba1.4k sqft612 Sharon Dr, Statesville, NC 28625Off Market
- $227,0003 bd2 ba1k sqft706 Sharon Dr, Statesville, NC 28625Off Market
- $350,2004 bd3 ba1.8k sqft611 Sharon Dr, Statesville, NC 28625Off Market
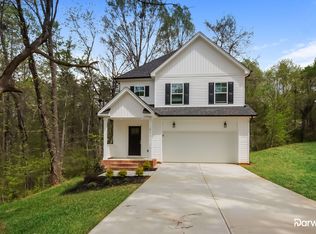
- $290,7003 bd2 ba1.4k sqft610 Sharon Dr, Statesville, NC 28625Off Market
- $350,1005 bd3 ba2.5k sqft710 Stonecrest Dr, Statesville, NC 28625Off Market
- $14,000-- bd-- ba-- sqft2101 Mary Ann Ln, Statesville, NC 28625Off Market
- $269,9003 bd2 ba1.5k sqft621 Sharon Dr, Statesville, NC 28625Off Market
Nearby schools
GreatSchools rating
- 2/10East Iredell Elementary SchoolGrades: PK-5Distance: 1.2 mi
- 1/10East Middle SchoolGrades: 6-8Distance: 4.5 mi
- 2/10Statesville High SchoolGrades: 9-12Distance: 2.9 mi


Get pre-qualified for a loan
At Zillow Home Loans, we can pre-qualify you in as little as 5 minutes with no impact to your credit score.An equal housing lender. NMLS #10287.
- North Carolina
- Iredell County
- Statesville
- 28625
- 618 Sharon Dr
Nearby cities
Nearby neighborhoods
Nearby zip codes
Other Statesville Topics
