This is a strictly "as is" sale! Roomy rancher with 1865 square feet. Huge rooms including a 15x21 living room with adjoining dining area and 16x16 primary bedroom with full bath and walk in closet. Two room suite with its own entrance is an excellent space for shared living. Highly versatile floor plan. Hardwood and ceramic floors through most of the home. Kitchen counter tops with custom beveled edge. Solid wood cabinets. Stainless steel appliances. Bar seating. Backyard with gazebo. Driveway parking. Storage shed.
Under contract
Price cut: $40K (9/2)
$234,900
618 Smith St, Hampton, VA 23661
3beds
1,865sqft
Single Family Residence
Built in 1955
0.26 Acres Lot
$231,600 Zestimate®
$126/sqft
$-- HOA
What's special
Storage shedBackyard with gazeboDriveway parkingHighly versatile floor planHuge roomsAdjoining dining areaSolid wood cabinets
- 54 days
- 587
- 69
Likely to sell faster than
Zillow last checked:
Listing updated:
Listed by:
Susan Longman,
Stratus Realty LLC 757-715-1538
Source: REIN Inc.,MLS#: 10648670
Facts & features
Interior
Bedrooms & bathrooms
- Bedrooms: 3
- Bathrooms: 2
- Full bathrooms: 2
Rooms
- Room types: 1st Floor BR, 1st Floor Primary BR, Attic, PBR with Bath
Primary bedroom
- Level: First
- Dimensions: 16x16
Dining room
- Level: First
- Dimensions: 8x9
Family room
- Level: First
- Dimensions: 10x20
Living room
- Level: First
- Dimensions: 15x21
Utility room
- Level: First
Heating
- Electric, Heat Pump
Cooling
- Central Air, Heat Pump
Appliances
- Included: Dishwasher, Disposal, Microwave, Electric Range, Refrigerator, Electric Water Heater
Features
- Ceiling Fan(s), In-Law Floorplan
- Flooring: Carpet, Ceramic Tile, Wood
- Windows: Window Treatments
- Basement: Crawl Space
- Attic: Pull Down Stairs
- Number of fireplaces: 1
- Fireplace features: Wood Burning
Interior area
- Total interior livable area: 1,865 sqft
Property
Parking
- Parking features: Close to Mass Transit, Off Street, Driveway, On Street
- Has uncovered spaces: Yes
Accessibility
- Accessibility features: Level Flooring, Low Pile Carpet, Main Floor Laundry
Features
- Stories: 1
- Pool features: None
- Fencing: Partial,Fenced
- Waterfront features: Not Waterfront
- Frontage length: 90
Lot
- Size: 0.26 Acres
- Dimensions: 90 x 125
Details
- Additional structures: Gazebo
- Parcel number: 1001410
- Zoning: R9
Construction
Type & style
- Home type: SingleFamily
- Architectural style: Contemp
- Property subtype: Single Family Residence
Materials
- Brick, Vinyl Siding
- Roof: Asphalt Shingle
Condition
- New construction: No
- Year built: 1955
Utilities & green energy
- Sewer: City/County
- Water: City/County
Community & HOA
Community
- Subdivision: All Others Area 102
HOA
- Has HOA: No
Location
- Region: Hampton
Financial & listing details
- Price per square foot: $126/sqft
- Tax assessed value: $224,300
- Annual tax amount: $2,711
- Date on market: 8/11/2026
Estimated market value
$231,600
$220,000 - $243,000
$2,275/mo
Price history
Price history is unavailable.
Public tax history
| Year | Property taxes | Tax assessment |
|---|---|---|
| 2025 | $2,663 +12.4% | $224,300 +14% |
| 2024 | $2,369 +2.2% | $196,800 +5% |
| 2023 | $2,317 +5% | $187,400 +10.6% |
| 2022 | $2,208 +4% | $169,500 +2.8% |
| 2021 | $2,123 | $164,900 +1.4% |
| 2020 | $2,123 | $162,700 |
| 2019 | $2,123 -11.4% | $162,700 -12.4% |
| 2018 | $2,398 | $185,800 |
| 2017 | $2,398 | -- |
| 2016 | $2,398 | -- |
| 2015 | $2,398 | -- |
| 2014 | $2,398 | $185,800 |
| 2013 | -- | -- |
| 2012 | -- | -- |
| 2011 | -- | -- |
| 2010 | -- | -- |
| 2009 | -- | -- |
| 2008 | -- | -- |
| 2007 | -- | -- |
| 2006 | -- | -- |
| 2005 | -- | -- |
| 2004 | -- | -- |
| 2003 | -- | -- |
| 2002 | -- | $65,100 |
| 2001 | -- | $65,100 |
Find assessor info on the county website
Monthly payment
Est. payment
Payment breakdown
Explore the cost of this home by adjusting the details. Changes won't be saved.Climate risks
Neighborhood: Greater Wythe
Nearby schools
Schools provided by the listing agent
- Elementary: A.W.E. Bassette Elementary
- Middle: C. Alton Lindsay Middle
- High: Hampton
Source: REIN Inc.. This data may not be complete. We recommend contacting the local school district to confirm school assignments for this home.
Similar homes
- $240,0003 bd1 ba1.1k sqft3501 Shell Rd, Hampton, VA 23661For Sale
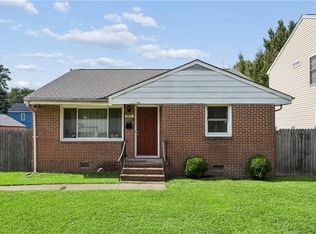 MLS ID #10649887, Dycallon James. REIN Inc.
 - $220,0003 bd3 ba1.2k sqft1902 Bay Ave, Hampton, VA 23661For Sale
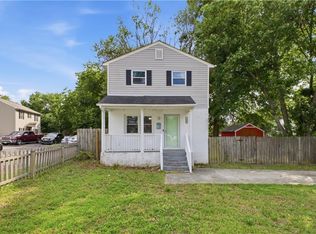 MLS ID #10651048, Jacqueline Bradshaw. REIN Inc.
 - $277,0003 bd2 ba1.1k sqft1105 Gloucester St, Hampton, VA 23661For Sale
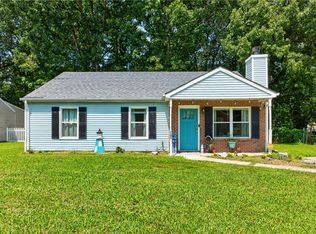 MLS ID #10650776, Mario Powell. REIN Inc.
 - $260,0002 bd2 ba1.5k sqft103 Big Bethel Rd, Hampton, VA 23666For Sale
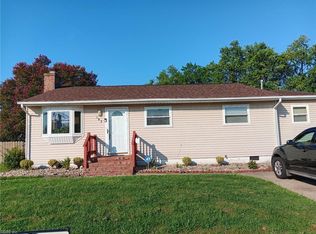 MLS ID #10651763, Cynthia Blackwell. REIN Inc.
