Skip main navigation
Sold for $525,000
  • $525,000

    618 Snow Goose Ln, Annapolis, MD 21409

    3beds
    2,024sqft
    Townhouse
    Built in 2000
    2,255 Square Feet Lot
    $527,800 Zestimate®
    $259/sqft
    $3,227 Estimated rent

    Home value

    $527,800

    $491,000 - $565,000

    $3,227/mo

    Zestimate® history
    Loading
    Loading...

    Owner options

    List your home for rent

    $3,227/mo

    Rent Zestimate®

    Find your next renter with Zillow Rental Manager. Plus, with online applications, you can quickly screen prospective tenants – for free.

    Learn more

    $3,227/mo

    Rent Zestimate®

    Refinance and save

    $3,235/mo

    Est. payment

    Refinancing to a lower rate could help reduce your monthly payments and save thousands over the life of the loan.

    See today's rates

    $3,235/mo

    Est. payment

    Explore your selling options

    Work with a Zillow partner agent

    Leverage their expertise and Zillow's premium Showcase listings to get your home seen by more buyers.

    Get started

    List with your own agent

    Get your home in front of millions of buyers by listing it on Zillow.

    Learn how to do it

    Sell it yourself

    Take full control of how buyers see your home on Zillow by listing For Sale by Owner (FSBO).

    List your home

    What's special

    Fully customized walk-in closetHardwood stairsMain foyerStainless steel appliancesScreened porchGourmet kitchenHard surface countertops
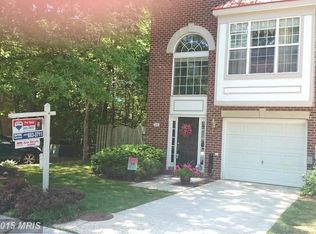
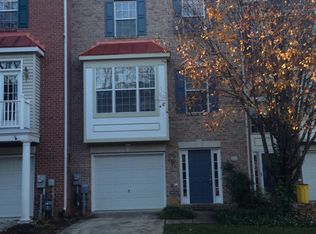
    Welcome home to 618 Snow Goose Lane in the highly sought after Waters Edge at Woods Landing. Enter the home into the main foyer with the hallway that will lead you back to the large family room with gas fireplace. The brand new, sliding glass door will take you out to the screened porch and then to the tranquil backyard with tree views. Head back inside, passing the powder room on your way to the hardwood stairs, leading you to the main level of the home. The living room has warm toned, hardwood floors, and huge windows to allow the sunlight in. There is a private in-home office with the same warm toned floors. At the back of the home is the gourmet kitchen. Beautiful white cabinets that reach all the way to the ceiling, hard surface countertops and stainless steel appliances truly make this a chef’s delight! The large island will be great for meal prep or placing snacks when entertaining. There is plenty of space for a large table, under the beautiful chandelier. Just outside of the kitchen is a large deck with that same amazing view and a gas line hook up for outdoor grilling. Head up another set of hardwood stairs to the bedroom level. Enter into the peacefully painted primary bedroom with vaulted ceiling, giving the space a lofty feeling. The primary bathroom is akin to having a spa in your home. The walk-in shower has two showerheads and a large window, letting in the light bringing the outside in. Dual sinks and a wonderful storage closet round out this space. The fully customized walk-in closet is a dream and ready for all of your clothing, shoes, and accessories. There are two bedrooms at the front of the home with vaulted ceilings that share a hall bathroom. One unique feature about this home is that it has finished attic space great for protected storage of treasured items. Now, on to the community amenities. Imagine getting home from a long day of work and just steps from your front door is a private pier where you can launch your kayak, fish or sit for a quiet moment to enjoy the breathtaking views of the water. There are walking paths throughout and a wonderful playground. Find a bench and take a seat to enjoy all the community has to offer. This home is close to Route 50 and 97, downtown Annapolis, Kent Island, shopping and dining. Roof 2024, HVAC 2018, kitchen completely re-done: countertops, island, all appliances (dishwasher 2017, stove and fridge 2018 or 2019), lower oak stair treads and runner 2019, upstairs carpet 2021, upper oak stair treads and runner 2021, LVT and custom rug on entry floor and lower level family room 2023. Main floor fireplace replaced 2025, new gas log unit for lower level fireplace 2019.

    Zillow last checked:

    Listing updated:

    Listed by:

    Christina Menter 410-215-7671,

    Keller Williams Realty Centre

    Bought with:

    Leah Dabrowski, 5015163

    Keller Williams Gateway LLC

    Source: Bright MLS,MLS#: MDAA2134732MLS Logo

    Facts & features

    Interior

    Bedrooms & bathrooms
    • Bedrooms: 3
    • Bathrooms: 3
    • Full bathrooms: 2
    • 1/2 bathrooms: 1
    • Main level bathrooms: 1
    Basement
    • Area: 0
    Heating
    • Forced Air, Natural Gas
    Cooling
    • Central Air, Ceiling Fan(s), Electric
    Appliances
    • Included: Dishwasher, Disposal, Dryer, Microwave, Self Cleaning Oven, Refrigerator, Washer, Water Heater, Gas Water Heater
    • Laundry: Lower Level
    Features
    • Kitchen Island, Primary Bath(s), Upgraded Countertops, Recessed Lighting, Attic, Bathroom - Walk-In Shower, Ceiling Fan(s), Combination Kitchen/Dining
    • Flooring: Carpet, Ceramic Tile, Laminate, Vinyl, Wood
    • Windows: Double Pane Windows, Screens
    • Has basement: No
    • Has fireplace: No
    Interior area
    • Total structure area: 2,024
    • Total interior livable area: 2,024 sqft
    • Finished area above ground: 2,024
    • Finished area below ground: 0

    Property

    Parking
    • Total spaces: 2
    • Parking features: Garage Faces Front, Inside Entrance, Driveway, Attached
    • Attached garage spaces: 1
    • Uncovered spaces: 1
    Accessibility
    • Accessibility features: None
    Features
    • Levels: Three
    • Stories: 3
    • Patio & porch: Deck, Screened
    • Exterior features: Bump-outs, Sidewalks, Street Lights
    • Pool features: None
    • Has view: Yes
    • View description: Trees/Woods
    • Waterfront features: Canoe/Kayak, Fishing Allowed, Private Access, River
    • Body of water: Little Magathy River
    Lot
    • Size: 2,255 sqft
    • Features: Backs to Trees
    Details
    • Additional structures: Above Grade, Below Grade
    • Parcel number: 020392090094357
    • Zoning: R5
    • Special conditions: Standard

    Construction

    Type & style
    • Home type: Townhouse
    • Architectural style: Colonial
    • Property subtype: Townhouse
    Materials
    • Combination, Brick, Vinyl Siding
    • Foundation: Slab
    Condition
    • New construction: No
    • Year built: 2000

    Utilities & green energy

    • Sewer: Public Sewer
    • Water: Public
    • Utilities for property: Cable Available

    Community & neighborhood

    Location
    • Region: Annapolis
    • Subdivision: Waters Edge

    HOA & financial

    HOA
    • Has HOA: Yes
    • HOA fee: $84 monthly
    • Amenities included: Pier/Dock, Picnic Area, Tot Lots/Playground
    • Association name: WOODS LANDING AT WATERS EDGE

    Other

    Other facts
    • Listing agreement: Exclusive Right To Sell
    • Ownership: Fee Simple

    Price history

    DateEventPrice
    3/24/2026Sold$525,000$259/sqft
    Source: Bright MLS #MDAA2134732 Report a problem
    2/18/2026Pending sale$525,000$259/sqft
    Source: Bright MLS #MDAA2134732 Report a problem
    1/15/2026Listed for sale$525,000+50%$259/sqft
    Source: Bright MLS #MDAA2134732 Report a problem
    3/24/2016Sold$349,900$173/sqft
    Source: Public Record Report a problem
    2/7/2016Pending sale$349,900$173/sqft
    Source: RE/MAX COMPONENTS #AA8724569 Report a problem
    11/1/2015Price change$349,900-3.9%$173/sqft
    Source: RE/MAX COMPONENTS #AA8724569 Report a problem
    10/1/2015Price change$364,000-1.1%$180/sqft
    Source: RE/MAX COMPONENTS #AA8724569 Report a problem
    8/18/2015Listed for sale$368,000+5.1%$182/sqft
    Source: RE/MAX Components #AA8724569 Report a problem
    2/17/2011Sold$350,000-1.4%$173/sqft
    Source: Public Record Report a problem
    11/13/2010Price change$354,900-2.7%$175/sqft
    Source: Champion Realty #AA7432491 Report a problem
    9/10/2010Listed for sale$364,900+43.4%$180/sqft
    Source: Champion Realty #AA7432491 Report a problem
    9/26/2000Sold$254,517$126/sqft
    Source: Public Record Report a problem

    Public tax history

    YearProperty taxesTax assessment
    2025$5,226 +16.9%$437,167 +7.1%
    2024$4,470 +2.1%$408,200 +1.8%
    2023$4,378 +6.4%$400,900 +1.9%
    2022$4,113 +1.9%$393,600 +1.9%
    2021$4,037 +4.3%$386,300 +4.4%
    2020$3,872 +4.5%$370,167 -4.2%
    2019$3,707 +8.2%$386,300 +14.3%
    2018$3,426 -0.5%$337,900 +0%
    2017$3,444 $337,833 +0%
    2016-- $337,767 +0%
    2015-- $337,700 +0.7%
    2014-- $335,267 +0.7%
    2013-- $332,833 +0.7%
    2012-- $330,400
    2011-- $330,400
    2010-- $330,400 -28.4%
    2009-- $461,320 +7.8%
    2008-- $427,916 +8.5%
    2007-- $394,513 +9.3%
    2006-- $361,110 +12.4%
    2005-- $321,400 +14.1%
    2004-- $281,690 +16.4%
    2003-- $241,980 +13.8%
    2002-- $212,596 +16%
    2001-- $183,213

    Find assessor info on the county website

    Neighborhood: 21409

    Nearby schools

    GreatSchools rating
    Schools provided by the listing agent
    • District: Anne Arundel County Public Schools

    Source: Bright MLS. This data may not be complete. We recommend contacting the local school district to confirm school assignments for this home.

    Get a cash offer in 3 minutes
    Find out how much your home could sell for in as little as 3 minutes with a no-obligation cash offer.
    Estimated market value
    $527,800
    Get a cash offer in 3 minutes
    Find out how much your home could sell for in as little as 3 minutes with a no-obligation cash offer.
    Estimated market value
    $527,800