Welcome home to a chapter where modern comfort and country living come together in the Cool Springs area. Built in 2017, this well-maintained home was designed for gathering, slowing down, and enjoying the moments that matter most. The open-concept layout allows the kitchen and living area to flow together with ease, while the dining room’s coffee and wine bar, complete with a wine refrigerator creates a space ready for morning routines and evening conversations alike. The primary suite offers a bath with walk-in shower, while two additional bedrooms provide flexibility for guests, hobbies, or a home office. A laundry room with utility sink adds everyday convenience. Outside, the patio with a pergola and string lights invites evenings under the stars. The additional building with its own rocking chair front porch offers space for creativity, storage, or new possibilities. At 618 Society Road, every space feels ready for the next chapter of your story.
For sale
Price cut: $10.9K (8/21)
$359,000
618 Society Rd, Statesville, NC 28625
3beds
1,979sqft
Single Family Residence, Residential
Built in 2017
0.63 Acres Lot
$355,400 Zestimate®
$--/sqft
$-- HOA
What's special
Modern comfortWine refrigeratorOpen-concept layout
- 150 days
- 277
- 17
Zillow last checked:
Listing updated:
Listed by:
Lisa Hill 336-310-6618,
Keller Williams Realty Elite
Source: Triad MLS,MLS#: 1218935
Facts & features
Interior
Bedrooms & bathrooms
- Bedrooms: 3
- Bathrooms: 2
- Full bathrooms: 2
- Main level bathrooms: 2
Primary bedroom
- Level: Main
- Dimensions: 15.58 x 14.17
Bedroom 2
- Level: Main
- Dimensions: 14.17 x 11.33
Bedroom 3
- Level: Main
- Dimensions: 11.83 x 11.33
Dining room
- Level: Main
- Dimensions: 11.33 x 10.5
Entry
- Level: Main
- Dimensions: 10.42 x 8.92
Kitchen
- Level: Main
- Dimensions: 18.25 x 11.83
Laundry
- Level: Main
- Dimensions: 10.33 x 8
Living room
- Level: Main
- Dimensions: 21.08 x 15.33
Heating
- Heat Pump, Electric
Cooling
- Heat Pump
Appliances
- Included: Microwave, Oven, Dishwasher, Exhaust Fan, Cooktop, Range Hood, Electric Water Heater
- Laundry: Dryer Connection, Main Level, Washer Hookup
Features
- Built-in Features, Ceiling Fan(s), Dead Bolt(s), Kitchen Island
- Flooring: Carpet, Vinyl
- Doors: Insulated Doors
- Windows: Insulated Windows
- Basement: Crawl Space
- Attic: Access Only
- Has fireplace: No
Interior area
- Total structure area: 1,979
- Total interior livable area: 1,979 sqft
- Finished area above ground: 1,979
Property
Parking
- Parking features: Driveway, Gravel, No Garage
- Has uncovered spaces: Yes
Features
- Levels: One
- Stories: 1
- Patio & porch: Porch
- Pool features: None
- Fencing: None
Lot
- Size: 0.63 Acres
- Features: Level, Rural, Not in Flood Zone
Details
- Additional structures: Storage
- Parcel number: 479831938500
- Zoning: RA
- Special conditions: Owner Sale
Construction
Type & style
- Home type: SingleFamily
- Architectural style: Ranch
- Property subtype: Single Family Residence, Residential
Materials
- Vinyl Siding
Condition
- Year built: 2017
Utilities & green energy
- Sewer: Septic Tank
- Water: Public
Community & HOA
Community
- Security: Security System, Smoke Detector(s)
HOA
- Has HOA: No
Location
- Region: Statesville
Financial & listing details
- Tax assessed value: $247,100
- Annual tax amount: $1,518
- Date on market: 5/7/2026
- Cumulative days on market: 149 days
- Listing agreement: Exclusive Right To Sell
- Listing terms: Cash,Conventional,FHA,USDA Loan,VA Loan
- Exclusions: All Curtain Rods, All Tv Mounts, Mounted Lockbox In Bedroom Closet, Shipping Containers, Back Door Key Code Pad
Estimated market value
$355,400
$338,000 - $373,000
$1,867/mo
Price history
| Date | Event | Price |
|---|---|---|
| 8/21/2026 | Price change | $359,000-2.9% |
Source:  Triad MLS #1218935 Report a problem Triad MLS #1218935 Report a problem | ||
| 8/11/2026 | Price change | $369,900-2.6% |
Source: Triad MLS #1218935 Report a problem | ||
| 5/7/2026 | Listed for sale | $379,900+8.5% |
Source: Triad MLS #1218935 Report a problem | ||
| 7/14/2023 | Sold | $350,000$177/sqft |
Source: Public Record Report a problem | ||
Public tax history
| Year | Property taxes | Tax assessment |
|---|---|---|
| 2025 | $1,518 | $247,100 |
| 2024 | $1,518 | $247,100 |
| 2023 | $1,518 +36.4% | $247,100 +47.3% |
| 2022 | $1,112 +0.4% | $167,720 |
| 2021 | $1,108 | $167,720 |
| 2020 | $1,108 +1.5% | $167,720 |
| 2019 | $1,092 +10.5% | $167,720 +7.1% |
| 2018 | $988 | $156,610 |
| 2017 | $988 | $156,610 |
Find assessor info on the county website
Monthly payment
Est. payment
Payment breakdown
Explore the cost of this home by adjusting the details. Changes won't be saved.Climate risks
Neighborhood: 28625
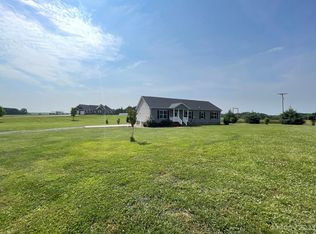
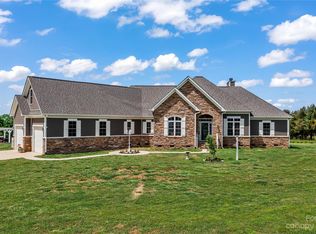
Similar homes
- $--3 bd2 ba1.8k sqft365 Sunflower Rd, Statesville, NC 28625AuctionServiceLink Auction
- $339,9003 bd2 ba1.9k sqft210 Jane Sowers Rd, Statesville, NC 28625For Sale
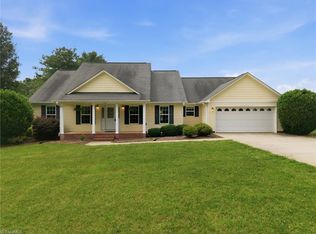
 MLS ID #1225767, Tami Fox. Triad MLS
 - $325,0004 bd2 ba2.3k sqft131 Glenwood Rd, Mocksville, NC 27028For Sale
 MLS ID #1237728, Glen Stanley III. Triad MLS
 - $385,0003 bd2 ba2k sqft305 Heritage Cir, Statesville, NC 28625For Sale
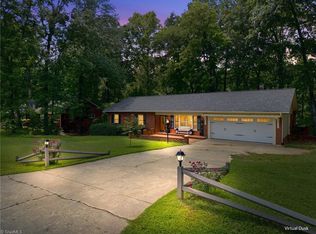 MLS ID #1234164, Carli Bass. Triad MLS
 - $314,7003 bd3 ba1.7k sqft604 Sharon Dr, Statesville, NC 28625New ConstructionMLS ID #1236244, Philip Barry. Triad MLS
- $349,9003 bd2 ba1.4k sqft2360 Us Highway 601 N, Mocksville, NC 27028For SaleMLS ID #1234580, Delana Newsom. Triad MLS
- $340,0004 bd3 ba2.5k sqft174 Culloden Dr, Mocksville, NC 27028For SaleMLS ID #1228457, Joel Sandman. Triad MLS
- $274,0003 bd3 ba1.9k sqft681 Sanford Ave, Mocksville, NC 27028For SaleMLS ID #1237640, Ronda Cooper. Triad MLS
- $289,0003 bd2 ba1.5k sqft248 Harriet Ln, Statesville, NC 28625For SaleMLS ID #1230648, Garry Steele. Triad MLS
- $319,9003 bd2 ba1.7k sqft413 W Main St, Cleveland, NC 27013For SaleMLS ID #1235463, Crystal White. Triad MLS
- $360,0003 bd2 ba1.4k sqft144 Tranquility Ln, Harmony, NC 28634For SaleMLS ID #1215333, Anita Payne. Triad MLS
- $330,0004 bd3 ba2.3k sqft223 N Wentworth Dr, Mocksville, NC 27028For SaleMLS ID #1229722, Gina Nikitas. Triad MLS
- $359,9003 bd3 ba2.1k sqft361 River Rd, Advance, NC 27006For SaleMLS ID #1233487, Chasity Robertson. Triad MLS
- $325,0003 bd2 ba2.1k sqft197 Elm St, Mocksville, NC 27028For SaleMLS ID #1220258, Ellen Grubb. Triad MLS
- $349,5003 bd2 ba1.4k sqft465 Bonanza Dr, Salisbury, NC 28144For SaleMLS ID #1233890, Teresa Rufty. Triad MLS
- $292,4003 bd2 ba1.5k sqft175 Circle Dr, Mocksville, NC 27028For SaleMLS ID #1234099, Chasity Robertson. Triad MLS
- $320,0003 bd3 ba2.1k sqft108 Galley Ln, Statesville, NC 28677For SaleMLS ID #1215817, Kristen Moser. Triad MLS
- $279,9003 bd3 ba1.5k sqft138 Gumtree Ct, Mocksville, NC 27028For SaleMLS ID #1225634, Robert Salmons. Triad MLS
- $535,0004 bd3 ba2.7k sqft115 Emma Ln, Statesville, NC 28625For SaleMLS ID #1217126, Briana Portillo. Triad MLS
- $325,0004 bd3 ba2.5k sqft350 Daniel Dr, Lexington, NC 27295For SaleMLS ID #1235792, Mechelle Kuld. Triad MLS
