COME CHECK THIS OUT NOW!!! This is one of the NICEST HOMES in Hayes Crossing*Sooo Many Upgrades & Meticulously Maintained*Better Than New & Barely Lived In*Feeds to the Infamous Heritage High School that Everyone Wants*MIDLOTHIAN ISD*Super Chic Pinterest Upgrades throughout that add an element of Pizzazz*Perfect OPEN FLOOR PLAN with All the Right Touches & All the Right Space*Upgraded DECORATIVE LIGHTING & Lavish Cabinet Hardware Throughout*Large Living Room with a Wall of Windows to let the Outdoor Light in, Beautiful Wood Beams on the Ceiling, Stunning Wood Floors & a Floor to Ceiling Stone Fireplace with Hearth*Spacious Modern ISLAND KITCHEN with Tasteful Accents like White Stone Backsplash, Matte Gold Hardware on the Cabinetry, Luxurious Quartzite Countertops & plenty of room to Entertain your Guests*Oversized Dining Room with Wrap Around Window Seating*Gorgeous Entryway with a Striking Herringbone Inset Ceiling that draws you attention to the grandeur of this space*Expansive STUDY off the Entry with a Walk in Closet that could be used as the 4th Bedroom*Welcome to the Impressive Ensuite Primary Bedroom, so dreamy, with a Sitting Area to gaze at the large lush green well manicured Backyard*Then you step into the Spa Like Elegant Primary Bath with a Garden Tub, Separate Shower, His & Her Vanities, Upgraded Tile Wall with Vanity Mirrors & a Remarkable His & Her Walk In Closets with tons of Space*Split Secondary Bedrooms for Privacy*Roomy & Wide Secondary Bath has a charming trimmed out wall to add a touch of refined character*Don't Forget about the Oversized 3 Car Garage*The Front Yard Landscaping is spot on adding a resort style feel*The Backyard is perfect for entertaining, relaxing or play featuring a Extended Covered Patio with Flat Screen Tv Mounting*Schedule your Private Showing Today & Submit your Offer!!
Sold
Price Unknown
618 Sophia St, Midlothian, TX 76065
4beds
2,402sqft
Single Family Residence
Built in 2023
0.26 Acres Lot
$457,300 Zestimate®
$--/sqft
$3,291 Estimated rent
Home value
$457,300
$421,000 - $498,000
$3,291/mo
Zestimate® history
Owner options
List your home for rent
$3,291/mo
Rent Zestimate®
Find your next renter with Zillow Rental Manager. Plus, with online applications, you can quickly screen prospective tenants – for free.
$3,291/mo
Rent Zestimate®
Refinance and save
$84/mo
Est. payment
Refinancing to a lower rate could help reduce your monthly payments and save thousands over the life of the loan.
$84/mo
Est. payment
Explore your selling options
Work with a Zillow partner agent
Leverage their expertise and Zillow's premium Showcase listings to get your home seen by more buyers.
Get startedList with your own agent
Get your home in front of millions of buyers by listing it on Zillow.
Learn how to do itSell it yourself
Take full control of how buyers see your home on Zillow by listing For Sale by Owner (FSBO).
List your homeWhat's special
Stone fireplace with hearthWood floorsGorgeous entrywayExtended covered patioWall of windowsOversized dining roomWrap around window seating
Zillow last checked:
Listing updated:
Listed by:
Krissy Mireles 0436632 512-903-1121,
eXp Realty LLC 888-519-7431
Bought with:
Candice Charles
eXp Realty
Source: NTREIS,MLS#: 20967790
Facts & features
Interior
Bedrooms & bathrooms
- Bedrooms: 4
- Bathrooms: 2
- Full bathrooms: 2
Primary bedroom
- Features: Ceiling Fan(s), Double Vanity, En Suite Bathroom, Garden Tub/Roman Tub, Linen Closet, Sitting Area in Primary, Separate Shower, Walk-In Closet(s)
- Level: First
- Dimensions: 17 x 18
Bedroom
- Features: Ceiling Fan(s), Split Bedrooms
- Level: First
- Dimensions: 13 x 11
Bedroom
- Features: Ceiling Fan(s), Split Bedrooms
- Level: First
- Dimensions: 11 x 11
Primary bathroom
- Features: Built-in Features, Double Vanity, En Suite Bathroom, Garden Tub/Roman Tub, Stone Counters, Separate Shower
- Level: First
- Dimensions: 13 x 12
Dining room
- Level: First
- Dimensions: 10 x 14
Other
- Features: Built-in Features, Dual Sinks, Stone Counters
- Level: First
- Dimensions: 11 x 5
Kitchen
- Features: Breakfast Bar, Built-in Features, Kitchen Island, Stone Counters, Walk-In Pantry
- Level: First
- Dimensions: 17 x 14
Laundry
- Level: First
- Dimensions: 7 x 7
Living room
- Features: Ceiling Fan(s), Fireplace
- Level: First
- Dimensions: 21 x 19
Office
- Features: Ceiling Fan(s)
- Level: First
- Dimensions: 12 x 11
Heating
- Central, Electric, Fireplace(s), Heat Pump
Cooling
- Central Air, Electric
Appliances
- Included: Dishwasher, Electric Cooktop, Electric Oven, Electric Water Heater, Disposal, Microwave, Vented Exhaust Fan
- Laundry: Washer Hookup, Electric Dryer Hookup, Laundry in Utility Room
Features
- Built-in Features, Chandelier, Decorative/Designer Lighting Fixtures, Eat-in Kitchen, Granite Counters, High Speed Internet, Kitchen Island, Open Floorplan, Pantry, Cable TV, Walk-In Closet(s), Wired for Sound
- Flooring: Carpet, Ceramic Tile, Engineered Hardwood
- Windows: Bay Window(s), Window Coverings
- Has basement: No
- Number of fireplaces: 1
- Fireplace features: Living Room, Raised Hearth, Stone, Wood Burning
Interior area
- Total interior livable area: 2,402 sqft
Property
Parking
- Total spaces: 3
- Parking features: Concrete, Door-Multi, Door-Single, Driveway, Garage Faces Front, Garage, Garage Door Opener, Kitchen Level, Lighted, Oversized
- Attached garage spaces: 3
- Has uncovered spaces: Yes
Features
- Levels: One
- Stories: 1
- Patio & porch: Rear Porch, Front Porch, Patio, Covered
- Exterior features: Lighting, Rain Gutters
- Pool features: None
- Fencing: Back Yard,Fenced,Privacy,Wood
Lot
- Size: 0.26 Acres
- Features: Back Yard, Interior Lot, Lawn, Landscaped, Level, Subdivision, Sprinkler System
Details
- Parcel number: 289644
Construction
Type & style
- Home type: SingleFamily
- Architectural style: Traditional,Detached
- Property subtype: Single Family Residence
Materials
- Brick, Rock, Stone
- Foundation: Slab
- Roof: Composition
Condition
- Year built: 2023
Utilities & green energy
- Sewer: Public Sewer
- Water: Public
- Utilities for property: Electricity Available, Electricity Connected, Phone Available, Sewer Available, Separate Meters, Underground Utilities, Water Available, Cable Available
Green energy
- Energy efficient items: Rain/Freeze Sensors
Community & HOA
Community
- Features: Fenced Yard, Playground, Park, Curbs, Sidewalks
- Security: Security System Owned, Security System, Carbon Monoxide Detector(s), Smoke Detector(s)
- Subdivision: Hayes Xing Ph 1
HOA
- Has HOA: Yes
- Services included: All Facilities, Association Management, Maintenance Grounds, Maintenance Structure
- HOA fee: $84 monthly
- HOA name: VCM INC
- HOA phone: 972-612-2303
Location
- Region: Midlothian
Financial & listing details
- Tax assessed value: $486,354
- Annual tax amount: $9,846
- Date on market: 9/29/2025
- Cumulative days on market: 106 days
- Listing terms: Cash,Conventional,FHA,VA Loan
- Exclusions: Flat Screen TV's, Curtain and Curtain Rods, Ring Doorbell
- Electric utility on property: Yes
Price history
| Date | Event | Price |
|---|---|---|
| 12/3/2025 | Sold | -- |
Source: NTREIS #20967790 Report a problem | ||
| 11/17/2025 | Pending sale | $474,777$198/sqft |
Source: NTREIS #20967790 Report a problem | ||
| 11/7/2025 | Contingent | $474,777$198/sqft |
Source: NTREIS #20967790 Report a problem | ||
| 9/29/2025 | Listed for sale | $474,777-2.1%$198/sqft |
Source: NTREIS #20967790 Report a problem | ||
| 8/21/2025 | Listing removed | $484,777$202/sqft |
Source: NTREIS #20967790 Report a problem | ||
| 6/14/2025 | Listed for sale | $484,777-2.1%$202/sqft |
Source: NTREIS #20967790 Report a problem | ||
| 2/22/2024 | Sold | -- |
Source: NTREIS #20458028 Report a problem | ||
| 12/18/2023 | Pending sale | $494,990$206/sqft |
Source: NTREIS #20458028 Report a problem | ||
| 11/17/2023 | Price change | $494,990-5.7%$206/sqft |
Source: NTREIS #20458028 Report a problem | ||
| 10/18/2023 | Listed for sale | $524,990$219/sqft |
Source: NTREIS #20458028 Report a problem | ||
Public tax history
| Year | Property taxes | Tax assessment |
|---|---|---|
| 2025 | $7,035 -11% | $486,354 -1.2% |
| 2024 | $7,906 +508% | $492,068 +668.9% |
| 2023 | $1,300 -85.8% | $64,000 -84.3% |
| 2022 | $9,157 | $408,723 |
Find assessor info on the county website
Neighborhood: 76065
Nearby homes
- $461,3003 bd2 ba2.3k sqft614 Sophia St, Midlothian, TX 76065Off Market
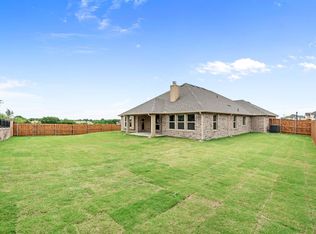
- $--4 bd3 ba2.5k sqft5402 Rowlan Row, Midlothian, TX 76065Sold
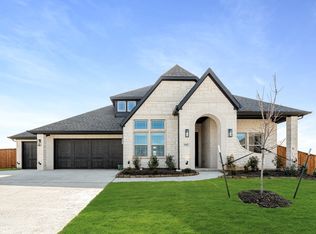
- $457,3003 bd2 ba2.2k sqft610 Sophia St, Midlothian, TX 76065Off Market
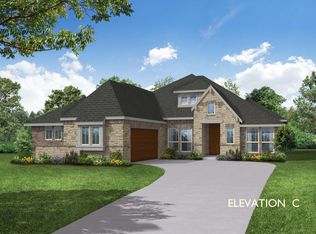
- $626,4004 bd2 ba3.4k sqft5634 Rowlan Row, Midlothian, TX 76065Off Market
- $499,300-- bd-- ba2.1k sqft5633 Stone Ln, Midlothian, TX 76065Off Market
- $--4 bd3 ba3.5k sqft5201 Rowlan Row, Midlothian, TX 76065Sold
- $605,6003 bd-- ba2.2k sqft5633 Rowlan Row, Midlothian, TX 76065Off Market
- $346,5004 bd2 ba2.4k sqft6210 Hayes Rd, Midlothian, TX 76065Off Market
Nearby schools
GreatSchools rating
- 8/10Longbranch Elementary SchoolGrades: PK-5Distance: 0.9 mi
- 9/10Walnut Grove Middle SchoolGrades: 6-8Distance: 1.6 mi
- 7/10Midlothian Heritage High SchoolGrades: 9-12Distance: 1.4 mi
Schools provided by the listing agent
- Elementary: Longbranch
- Middle: Walnut Grove
- High: Heritage
- District: Midlothian ISD
Source: NTREIS. This data may not be complete. We recommend contacting the local school district to confirm school assignments for this home.
Get a cash offer in 3 minutes
Find out how much your home could sell for in as little as 3 minutes with a no-obligation cash offer.
Estimated market value
$457,300
Get a cash offer in 3 minutes
Find out how much your home could sell for in as little as 3 minutes with a no-obligation cash offer.
Estimated market value
$457,300
- Texas
- Ellis County
- Midlothian
- 76065
- 618 Sophia St
