Skip main navigation
Sold for $455,000
  • $455,000

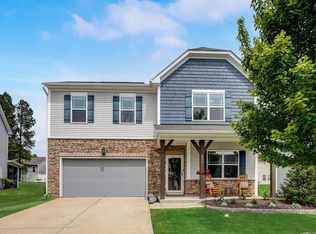
    618 Starry Sky Dr, Durham, NC 27703

    3beds
    2,304sqft
    Single Family Residence, Residential
    Built in 2018
    6,098 Square Feet Lot
    $455,000 Zestimate®
    $197/sqft
    $2,510 Estimated rent

    Home value

    $455,000

    $432,000 - $478,000

    $2,510/mo

    Zestimate® history
    Loading
    Loading...

    Owner options

    List your home for rent

    $2,510/mo

    Rent Zestimate®

    Find your next renter with Zillow Rental Manager. Plus, with online applications, you can quickly screen prospective tenants – for free.

    Learn more

    $2,510/mo

    Rent Zestimate®

    Refinance and save

    $2,841/mo

    Est. payment

    Refinancing to a lower rate could help reduce your monthly payments and save thousands over the life of the loan.

    See today's rates

    $2,841/mo

    Est. payment

    Explore your selling options

    Work with a Zillow partner agent

    Leverage their expertise and Zillow's premium Showcase listings to get your home seen by more buyers.

    Get started

    List with your own agent

    Get your home in front of millions of buyers by listing it on Zillow.

    Learn how to do it

    Sell it yourself

    Take full control of how buyers see your home on Zillow by listing For Sale by Owner (FSBO).

    List your home

    What's special

    Welcome home to the perfect blend of style, comfort, and an unbeatable location. This beautifully maintained 3 bedroom, 2.5 bathroom home offers 2,304 square feet of thoughtfully designed living space. Built in 2018 and upgraded ever since, it feels like an elevated version of new construction, blending modern design with added character, functionality, and finishes you will not find in a brand new build. From the moment you step inside, the attention to detail and care is evident. The main level features durable LVP flooring throughout, a dedicated first floor office with French doors and transom window, and a spacious open concept layout designed for everyday living and entertaining. The large family room with a cozy gas fireplace flows seamlessly into the kitchen, where you will find quartz countertops, a gas range, and plenty of space to gather. A separate, oversized dining room just off the kitchen offers the perfect setting for hosting holidays and special occasions. Upstairs, a versatile loft provides additional living space, while designer accent walls in both the loft and nursery add personality and charm. Practical upgrades throughout include added cabinetry in the laundry room, built in storage in the garage, custom built ins by the fireplace, and a new A/C condenser installed in 2023. Washer, dryer, and refrigerator all convey, making this home truly move in ready. Select furnishings are also available for purchase. Step outside to your own private retreat, a fenced in backyard with lush green space, perfect for relaxing, entertaining, or play. The location truly offers the best of all worlds. Enjoy weekends just 3.4 miles from ZincHouse Winery and Brewery, evenings out only 6.8 miles to DPAC and vibrant downtown Durham, convenient shopping and dining 6.5 miles to Brier Creek in Raleigh, and outdoor adventures just over 5 miles to Falls Lake. All of this in a welcoming neighborhood with a pool, playground, clubhouse, and streetlights, plus low HOA dues of just 55 dollars per month. This home checks every box, upgraded, inviting, and ideally situated for both convenience and lifestyle. Do not miss your chance to make it yours.

    Zillow last checked:

    Listing updated:

    Listed by:

    Jenne Kendziora 919-609-5786,

    Compass -- Raleigh

    Bought with:

    Tiffany Williamson, 279179

    Navigate Realty

    Shujaat Ali, 282996

    Navigate Realty

    Source: Doorify MLS,MLS#: 10153730MLS Logo

    Facts & features

    Interior

    Bedrooms & bathrooms
    • Bedrooms: 3
    • Bathrooms: 3
    • Full bathrooms: 2
    • 1/2 bathrooms: 1
    Heating
    • Electric, Heat Pump
    Cooling
    • Central Air
    Appliances
    • Included: Dishwasher, Gas Range, Microwave, Refrigerator, Stainless Steel Appliance(s), Tankless Water Heater
    • Laundry: Laundry Room, Upper Level
    Features
    • Bookcases, Built-in Features, Ceiling Fan(s), Double Vanity, Eat-in Kitchen, Granite Counters, High Ceilings, Kitchen Island, Open Floorplan, Quartz Counters, Separate Shower, Smooth Ceilings, Walk-In Closet(s), Walk-In Shower
    • Flooring: Carpet, Vinyl, Tile
    • Number of fireplaces: 1
    • Fireplace features: Gas Log
    Interior area
    • Total structure area: 2,304
    • Total interior livable area: 2,304 sqft
    • Finished area above ground: 2,304
    • Finished area below ground: 0

    Property

    Parking
    • Total spaces: 2
    • Parking features: Driveway, Garage, Garage Faces Front
    • Attached garage spaces: 2
    Features
    • Levels: Two
    • Stories: 2
    • Patio & porch: Front Porch, Patio
    • Exterior features: Fenced Yard, Rain Gutters
    • Pool features: Community
    • Fencing: Back Yard, Privacy, Wood
    • Has view: Yes
    Lot
    • Size: 6,098 Square Feet
    Details
    • Parcel number: 223020
    • Zoning: RD
    • Special conditions: Standard

    Construction

    Type & style
    • Home type: SingleFamily
    • Architectural style: Transitional
    • Property subtype: Single Family Residence, Residential
    Materials
    • Vinyl Siding
    • Foundation: Slab
    • Roof: Shingle
    Condition
    • New construction: No
    • Year built: 2018

    Utilities & green energy

    • Sewer: Public Sewer
    • Water: Public

    Community & HOA

    Community
    • Features: Clubhouse, Playground, Pool, Street Lights
    • Subdivision: Sherron Farms
    HOA
    • Has HOA: Yes
    • Amenities included: Clubhouse, Playground, Pool
    • Services included: Storm Water Maintenance
    • HOA fee: $55 monthly
    Location
    • Region: Durham

    Financial & listing details

    • Price per square foot: $197/sqft
    • Tax assessed value: $495,897
    • Annual tax amount: $4,915
    • Date on market: 3/20/2026

    Price history

    DateEventPrice
    6/30/2026Sold$455,000-2.2%$197/sqft
    Source: Doorify MLS #10153730 Report a problem
    3/28/2026Pending sale$465,000$202/sqft
    Source: Doorify MLS #10153730 Report a problem
    3/20/2026Listed for sale$465,000+50%$202/sqft
    Source: Doorify MLS #10153730 Report a problem
    6/24/2020Sold$310,000-4.6%$135/sqft
    Source: Doorify MLS #2308062 Report a problem
    3/21/2020Pending sale$325,000$141/sqft
    Source: Keller Williams Realty #2308062 Report a problem
    3/15/2020Listed for sale$325,000+19.9%$141/sqft
    Source: Keller Williams Realty #2308062 Report a problem
    12/4/2018Sold$271,000$118/sqft
    Source: Public Record Report a problem

    Public tax history

    YearProperty taxesTax assessment
    2025$4,916 +29.1%$495,897 +81.7%
    2024$3,807 +6.5%$272,911
    2023$3,575 +2.3%$272,911
    2022$3,493 +0.5%$272,911
    2021$3,477 +2.4%$272,911
    2020$3,395 $272,911
    2019$3,395 $272,911
    Find assessor info on the county website

    Neighborhood: 27703

    Nearby schools

    GreatSchools rating
    Schools provided by the listing agent
    • Elementary: Durham - Spring Valley Elementary School
    • Middle: Durham - Neal Middle
    • High: Durham - Southern School of Energy and Sustainability

    Source: Doorify MLS. This data may not be complete. We recommend contacting the local school district to confirm school assignments for this home.

    Get a cash offer in 3 minutes
    Find out how much your home could sell for in as little as 3 minutes with a no-obligation cash offer.
    Estimated market value
    $455,000
    Get a cash offer in 3 minutes
    Find out how much your home could sell for in as little as 3 minutes with a no-obligation cash offer.
    Estimated market value
    $455,000