Skip main navigation
Pending
  • $225,000

    618 State St, Elyria, OH 44035

    3beds
    1,784sqft
    : 
    $1,578/mo
    Get pre-qualified
    Single Family Residence
    Built in 1980
    10,454 Square Feet Lot
    $-- Zestimate®
    $126/sqft
    $-- HOA

    What's special

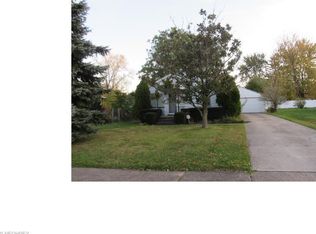
    Prepare to be moved! Welcome to 618 State Street, a spacious split-level home offering nearly 1,800 square feet of finished living space, a versatile floor plan, and room to grow. Step inside to a bright, welcoming living room creating an inviting space to gather with family and friends. The adjoining dining area flows seamlessly into the well-appointed kitchen, where abundant cabinetry, generous counter space, and a functional layout make everything from everyday meals to holiday entertaining effortless. Just a few steps down, the expansive family room offers a warm and comfortable retreat centered around a cozy fireplace, making it the perfect place to unwind or host guests. A versatile bonus room provides endless possibilities as a home office, playroom, fitness area, hobby room, or guest space, while a conveniently located full bath adds flexibility to the lower level. Upstairs from the main level, you'll find three comfortable bedrooms, including a spacious primary bedroom, along with a second full bath that comfortably serves family and guests. Updates include newer carpeting throughout, as well as LTV flooring in the entrance, kitchen, and dining room. Thoughtful mechanical updates include improvements to the boiler with a new shut-off valve, emergency valve, and several control zone valves, along with an updated thermostat for improved efficiency. Step outside to a spacious backyard with plenty of room for gardening, outdoor games, summer barbecues, or simply relaxing in the open air. An attached two-car garage provides added convenience and extra storage. Conveniently located near shopping, restaurants, parks, schools, and major commuter routes, this home offers the space, flexibility, and location to complement a variety of lifestyles.
    22 days
    |
    820
    |
    65
    |

    Zillow last checked:

    Listing updated:

    Listed by:

    Ed Huck 440-617-2500 ehuck@edhuckteam.com,

    Keller Williams Citywide,

    Jason Ocepek 216-374-5818,

    Keller Williams Citywide

    Source: MLS Now,MLS#: 5216462MLS LogoOriginating MLS: Akron Cleveland Association of REALTORS

      Facts & features

      Interior

      Bedrooms & bathrooms
      • Bedrooms: 3
      • Bathrooms: 2
      • Full bathrooms: 2
      • Main level bathrooms: 1
      Primary bedroom
      • Description: Flooring: Carpet
      • Level: Second
      • Dimensions: 13 x 11
      Bedroom
      • Description: Flooring: Carpet
      • Level: Second
      • Dimensions: 10 x 15
      Bedroom
      • Description: Flooring: Carpet
      • Level: Second
      • Dimensions: 10 x 15
      Bathroom
      • Description: Flooring: Luxury Vinyl Tile
      • Level: Second
      • Dimensions: 8 x 10
      Bathroom
      • Description: Flooring: Luxury Vinyl Tile
      • Level: Lower
      • Dimensions: 7 x 6
      Bonus room
      • Description: Flooring: Luxury Vinyl Tile
      • Level: Lower
      • Dimensions: 10 x 11
      Dining room
      • Description: Flooring: Luxury Vinyl Tile
      • Level: First
      • Dimensions: 8 x 10
      Family room
      • Description: Flooring: Luxury Vinyl Tile
      • Features: Fireplace
      • Level: Lower
      • Dimensions: 22 x 14
      Kitchen
      • Description: Flooring: Luxury Vinyl Tile
      • Level: First
      • Dimensions: 11 x 10
      Living room
      • Description: Flooring: Carpet
      • Level: First
      • Dimensions: 19 x 15
      Utility room
      • Level: Lower
      • Dimensions: 11 x 6
      Heating
      • Forced Air, Hot Water, Steam
      Cooling
      • None
      Features
      • Basement: Partially Finished
      • Number of fireplaces: 1
      Interior area
      • Total structure area: 1,784
      • Total interior livable area: 1,784 sqft
      • Finished area above ground: 1,184
      • Finished area below ground: 600

      Property

      Parking
      • Total spaces: 2
      • Parking features: Attached, Driveway, Garage
      • Attached garage spaces: 2
      Features
      • Levels: One and One Half,Multi/Split
      • Fencing: None
      Lot
      • Size: 10,454 Square Feet
      Details
      • Parcel number: 1000004109053
      • Special conditions: Standard

      Construction

      Type & style
      • Home type: SingleFamily
      • Architectural style: Split Level
      • Property subtype: Single Family Residence
      Materials
      • Aluminum Siding
      • Roof: Asphalt,Fiberglass
      Condition
      • Year built: 1980

      Utilities & green energy

      • Sewer: Public Sewer
      • Water: Public

      Community & HOA

      Community
      • Subdivision: Fuller Nelson
      HOA
      • Has HOA: No
      Location
      • Region: Elyria

      Financial & listing details

      • Price per square foot: $126/sqft
      • Tax assessed value: $168,370
      • Annual tax amount: $2,300
      • Date on market: 7/30/2026
      • Cumulative days on market: 23 days
      • Listing terms: Cash,Conventional,FHA,VA Loan

        Estimated market value

        Not available

        Estimated sales range

        Not available

        Not available

        Price history

        DateEventPrice
        8/1/2026Pending sale$225,000$126/sqft
        Source: MLS Now #5216462 Report a problem
        7/30/2026Listed for sale$225,000+32.4%$126/sqft
        Source: MLS Now #5216462 Report a problem
        9/3/2021Sold$170,000+15.1%$95/sqft
        Source: MLS Now #4296352 Report a problem
        7/14/2021Pending sale$147,700$83/sqft
        Source: MLS Now #4296352 Report a problem
        7/13/2021Listed for sale$147,700+196%$83/sqft
        Source: MLS Now #4296352 Report a problem
        11/11/2014Listing removed$820
        Source: Go Section8 Report a problem
        10/30/2014Listed for rent$820
        Source: Go Section8 Report a problem
        9/26/2014Listing removed$49,900$28/sqft
        Source: RE/MAX Trinity LLC #3638917 Report a problem
        9/20/2014Pending sale$49,900+20.2%$28/sqft
        Source: RE/MAX Trinity LLC #3638917 Report a problem
        9/19/2014Sold$41,500-16.8%$23/sqft
        Source: MLS Now #3638917 Report a problem
        7/23/2014Listed for sale$49,900$28/sqft
        Source: RE/MAX Trinity #3638917 Report a problem

        Public tax history

        YearProperty taxesTax assessment
        2024$2,500 +59.3%$58,930 +73.3%
        2023$1,570 +0.3%$34,010
        2022$1,565 -3%$34,010
        2021$1,613 +2.5%$34,010 +10.2%
        2020$1,573 +0.4%$30,860
        2019$1,567 -1.2%$30,860
        2018$1,587 +21.7%$30,860 +31.7%
        2017$1,303 +0.1%$23,430
        2016$1,303 -0.6%$23,430
        2015$1,311 +4%$23,430 +3%
        2014$1,260 -3%$22,740
        2013$1,299 +22.4%$22,740
        2012$1,061 $22,740
        2011-- --
        2010-- --
        2009-- --
        2008$1,150 -0.2%--
        2007$1,153 +0.2%--
        2006$1,151 -8.9%--
        2005$1,263 +3.1%--
        2004$1,225 +3.1%--
        2003$1,187 -3%--
        2002$1,224 +4.3%--
        2001$1,173 +5.3%--
        2000$1,115 --
        Find assessor info on the county website

        Monthly payment

        Est. payment

        Payment breakdown

        Explore the cost of this home by adjusting the details. Changes won't be saved.
        All calculations are estimates and provided by Zillow, Inc. for informational purposes only. Actual amounts may vary.
        HOA fees may include property taxes on listings classified as Co-Ops. Contact the listing agent and/or owner for fee details.
        See how much you could borrow to make a competitive offer.

        Climate risks

        Neighborhood: 44035

        Getting around

        27 / 100
        Car-Dependent
        33 / 100
        Somewhat Bikeable

        Nearby schools

        GreatSchools rating
        Schools provided by the listing agent
        • District: Midview LSD - 4710

        Source: MLS Now. This data may not be complete. We recommend contacting the local school district to confirm school assignments for this home.

        A local agent can set up tours, give advice and negotiate with sellers.

        Browse local experts

        Similar homes