Skip main navigation
Sold for $522,000
  • $522,000

    618 Statenville Ct, Ocoee, FL 34761

    3beds
    1,945sqft
    Single Family Residence
    Built in 1998
    10,033 Square Feet Lot
    $522,200 Zestimate®
    $268/sqft
    $2,814 Estimated rent

    Home value

    $522,200

    $496,000 - $548,000

    $2,814/mo

    Zestimate® history
    Loading
    Loading...

    Owner options

    List your home for rent

    $2,814/mo

    Rent Zestimate®

    Find your next renter with Zillow Rental Manager. Plus, with online applications, you can quickly screen prospective tenants – for free.

    Learn more

    $2,814/mo

    Rent Zestimate®

    Refinance and save

    $3,780/mo

    Est. payment

    Refinancing to a lower rate could help reduce your monthly payments and save thousands over the life of the loan.

    See today's rates

    $3,780/mo

    Est. payment

    Explore your selling options

    Work with a Zillow partner agent

    Leverage their expertise and Zillow's premium Showcase listings to get your home seen by more buyers.

    Get started

    List with your own agent

    Get your home in front of millions of buyers by listing it on Zillow.

    Learn how to do it

    Sell it yourself

    Take full control of how buyers see your home on Zillow by listing For Sale by Owner (FSBO).

    List your home

    What's special

    Extended lanaiUpgraded granite countertopsPrivate backyard oasisSparkling pool and spaPrivate cul-de-sacRelaxing jetted tubOpen airy flow
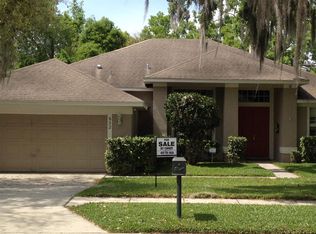
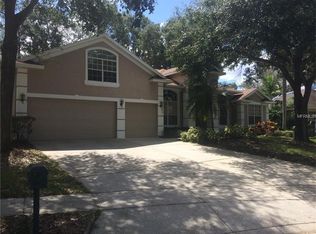
    Tucked away on a private cul-de-sac in a sought-after lakefront community with deeded access to Lake Starke, this beautifully maintained home offers the perfect blend of comfort, space, and serene living. Set on a premium lot with lush, mature landscaping, the setting feels both peaceful and inviting. From the moment you step through the front door, your eyes are drawn straight through to the sparkling pool and spa, perfectly framed by 3 panel sliding glass doors. Designed with an open, airy flow, the home features soaring 12-foot ceilings in the kitchen, great room, and dinette, along with 9’6” ceilings in the bedrooms and baths, creating a light and spacious feel throughout. The kitchen is the heart of the home, complete with an island, upgraded granite countertops, stainless steel appliances, and seamless connection to the family room—ideal for both everyday living and entertaining. Offering three bedrooms plus a dedicated office and two full baths, the layout is both functional and flexible. The primary suite is a true retreat, where you can wake up to peaceful lake views right from your bed. The ensuite bath features double vanities, a spacious walk-in shower, and a relaxing jetted tub. Step outside to your private backyard oasis, where the heated saltwater pool and spa invite you to unwind while taking in breathtaking sunset views over the lake. The extended lanai flows seamlessly to a beautifully paved sitting area with a built-in gas firepit—perfect for cozy evenings and gathering with friends under the stars. Additional highlights include epoxy-coated garage floors, an expanded paved driveway for extra parking, and beautifully maintained landscaping that enhances the home’s curb appeal. This is more than just a home—it’s a lifestyle of comfort and privacy.

    Zillow last checked:

    Listing updated:

    Listing Provided by:

    Ronda Shively 407-467-9601,

    COMPASS FLORIDA LLC 407-203-9441,

    Kris Kennedy 813-947-3509,

    COMPASS FLORIDA LLC

    Bought with:

    Jorge Martinez, Jr, 3274011

    KELLER WILLIAMS CLASSIC

    Source: Stellar MLS,MLS#: O6391688MLS LogoOriginating MLS: Orlando Regional

    Facts & features

    Interior

    Bedrooms & bathrooms
    • Bedrooms: 3
    • Bathrooms: 2
    • Full bathrooms: 2
    Primary bedroom
    • Features: Walk-In Closet(s)
    • Level: First
    • Area: 234 Square Feet
    • Dimensions: 18x13
    Bedroom 2
    • Features: Walk-In Closet(s)
    • Level: First
    • Area: 132 Square Feet
    • Dimensions: 12x11
    Bedroom 3
    • Features: Walk-In Closet(s)
    • Level: First
    • Area: 132 Square Feet
    • Dimensions: 12x11
    Dining room
    • Level: First
    • Area: 120 Square Feet
    • Dimensions: 12x10
    Kitchen
    • Level: First
    • Area: 144 Square Feet
    • Dimensions: 12x12
    Living room
    • Level: First
    • Area: 357 Square Feet
    • Dimensions: 21x17
    Heating
    • Central, Electric
    Cooling
    • Central Air
    Appliances
    • Included: Dishwasher, Disposal, Electric Water Heater, Microwave, Refrigerator
    • Laundry: Inside
    Features
    • Ceiling Fan(s), High Ceilings, Kitchen/Family Room Combo, Open Floorplan, Primary Bedroom Main Floor, Stone Counters, Walk-In Closet(s)
    • Flooring: Ceramic Tile, Engineered Hardwood
    • Has fireplace: No
    Interior area
    • Total structure area: 2,734
    • Total interior livable area: 1,945 sqft

    Property

    Parking
    • Total spaces: 2
    • Parking features: Garage - Attached
    • Attached garage spaces: 2
    Features
    • Levels: One
    • Stories: 1
    • Exterior features: Fire Pit, Irrigation System
    • Has private pool: Yes
    • Pool features: Heated, In Ground, Salt Water, Screen Enclosure
    • Has spa: Yes
    • Spa features: Heated, In Ground
    Lot
    • Size: 10,033 sqft
    • Features: Cul-De-Sac
    Details
    • Parcel number: 172228001900380
    • Zoning: R-1AA
    • Special conditions: None

    Construction

    Type & style
    • Home type: SingleFamily
    • Architectural style: Ranch
    • Property subtype: Single Family Residence
    Materials
    • Block, Stucco, Wood Frame
    • Foundation: Block, Slab
    • Roof: Shingle
    Condition
    • New construction: No
    • Year built: 1998

    Utilities & green energy

    • Sewer: Public Sewer
    • Water: Public
    • Utilities for property: Cable Available, Electricity Connected, Fire Hydrant

    Community & neighborhood

    Community
    • Community features: Community Boat Ramp, Dock, Water Access, Deed Restrictions, Playground
    Location
    • Region: Ocoee
    • Subdivision: ADMIRAL POINTE

    HOA & financial

    HOA
    • Has HOA: Yes
    • HOA fee: $65 monthly
    • Amenities included: Playground
    • Association name: Anthony Languzzi
    • Association phone: 407-788-6700
    Other fees
    • Pet fee: $0 monthly
    Other financial information
    • Total actual rent: 0

    Other

    Other facts
    • Listing terms: Cash,Conventional,FHA,VA Loan
    • Ownership: Fee Simple
    • Road surface type: Paved

    Price history

    DateEventPrice
    5/27/2026Sold$522,000-1.5%$268/sqft
    Source: Stellar MLS #O6391688 Report a problem
    4/12/2026Pending sale$529,900$272/sqft
    Source: Stellar MLS #O6391688 Report a problem
    3/26/2026Listed for sale$529,900+55.9%$272/sqft
    Source: Stellar MLS #O6391688 Report a problem
    6/5/2006Sold$340,000+87.8%$175/sqft
    Source: Public Record Report a problem
    12/2/1999Sold$181,000+1.5%$93/sqft
    Source: Public Record Report a problem
    3/10/1998Sold$178,300$92/sqft
    Source: Public Record Report a problem

    Public tax history

    YearProperty taxesTax assessment
    2024$2,939 +3.5%$186,717 +3%
    2023$2,839 +3.5%$181,279 +3%
    2022$2,743 +1.2%$175,999 +3%
    2021$2,710 +0.5%$170,873 +1.4%
    2020$2,696 +0.8%$168,514 +2.3%
    2019$2,676 +0.4%$164,725 +1.9%
    2018$2,666 $161,654 -25.6%
    2017$2,666 +0.7%$217,400 +12.1%
    2016$2,648 -0.2%$193,968 +4.6%
    2015$2,653 -0.9%$185,432 +12.2%
    2014$2,678 +8.9%$165,199 +13.5%
    2013$2,460 +2.6%$145,588 +1%
    2012$2,398 -9.7%$144,137 -8.1%
    2011$2,656 -9.6%$156,897 -11.8%
    2010$2,938 $177,807 -15.7%
    2009-- $210,874 -22.8%
    2008$4,368 -8.2%$273,326 -6.3%
    2007$4,756 +60.5%$291,735 +8.9%
    2006$2,964 -0.8%$267,980 +33.6%
    2005$2,987 +6%$200,540 +8%
    2004$2,818 +0.3%$185,632 +0.8%
    2003$2,810 +2.9%$184,213 +2.9%
    2002$2,732 -1.5%$178,936 +5.4%
    2001$2,774 -0.2%$169,814 +0.9%
    2000$2,780 $168,352

    Find assessor info on the county website

    Neighborhood: 34761

    Nearby schools

    GreatSchools rating
    Schools provided by the listing agent
    • Elementary: Ocoee Elem
    • Middle: Ocoee Middle
    • High: Ocoee High

    Source: Stellar MLS. This data may not be complete. We recommend contacting the local school district to confirm school assignments for this home.

    Get a cash offer in 3 minutes
    Find out how much your home could sell for in as little as 3 minutes with a no-obligation cash offer.
    Estimated market value
    $522,200
    Get a cash offer in 3 minutes
    Find out how much your home could sell for in as little as 3 minutes with a no-obligation cash offer.
    Estimated market value
    $522,200