Skip main navigation
Sold for $605,000
  • $605,000

    618 Stevens Court, Martinez, GA

    4beds
    3,921sqft
    Single Family Residence
    Built in 1985
    0.5 Acres Lot
    $652,300 Zestimate®
    $154/sqft
    $3,100 Estimated rent

    Home value

    $652,300

    $613,000 - $698,000

    $3,100/mo

    Zestimate® history
    Loading
    Loading...

    Owner options

    List your home for rent

    $3,100/mo

    Rent Zestimate®

    Find your next renter with Zillow Rental Manager. Plus, with online applications, you can quickly screen prospective tenants – for free.

    Learn more

    $3,100/mo

    Rent Zestimate®

    Refinance and save

    $3,841/mo

    Est. payment

    Refinancing to a lower rate could help reduce your monthly payments and save thousands over the life of the loan.

    See today's rates

    $3,841/mo

    Est. payment

    Explore your selling options

    Work with a Zillow partner agent

    Leverage their expertise and Zillow's premium Showcase listings to get your home seen by more buyers.

    Get started

    List with your own agent

    Get your home in front of millions of buyers by listing it on Zillow.

    Learn how to do it

    Sell it yourself

    Take full control of how buyers see your home on Zillow by listing For Sale by Owner (FSBO).

    List your home

    What's special

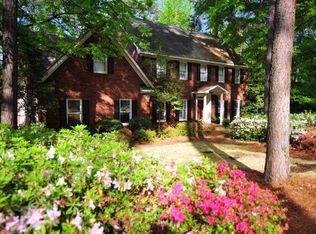
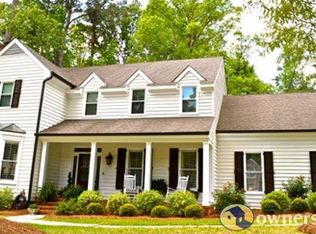
    This gorgeous Columbia County home offers over 3900 square feet of elegance, luxury, and tasteful updates in sought-after Stevens Pointe. Nestled on a quiet, wooded half-acre cul-de-sac lot, 618 Stevens Ct offers 4 beds and 3.5 baths with gorgeous pine flooring, hardwoods, and plantation shutters throughout with an office and spacious bonus/family room with a sleeping nook upstairs. The elegant and retreat-like owner's suite on the main floor has an ensuite bath updated with marble, a walk-in shower, dual vanity, and a soaking tub. The owner's suite also offers the convenience of a dedicated laundry closet with additional storage and an ample 13'x13' walk-in closet with custom storage. Enjoy a large living space with gas assist fireplace that overlooks a gorgeous heated and cooled sunroom, replete with natural light and stunning views of the meticulously maintained and professionally landscaped backyard. The gourmet kitchen is a chef's dream with professional grade stainless appliances to include a 48'' gas range with double ovens and warming drawer, French-Door refrigerator, and dishwasher. Attached to the kitchen is a breakfast nook with double doors leading to a cozy patio with custom outdoor kitchen and deck to enjoy gatherings with friends and family. The formal dining room, off kitchen offers a wet bar with granite countertop perfect for entertaining and hosting guests. Upstairs, 3 additional bedrooms, 2 full, fully updated bathrooms, and a huge bonus room, and office make this home perfect for guests, family, and an ideal rental for the Master's Tournament. Enjoy a full 2 car side entry garage with an additional storage room offering plenty of space for all of your toys, and the added convenience of an updated half bath upon entry. Zoned for Stevens Creek Elementary, Stallings Island Middle, and Lakeside High Schools, this stunning home is close to The Savannah River Rapids Pavilion, Augusta National Golf Course, Fort Eisenhower, Army Cyber Command, The Downtown Augusta Medical District, and retail and shopping. Do not wait to schedule your private showing, call today.

    Zillow last checked:

    Listing updated:

    Listed by:

    Noah Utne 706-260-9911,

    1 Percent Lists CSRA

    Bought with:

    Lesia Price, 0260236

    Meybohm Real Estate - Evans

    Source: Hive MLS,MLS#: 98184653MLS LogoOriginating MLS: REALTORS® of Greater Augusta

    Facts & features

    Interior

    Bedrooms & bathrooms
    • Bedrooms: 4
    • Bathrooms: 4
    • Full bathrooms: 3
    • 1/2 bathrooms: 1
    Primary bedroom
    • Level: Main
    • Dimensions: 14 x 19
    Bedroom 2
    • Level: Upper
    • Dimensions: 15 x 11
    Bedroom 3
    • Level: Upper
    • Dimensions: 12 x 11
    Bedroom 4
    • Level: Upper
    • Dimensions: 11 x 21
    Bathroom 1
    • Level: Main
    • Dimensions: 8 x 9
    Bathroom 2
    • Level: Upper
    • Dimensions: 10 x 13
    Bathroom 3
    • Level: Upper
    • Dimensions: 8 x 17
    Bathroom 4
    • Level: Main
    • Dimensions: 5 x 7
    Breakfast room
    • Level: Main
    • Dimensions: 11 x 10
    Dining room
    • Level: Main
    • Dimensions: 12 x 13
    Family room
    • Level: Upper
    • Dimensions: 32 x 29
    Kitchen
    • Level: Main
    • Dimensions: 11 x 14
    Laundry
    • Level: Main
    • Dimensions: 7 x 6
    Living room
    • Level: Main
    • Dimensions: 21 x 15
    Office
    • Level: Upper
    • Dimensions: 12 x 13
    Other
    • Description: Storage
    • Level: Main
    • Dimensions: 9 x 7
    Other
    • Description: Owner's Closet
    • Level: Main
    • Dimensions: 13 x 13
    Heating
    • Heat Pump, Fireplace(s), Forced Air
    Cooling
    • Central Air, Heat Pump
    Appliances
    • Included: Range, Dishwasher
    • Laundry: Dryer Hookup, Washer Hookup
    Features
    • Walk-in Closet(s), Blinds/Shades, Walk-In Closet(s)
    • Flooring: Carpet, Ceramic Tile, Hardwood
    • Basement: None
    • Attic: Pull Down Stairs
    Interior area
    • Total structure area: 3,921
    • Total interior livable area: 3,921 sqft

    Property

    Parking
    • Parking features: Attached, Garage
    • Has attached garage: Yes
    Features
    • Levels: Two
    • Patio & porch: Deck, Patio
    • Exterior features: Outdoor Grill
    • Fencing: Fenced
    Lot
    • Size: 0.50 Acres
    • Dimensions: 59 x 66 x 69 x 170 x 107 x 153
    • Features: Landscaped, Sprinklers in Front, Sprinklers in Rear
    Details
    • Parcel number: 081F032

    Construction

    Type & style
    • Home type: SingleFamily
    • Property subtype: Single Family Residence
    Materials
    • Wood Siding
    • Foundation: Crawl Space
    • Roof: Composition
    Condition
    • New construction: No
    • Year built: 1985

    Utilities & green energy

    • Sewer: Public Sewer
    • Water: Public

    Community & neighborhood

    Location
    • Region: Martinez
    • Subdivision: Stevens Point

    HOA & financial

    HOA
    • Has HOA: Yes
    • HOA fee: $220 annually

    Other

    Other facts
    • Listing agreement: Exclusive Right To Sell
    • Listing terms: Cash,Conventional,FHA,VA Loan

    Price history

    DateEventPrice
    9/12/2024Sold$605,000-4.7%$154/sqft
    Source: Hive MLS #98184653 Report a problem
    7/27/2024Pending sale$634,900$162/sqft
    Source: REALTORS® of Greater Augusta #529844 Report a problem
    7/4/2024Price change$634,900-2.3%$162/sqft
    Source: REALTORS® of Greater Augusta #529844 Report a problem
    5/31/2024Listed for sale$649,900$166/sqft
    Source: REALTORS® of Greater Augusta #529844 Report a problem

    Public tax history

    YearProperty taxesTax assessment
    2025$4,367 +3.9%$451,777 +7.6%
    2024$4,204 +18.4%$419,795 +7.1%
    2023$3,552 -8.6%$392,020 +5.1%
    2022$3,885 $373,091 +9.2%
    2021-- $341,564 +182.8%
    2020$3,297 +0.6%$120,772 +0.9%
    2019$3,279 +12.3%$119,692 +12%
    2018$2,921 -12.4%$106,834 -11.9%
    2017$3,336 -1.8%$121,329 +5.1%
    2016$3,396 +9%$115,400 -3.1%
    2015$3,115 +2.6%$119,041 +7.3%
    2014$3,037 +21%$110,943 +14.4%
    2012$2,509 -18.5%$96,943 -16.5%
    2011$3,079 -0.4%$116,072 -1.3%
    2010$3,091 -0.9%$117,566
    2009$3,120 +4.5%$117,566 -2.2%
    2008$2,984 +16.9%$120,157 +15.3%
    2007$2,554 +4.9%$104,249 +3.6%
    2006$2,435 +3.6%$100,648 +3.3%
    2005$2,350 +2.4%$97,399 +2.2%
    2004$2,295 +7.9%$95,333 +1%
    2003$2,127 +2.3%$94,351 +2%
    2002$2,081 -1.3%$92,535 +0.8%
    2001$2,109 -1.5%$91,798 +0.9%
    2000$2,142 $90,956

    Find assessor info on the county website

    Neighborhood: 30907

    Nearby schools

    GreatSchools rating
    Schools provided by the listing agent
    • Elementary: Stevens Creek
    • Middle: Stallings Island
    • High: Lakeside

    Source: Hive MLS. This data may not be complete. We recommend contacting the local school district to confirm school assignments for this home.

    Get pre-qualified for a loan
    At Zillow Home Loans, we can pre-qualify you in as little as 5 minutes with no impact to your credit score.

    An equal housing lender. NMLS #10287.

    Sell for more on Zillow
    Get a Zillow Showcase℠ listing at no additional cost and you could sell for .
    $652,300
    2% more
    +$13,046
    With Zillow Showcase(estimated)
    $665,346