Tucked into a great eastside neighborhood "Stoneybrook" on a private cul de sac road. 3 floors of luxury living, 4 bedrms & 2.5 UPDATED bathrooms! From the moment you enter the dramatic 2 story foyer, you'll feel right at home! Tall ceilings, hardwood floors, walk-out bay windows & so much more! The renovated kitchen will delight the fussiest of chef's with high-end appliances seen in multi-million dollars home to include SubZero,Thermador & Meile ! Easy deck access for dining al fresco! The 24x14 FPLC'D familyrm is front to back & is the perfect setting to relax & unwind with friends & family! Cozy up in the library, complete with custom built-in bookcases! A primary suite offers TWO walk-in closets & a luxury renovated spa bathrm! The finished lower level is idea as a play rm, hobby space or gym. C/A, LG. 2 car garage, GORGEOUS stone patio for entertaining & so much more! Elegant, spacious & inviting. Minutes to walking trails, State Forest, and many shopping and Dining options
Sold for $931,083
Street View
$931,083
618 Sudbury St, Marlborough, MA 01752
4beds
3,620sqft
Single Family Residence
Built in 1993
1.06 Acres Lot
$939,000 Zestimate®
$257/sqft
$5,602 Estimated rent
Home value
$939,000
$873,000 - $1.01M
$5,602/mo
Zestimate® history
Owner options
List your home for rent
$5,602/mo
Rent Zestimate®
Find your next renter with Zillow Rental Manager. Plus, with online applications, you can quickly screen prospective tenants – for free.
$5,602/mo
Rent Zestimate®
Refinance and save
$5,843/mo
Est. payment
Refinancing to a lower rate could help reduce your monthly payments and save thousands over the life of the loan.
$5,843/mo
Est. payment
Explore your selling options
Work with a Zillow partner agent
Leverage their expertise and Zillow's premium Showcase listings to get your home seen by more buyers.
Get startedList with your own agent
Get your home in front of millions of buyers by listing it on Zillow.
Learn how to do itSell it yourself
Take full control of how buyers see your home on Zillow by listing For Sale by Owner (FSBO).
List your homeWhat's special
Luxury renovated spa bathrmHobby spaceGorgeous stone patioHardwood floorsFinished lower levelRenovated kitchenPrimary suite
Zillow last checked:
Listing updated:
Listed by:
Rosemary Comrie 978-375-3908,
Comrie Real Estate, Inc. 978-443-6300
Bought with:
Sean K Connelly
William Raveis R.E. & Home Services
Source: MLS PIN,MLS#: 73425424
Facts & features
Interior
Bedrooms & bathrooms
- Bedrooms: 4
- Bathrooms: 3
- Full bathrooms: 2
- 1/2 bathrooms: 1
Primary bedroom
- Features: Ceiling Fan(s), Vaulted Ceiling(s), Walk-In Closet(s), Lighting - Overhead, Crown Molding
- Level: Second
- Area: 234
- Dimensions: 18 x 13
Bedroom 2
- Features: Closet, Flooring - Wall to Wall Carpet, Recessed Lighting, Crown Molding
- Level: Second
- Area: 320
- Dimensions: 20 x 16
Bedroom 3
- Features: Walk-In Closet(s), Flooring - Wall to Wall Carpet
- Level: Second
- Area: 143
- Dimensions: 13 x 11
Bedroom 4
- Features: Walk-In Closet(s), Flooring - Wall to Wall Carpet, Recessed Lighting
- Level: Second
- Area: 143
- Dimensions: 13 x 11
Primary bathroom
- Features: Yes
Bathroom 1
- Features: Bathroom - Half, Ceiling Fan(s), Lighting - Sconce, Lighting - Overhead, Pedestal Sink
- Level: First
Bathroom 2
- Features: Bathroom - Full, Bathroom - Double Vanity/Sink, Bathroom - Tiled With Tub & Shower, Ceiling Fan(s), Closet - Linen, Flooring - Stone/Ceramic Tile, Countertops - Stone/Granite/Solid, Lighting - Sconce
- Level: Second
Bathroom 3
- Features: Bathroom - Full, Bathroom - Tiled With Shower Stall, Bathroom - Tiled With Tub, Closet/Cabinets - Custom Built, Flooring - Stone/Ceramic Tile, Countertops - Stone/Granite/Solid, Recessed Lighting, Lighting - Sconce
- Level: Second
Dining room
- Features: Flooring - Hardwood, Window(s) - Bay/Bow/Box, Chair Rail, Wainscoting, Lighting - Pendant, Crown Molding
- Level: First
- Area: 182
- Dimensions: 14 x 13
Family room
- Features: Flooring - Hardwood, Open Floorplan, Recessed Lighting, Crown Molding
- Level: First
- Area: 350
- Dimensions: 25 x 14
Kitchen
- Features: Flooring - Stone/Ceramic Tile, Dining Area, Kitchen Island, Exterior Access, Open Floorplan, Stainless Steel Appliances, Lighting - Pendant, Crown Molding
- Level: First
- Area: 308
- Dimensions: 22 x 14
Living room
- Features: Flooring - Hardwood, Window(s) - Bay/Bow/Box, Crown Molding
- Level: First
- Area: 234
- Dimensions: 18 x 13
Office
- Features: Closet/Cabinets - Custom Built, Flooring - Hardwood, Recessed Lighting, Crown Molding
- Level: First
- Area: 143
- Dimensions: 13 x 11
Heating
- Forced Air, Natural Gas
Cooling
- Central Air
Appliances
- Included: Range, Oven, Dishwasher, Microwave, Refrigerator, Freezer, Washer, Dryer
- Laundry: Closet/Cabinets - Custom Built, Flooring - Stone/Ceramic Tile, Lighting - Overhead, First Floor
Features
- Vaulted Ceiling(s), Closet, Closet/Cabinets - Custom Built, Lighting - Sconce, Lighting - Pendant, Recessed Lighting, Crown Molding, Walk-In Closet(s), Slider, Entrance Foyer, Home Office, Play Room, Media Room
- Flooring: Tile, Carpet, Hardwood, Flooring - Hardwood, Flooring - Vinyl
- Basement: Full,Partially Finished,Walk-Out Access,Interior Entry,Garage Access,Radon Remediation System
- Number of fireplaces: 1
Interior area
- Total structure area: 3,620
- Total interior livable area: 3,620 sqft
- Finished area above ground: 3,000
- Finished area below ground: 620
Property
Parking
- Total spaces: 8
- Parking features: Attached, Garage Door Opener, Storage, Garage Faces Side, Paved Drive, Off Street, Driveway, Paved
- Attached garage spaces: 2
- Uncovered spaces: 6
Features
- Patio & porch: Deck, Patio
- Exterior features: Deck, Patio, Storage, Stone Wall
Lot
- Size: 1.06 Acres
Details
- Parcel number: M:010 B:072 L:000,3479659
- Zoning: RES
Construction
Type & style
- Home type: SingleFamily
- Architectural style: Colonial
- Property subtype: Single Family Residence
Materials
- Frame
- Foundation: Concrete Perimeter
- Roof: Shingle
Condition
- Year built: 1993
Utilities & green energy
- Electric: Circuit Breakers, 200+ Amp Service
- Sewer: Public Sewer
- Water: Public
Community & HOA
Community
- Features: Shopping, Pool, Tennis Court(s), Park, Walk/Jog Trails, Golf, Medical Facility, Laundromat, Bike Path, Conservation Area, Highway Access, House of Worship, Private School, Public School
- Security: Security System
- Subdivision: Stoneybrook Estates. House is IN THE NGBHD
HOA
- Has HOA: No
Location
- Region: Marlborough
Financial & listing details
- Price per square foot: $257/sqft
- Tax assessed value: $782,800
- Annual tax amount: $8,016
- Date on market: 12/4/2025
- Exclusions: All Personal Items.
Price history
| Date | Event | Price |
|---|---|---|
| 12/10/2025 | Sold | $931,083-2%$257/sqft |
Source: MLS PIN #73425424 Report a problem | ||
| 10/12/2025 | Contingent | $949,900$262/sqft |
Source: MLS PIN #73425424 Report a problem | ||
| 9/18/2025 | Price change | $949,900-3%$262/sqft |
Source: MLS PIN #73425424 Report a problem | ||
| 9/3/2025 | Listed for sale | $979,000-1.6%$270/sqft |
Source: MLS PIN #73425424 Report a problem | ||
| 7/12/2025 | Listing removed | $995,000$275/sqft |
Source: MLS PIN #73362831 Report a problem | ||
| 6/11/2025 | Price change | $995,000-2.5%$275/sqft |
Source: MLS PIN #73362831 Report a problem | ||
| 6/3/2025 | Price change | $1,020,000-5.5%$282/sqft |
Source: MLS PIN #73362831 Report a problem | ||
| 4/22/2025 | Listed for sale | $1,079,900+71.4%$298/sqft |
Source: MLS PIN #73362831 Report a problem | ||
| 5/1/2017 | Listing removed | $629,900$174/sqft |
Source: RE/MAX Executive Realty #72112857 Report a problem | ||
| 4/8/2017 | Price change | $629,900-3.1%$174/sqft |
Source: RE/MAX Executive Realty #72112857 Report a problem | ||
| 1/27/2017 | Listed for sale | $649,900+8.3%$180/sqft |
Source: RE/MAX Executive Realty #72112857 Report a problem | ||
| 4/11/2006 | Sold | $600,000+4.2%$166/sqft |
Source: Public Record Report a problem | ||
| 4/1/2004 | Sold | $575,800+90%$159/sqft |
Source: Public Record Report a problem | ||
| 11/22/1996 | Sold | $303,000+2.7%$84/sqft |
Source: Public Record Report a problem | ||
| 4/29/1994 | Sold | $294,900+321.3%$81/sqft |
Source: Public Record Report a problem | ||
| 12/31/1992 | Sold | $70,000$19/sqft |
Source: Public Record Report a problem | ||
Public tax history
| Year | Property taxes | Tax assessment |
|---|---|---|
| 2025 | $8,365 +4.4% | $848,400 +8.4% |
| 2024 | $8,016 -3.8% | $782,800 +8.4% |
| 2023 | $8,334 +3.4% | $722,200 +17.5% |
| 2022 | $8,062 +1.9% | $614,500 +7.2% |
| 2021 | $7,912 +2.8% | $573,300 +5.7% |
| 2020 | $7,693 +3.6% | $542,500 +2.7% |
| 2019 | $7,429 -1.2% | $528,000 +2.7% |
| 2018 | $7,523 -0.9% | $514,200 +3.8% |
| 2017 | $7,590 +2% | $495,400 +2.2% |
| 2016 | $7,438 -2% | $484,900 +0.7% |
| 2015 | $7,590 +2.4% | $481,600 +4.7% |
| 2014 | $7,409 +3.5% | $459,900 -3.6% |
| 2013 | $7,155 +6.8% | $477,000 +5.4% |
| 2012 | $6,697 +4% | $452,500 -2.1% |
| 2011 | $6,442 +2% | $462,100 -1.8% |
| 2010 | $6,313 -1.1% | $470,800 -5.9% |
| 2009 | $6,383 -7.4% | $500,200 -7.7% |
| 2008 | $6,896 +1.9% | $542,100 +1.3% |
| 2007 | $6,769 +6% | $535,100 +2.9% |
| 2006 | $6,387 +0.1% | $520,100 +12.3% |
| 2005 | $6,380 +11% | $463,000 +3.9% |
| 2004 | $5,748 +1.2% | $445,600 +2.8% |
| 2003 | $5,682 +8.1% | $433,400 +22.8% |
| 2001 | $5,258 +5% | $352,900 +14.9% |
| 2000 | $5,010 +1.5% | $307,200 +5.3% |
| 1998 | $4,937 | $291,600 |
Find assessor info on the county website
Neighborhood: Concord Road East
Nearby homes
- $1,123,8004 bd3 ba3.4k sqft42 Jackson Cir, Marlborough, MA 01752Off Market
- $952,0005 bd4 ba4.8k sqft634 Sudbury St, Marlborough, MA 01752Sold
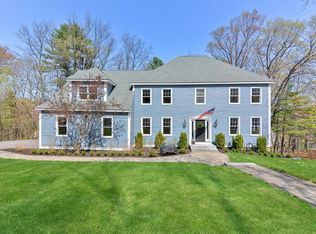
- $973,2004 bd2 ba3k sqft602 Sudbury St, Marlborough, MA 01752Off Market
- $1,074,4004 bd3 ba3.2k sqft28 Jackson Cir, Marlborough, MA 01752Off Market
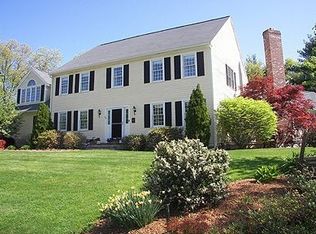
- $919,2004 bd2 ba2.7k sqft621 Sudbury St, Marlborough, MA 01752Off Market
- $788,8004 bd3 ba2.5k sqft637 Sudbury St, Marlborough, MA 01752Off Market
- $1,195,1005 bd3 ba4.8k sqft56 Jackson Cir, Marlborough, MA 01752Off Market
- $972,9004 bd2 ba2.7k sqft35 Jackson Cir, Marlborough, MA 01752Off Market
Nearby schools
GreatSchools rating
- 4/10Francis J. Kane ElementaryGrades: K-5Distance: 2.3 mi
- 5/101 Lt Charles W. Whitcomb SchoolGrades: 6-8Distance: 2.9 mi
- 4/10Marlborough High SchoolGrades: 9-12Distance: 2.6 mi
Schools provided by the listing agent
- Elementary: Marlborough
- Middle: Marl/Amsa
- High: Marl/Amsa
Source: MLS PIN. This data may not be complete. We recommend contacting the local school district to confirm school assignments for this home.
Get a cash offer in 3 minutes
Find out how much your home could sell for in as little as 3 minutes with a no-obligation cash offer.
Estimated market value
$939,000
Get a cash offer in 3 minutes
Find out how much your home could sell for in as little as 3 minutes with a no-obligation cash offer.
Estimated market value
$939,000
Nearby cities
Nearby neighborhoods
Nearby zip codes
Other Marlborough Topics
