Welcome to this charming 2-bedroom, 1 bathroom Cape Cod home with a separate in-law suite and 2 attached garage bays. This cozy property features a spacious living room with hardwood floors and a fireplace, and the kitchen is equipped plenty of cabinet space for all your cooking needs. The in-law suite offers additional living space with its own kitchenette, 2 bedrooms, and bathroom, providing privacy for guests or extended family members. Located in a desirable neighborhood, this home is conveniently close to shopping & dining. Don't miss out on the opportunity to make this lovely property your new home sweet home! Sewer Compliant! OFFERS DUE BY 7PM MONDAY FEB . 26TH.
Closed
$135,000
618 Susquehanna St #616, Johnstown, PA 15905
4beds
2,405sqft
Single Family Residence
Built in ----
9,583 Square Feet Lot
$180,200 Zestimate®
$56/sqft
$1,417 Estimated rent
Home value
$180,200
$162,000 - $202,000
$1,417/mo
Zestimate® history
Owner options
List your home for rent
$1,417/mo
Rent Zestimate®
Find your next renter with Zillow Rental Manager. Plus, with online applications, you can quickly screen prospective tenants – for free.
$1,417/mo
Rent Zestimate®
Refinance and save
$933/mo
Est. payment
Refinancing to a lower rate could help reduce your monthly payments and save thousands over the life of the loan.
$933/mo
Est. payment
Explore your selling options
Work with a Zillow partner agent
Leverage their expertise and Zillow's premium Showcase listings to get your home seen by more buyers.
Get startedList with your own agent
Get your home in front of millions of buyers by listing it on Zillow.
Learn how to do itSell it yourself
Take full control of how buyers see your home on Zillow by listing For Sale by Owner (FSBO).
List your homeWhat's special
Separate in-law suiteCape cod homeHardwood floorsClose to shopping
Zillow last checked:
Listing updated:
Listed by:
Kyle Elko,
REALTY ONE GROUP LANDMARK JOHNSTOWN
Bought with:
Kyle Elko, RS332297
REALTY ONE GROUP LANDMARK JOHNSTOWN
Source: CSMLS,MLS#: 96032987
Facts & features
Interior
Bedrooms & bathrooms
- Bedrooms: 4
- Bathrooms: 2
- Full bathrooms: 2
Rooms
- Room types: Dining Room
Bedroom 1
- Level: First
- Area: 168
- Dimensions: 12 x 14
Bedroom 2
- Level: First
- Area: 186.46
- Dimensions: 12.5 x 14.92
Bedroom 3
- Level: Second
Bathroom 1
- Level: First
- Area: 31.55
- Dimensions: 6.42 x 4.92
Bathroom 4
- Level: Second
Dining room
- Description: W/W Hardwood
- Level: First
- Area: 154
- Dimensions: 14 x 11
Kitchen
- Level: First
- Area: 114
- Dimensions: 9 x 12.67
Living room
- Description: W/W Hardwood , Wb Fireplace
- Level: First
- Area: 258.81
- Dimensions: 12.83 x 20.17
Heating
- Hot Water
Cooling
- Wall Unit(s)
Appliances
- Included: Dryer, Microwave, Refrigerator, Washer
Features
- In-Law Floorplan, Main Floor Bedroom
- Flooring: Carpet, Ceramic Tile, Hardwood
- Basement: Full,Unfinished
- Number of fireplaces: 1
- Fireplace features: Wood Burning
Interior area
- Total structure area: 2,405
- Total interior livable area: 2,405 sqft
- Finished area above ground: 2,405
- Finished area below ground: 0
Property
Parking
- Total spaces: 2
- Parking features: Attached, Paver Block
- Attached garage spaces: 2
- Has uncovered spaces: Yes
Features
- Levels: One and One Half
- Pool features: None
Lot
- Size: 9,583 Square Feet
- Dimensions: 84' x 113.75' x 85' x 113.11'
- Features: Rectangular Lot
Details
- Additional structures: Separate Entrance Apartment
- Zoning description: See Remarks
Construction
Type & style
- Home type: SingleFamily
- Architectural style: 1.5 Story
- Property subtype: Single Family Residence
Materials
- Frame, Wood Siding
- Roof: Shingle
Condition
- Year built: 0
Utilities & green energy
- Sewer: Public Sewer
- Water: Public
- Utilities for property: Natural Gas Connected
Community & HOA
Location
- Region: Johnstown
Financial & listing details
- Price per square foot: $56/sqft
- Tax assessed value: $27,120
- Annual tax amount: $3,870
- Date on market: 2/20/2024
- Road surface type: Paved
Price history
| Date | Event | Price |
|---|---|---|
| 5/10/2024 | Sold | $135,000+12.5%$56/sqft |
Source:  CSMLS #96032987 Report a problem CSMLS #96032987 Report a problem | ||
| 2/29/2024 | Pending sale | $120,000$50/sqft |
Source: CSMLS #96032987 Report a problem | ||
| 2/20/2024 | Listed for sale | $120,000$50/sqft |
Source: CSMLS #96032987 Report a problem | ||
Public tax history
Tax history is unavailable.
Neighborhood: 15905
Nearby homes
- $116,500-- bd-- ba-- sqft618 Susquehanna St, Johnstown, PA 15905Off Market
- $180,700-- bd-- ba-- sqft614 Susquehanna St, Johnstown, PA 15905Off Market
- $157,1003 bd1 ba1.2k sqft1805 Menoher Blvd, Johnstown, PA 15905Off Market
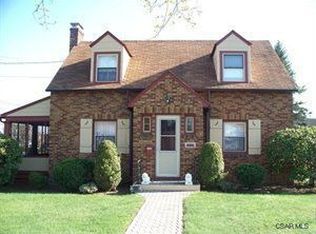
- $158,4003 bd1 ba-- sqft1819 Menoher Blvd, Johnstown, PA 15905Off Market
- $136,200-- bd-- ba-- sqft1802 Sunshine Ave, Sunshine, PA 15905Off Market
- $292,5003 bd3 ba2k sqft625 Susquehanna St, Johnstown, PA 15905Sold
- $147,0003 bd2 ba1.8k sqft1808 Sunshine Ave, Johnstown, PA 15905Sold
- $126,800-- bd-- ba-- sqft1822 Sunshine Ave, Johnstown, PA 15905Off Market
Nearby schools
GreatSchools rating
- 8/10Westmont Hilltop El SchoolGrades: K-6Distance: 1 mi
- 7/10Westmont Hilltop HSGrades: 7-12Distance: 1 mi
Schools provided by the listing agent
- District: Westmont Hilltop
Source: CSMLS. This data may not be complete. We recommend contacting the local school district to confirm school assignments for this home.


Get pre-qualified for a loan
At Zillow Home Loans, we can pre-qualify you in as little as 5 minutes with no impact to your credit score.An equal housing lender. NMLS #10287.
- Pennsylvania
- Cambria County
- Johnstown
- 15905
- 618 Susquehanna St Unit 616
Nearby cities
Nearby neighborhoods
Nearby zip codes
Other Johnstown Topics
