Designed for buyers who are ready to spend less time maintaining a home and more time enjoying life, this move-in ready townhome offers the peace of mind of newer construction and a low-maintenance, lock-and-leave lifestyle in Woodbridge Villas of Wylie. This thoughtfully designed one-story, 2 bedroom, 2 bath home features an open-concept floor plan that lives larger than its footprint with abundant natural light, spacious gathering areas, seamless flow between the kitchen, dining, and living spaces, and the convenience of a rear-entry 2-car garage with extra storage. The heart of the home is a well-appointed kitchen with a large quartz island, stainless steel appliances, generous cabinetry, prep space, and a walk-in pantry, creating an inviting setting for everyday living and entertaining. The private primary suite offers a spacious walk-in closet, dual vanities, and an oversized walk-in shower, while the split bedroom layout provides flexibility for guests or a home office. Energy-efficient construction helps keep utility costs lower during North Texas summers. Enjoy morning coffee or evening conversation on the covered front patio while visiting with neighbors as they stroll the community. The HOA maintains the roof, fencing, landscaping, sprinkler systems, exterior building insurance, and community amenities, allowing homeowners to enjoy the benefits of homeownership without the upkeep. Residents enjoy a walkable neighborhood with a pool, putting green, clubhouse, fitness center, dog park, fire pit, and scenic hike and bike trails. Conveniently located near Woodbridge Golf Club, shopping, dining, and major commuter routes including Central Expressway, George Bush Turnpike, and Dallas North Tollway, this home offers an exceptional opportunity to enjoy the Woodbridge Villas lifestyle at an outstanding value. If you've been looking for a home that blends convenience, peace of mind, and low-maintenance living, this is the kind of place you'll love coming home to!
Sold
Price Unknown
618 Tall Grass Trl, Wylie, TX 75098
2beds
1,356sqft
Townhouse
Built in 2024
3,092 Square Feet Lot
$293,900 Zestimate®
$--/sqft
$2,269 Estimated rent
Home value
$293,900
$279,000 - $309,000
$2,269/mo
Zestimate® history
Owner options
List your home for rent
$2,269/mo
Rent Zestimate®
Find your next renter with Zillow Rental Manager. Plus, with online applications, you can quickly screen prospective tenants – for free.
$2,269/mo
Rent Zestimate®
Refinance and save
$275/mo
Est. payment
Refinancing to a lower rate could help reduce your monthly payments and save thousands over the life of the loan.
$275/mo
Est. payment
Explore your selling options
Work with a Zillow partner agent
Leverage their expertise and Zillow's premium Showcase listings to get your home seen by more buyers.
Get startedList with your own agent
Get your home in front of millions of buyers by listing it on Zillow.
Learn how to do itSell it yourself
Take full control of how buyers see your home on Zillow by listing For Sale by Owner (FSBO).
List your homeWhat's special
Open-concept floor planAbundant natural lightStainless steel appliancesOversized walk-in showerSpacious walk-in closetCovered front patioSpacious gathering areas
Zillow last checked:
Listing updated:
Listed by:
Brynn Rogers 0685791 972-301-2550,
Integrity Plus Realty LLC 972-301-2550
Bought with:
Nabiha Pirbhai, 0735724
Real Sense Real Estate
Source: NTREIS,MLS#: 21292395
Facts & features
Interior
Bedrooms & bathrooms
- Bedrooms: 2
- Bathrooms: 2
- Full bathrooms: 2
Primary bedroom
- Level: First
- Dimensions: 15 x 12
Bedroom
- Level: First
- Dimensions: 11 x 11
Primary bathroom
- Level: First
- Dimensions: 10 x 10
Dining room
- Level: First
- Dimensions: 14 x 13
Other
- Level: First
- Dimensions: 6 x 7
Kitchen
- Level: First
- Dimensions: 21 x 11
Living room
- Level: First
- Dimensions: 17 x 17
Utility room
- Level: First
- Dimensions: 6 x 3
Heating
- Central, Natural Gas
Cooling
- Central Air, Ceiling Fan(s), Electric
Appliances
- Included: Dishwasher, Gas Cooktop, Disposal, Gas Water Heater, Microwave
- Laundry: In Hall
Features
- Decorative/Designer Lighting Fixtures, Eat-in Kitchen, High Speed Internet, Kitchen Island, Open Floorplan, Pantry, Cable TV, Walk-In Closet(s)
- Flooring: Carpet, Luxury Vinyl Plank, Tile
- Windows: Window Coverings
- Has basement: No
- Has fireplace: No
Interior area
- Total interior livable area: 1,356 sqft
Property
Parking
- Total spaces: 2
- Parking features: Alley Access, Door-Multi, Driveway, Garage, Garage Door Opener, Oversized, Garage Faces Rear
- Attached garage spaces: 2
Accessibility
- Accessibility features: Grip-Accessible Features
Features
- Levels: One
- Stories: 1
- Patio & porch: Patio, Covered
- Exterior features: Rain Gutters
- Pool features: None, Community
- Fencing: Wrought Iron
Lot
- Size: 3,092 Square Feet
- Features: Interior Lot, Landscaped, Subdivision, Sprinkler System
Details
- Parcel number: R1279100903101
Construction
Type & style
- Home type: Townhouse
- Property subtype: Townhouse
Materials
- Brick, Fiber Cement
- Foundation: Slab
- Roof: Composition
Condition
- Year built: 2024
Utilities & green energy
- Sewer: Public Sewer
- Water: Public
- Utilities for property: Natural Gas Available, Sewer Available, Separate Meters, Underground Utilities, Water Available, Cable Available
Community & HOA
Community
- Features: Clubhouse, Fitness Center, Pool, Curbs, Sidewalks
- Security: Smoke Detector(s)
- Subdivision: Woodbridge Villas Tr A-3 Ph 2
HOA
- Has HOA: Yes
- Amenities included: Maintenance Front Yard
- Services included: All Facilities, Association Management, Insurance, Maintenance Grounds, Maintenance Structure
- HOA fee: $275 monthly
- HOA name: Legacy Southwest
- HOA phone: 214-705-1615
Location
- Region: Wylie
Financial & listing details
- Tax assessed value: $268,876
- Annual tax amount: $5,241
- Date on market: 6/5/2026
- Cumulative days on market: 47 days
- Listing terms: Cash,Conventional,FHA,VA Loan
Price history
| Date | Event | Price |
|---|---|---|
| 8/12/2026 | Sold | -- |
Source: NTREIS #21292395 Report a problem | ||
| 7/30/2026 | Pending sale | $299,900$221/sqft |
Source: NTREIS #21292395 Report a problem | ||
| 7/23/2026 | Contingent | $299,900$221/sqft |
Source: NTREIS #21292395 Report a problem | ||
| 7/13/2026 | Price change | $299,900-6.3%$221/sqft |
Source: NTREIS #21292395 Report a problem | ||
| 6/5/2026 | Listed for sale | $319,900-18.6%$236/sqft |
Source: NTREIS #21292395 Report a problem | ||
| 2/14/2025 | Sold | -- |
Source: NTREIS #20773224 Report a problem | ||
| 1/17/2025 | Pending sale | $392,977$290/sqft |
Source:  Coldwell Banker Apex, Realtors #20773224 Report a problem Coldwell Banker Apex, Realtors #20773224 Report a problem | ||
| 11/21/2024 | Price change | $392,977-0.3%$290/sqft |
Source: NTREIS #20773224 Report a problem | ||
| 11/7/2024 | Listed for sale | $393,977$291/sqft |
Source: NTREIS #20773224 Report a problem | ||
Public tax history
| Year | Property taxes | Tax assessment |
|---|---|---|
| 2025 | $3,752 +216.6% | $268,876 +348.1% |
| 2024 | $1,185 +4.9% | $60,000 +5.3% |
| 2023 | $1,130 | $57,000 |
Find assessor info on the county website
Neighborhood: 75098
Nearby homes
- $--3 bd3 ba1.6k sqft616 Tall Grass Trl, Wylie, TX 75098Sold

- $398,700-- bd-- ba1.6k sqft620 Tall Grass Trl, Wylie, TX 75098Off Market
- $--2 bd2 ba1.3k sqft614 Tall Grass Trl, Wylie, TX 75098Sold
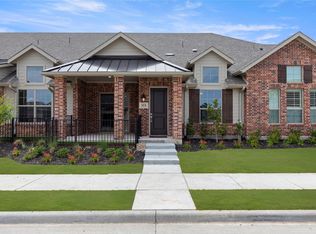
- $--2 bd2 ba1.3k sqft612 Tall Grass Trl, Wylie, TX 75098Sold
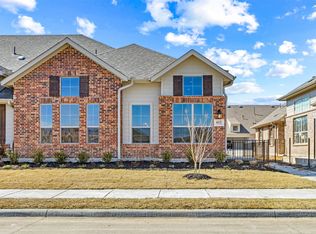
- $--2 bd2 ba1.3k sqft2820 Concord Dr, Wylie, TX 75098Sold
- $--3 bd3 ba1.6k sqft2818 Concord Dr, Wylie, TX 75098Sold
- $376,0002 bd2 ba1.5k sqft2822 Concord Dr, Wylie, TX 75098Off Market
- $388,7002 bd2 ba1.5k sqft652 Oakridge Dr, Wylie, TX 75098Off Market
Nearby schools
GreatSchools rating
- 10/10Dodd Elementary SchoolGrades: PK-4Distance: 2.2 mi
- 10/10Frank Mcmillan Junior High SchoolGrades: 7-8Distance: 2.4 mi
- 9/10Wylie High SchoolGrades: 9-12Distance: 0.8 mi
Schools provided by the listing agent
- Elementary: Dodd
- Middle: Davis,Mcmillan
- High: Wylie
- District: Wylie ISD
Source: NTREIS. This data may not be complete. We recommend contacting the local school district to confirm school assignments for this home.
Get a cash offer in 3 minutes
Find out how much your home could sell for in as little as 3 minutes with a no-obligation cash offer.
Estimated market value
$293,900
Get a cash offer in 3 minutes
Find out how much your home could sell for in as little as 3 minutes with a no-obligation cash offer.
Estimated market value
$293,900
- Texas
- Collin County
- Wylie
- 75098
- 618 Tall Grass Trl
Nearby cities
Nearby neighborhoods
Nearby zip codes
Other Wylie Topics
