Back on mkt-buyer's financing fell through due to job loss. From morning coffee under the pergola to cozy evenings by the fire, this home offers the perfect blend of charm, space, and functionality. Dramatic rotunda entry with art niche opens to expansive living and dining areas. LVP flooring in entry, living and primary bedroom, carpet in secondary bedrooms, and ceramic tile in remaining areas. Modern lighting throughout. Light-filled living room features added shelving, wood-burning fireplace, and opens to kitchen and breakfast area, creating flow for everyday living and entertaining. Dining room offers decorative lighting, custom trim, and crown molding. Kitchen includes farmhouse sink, pantry, abundant counter and cabinet space, serene blue glass subway tile backsplash, natural wood cabinets with updated hardware, white quartz countertops, stainless appliances, breakfast bar, pantry, and recessed lighting. Generous en suite primary suite features dual sinks, garden tub, separate shower, walk-in closet, ceramic tile, and decorative lighting. Front bedroom with French doors functions as flexible office space with double closet for storage. Laundry room offers custom floor-to-ceiling cabinetry, added counter space, and shelving. Backyard is a gardener’s retreat with mature crepe myrtles, maple tree, and vibrant flower beds including hollyhocks. No rear neighbors as property backs to drainage area. Enjoy covered patio plus custom 16x16 pergola with three outlets and Edison string lighting. 8x12 carpenter's dream workshop with electricity and ample shelving. Additional features include solar screens on all rear windows and back door, propane grill to convey, wired alarm system, Ring doorbell, and hardwired motion lighting on garage exterior. Convenient location near Rockwall, Terrell, and Mesquite with easy access to Hwy 80. Close to Home Depot, Costco, HEB, Target, and shopping on the north side of Hwy 80 without needing highway access. Inspection Available.
Sold
Price Unknown
618 Tumbleweed Dr, Forney, TX 75126
4beds
1,966sqft
Single Family Residence
Built in 2014
8,842 Square Feet Lot
$294,900 Zestimate®
$--/sqft
$2,230 Estimated rent
Home value
$294,900
$274,000 - $318,000
$2,230/mo
Zestimate® history
Owner options
List your home for rent
$2,230/mo
Rent Zestimate®
Find your next renter with Zillow Rental Manager. Plus, with online applications, you can quickly screen prospective tenants – for free.
$2,230/mo
Rent Zestimate®
Refinance and save
$300/mo
Est. payment
Refinancing to a lower rate could help reduce your monthly payments and save thousands over the life of the loan.
$300/mo
Est. payment
Explore your selling options
Work with a Zillow partner agent
Leverage their expertise and Zillow's premium Showcase listings to get your home seen by more buyers.
Get startedList with your own agent
Get your home in front of millions of buyers by listing it on Zillow.
Learn how to do itSell it yourself
Take full control of how buyers see your home on Zillow by listing For Sale by Owner (FSBO).
List your homeWhat's special
Wood-burning fireplacePropane grill to conveyModern lighting throughoutRecessed lightingStainless appliancesCovered patioWhite quartz countertops
Zillow last checked:
Listing updated:
Listed by:
Mindy Farris 0510070 469-569-2968,
Keller Williams Central 469-467-7755
Bought with:
Rebekah Aboud, 0710419
Regal, REALTORS
Source: NTREIS,MLS#: 21324220
Facts & features
Interior
Bedrooms & bathrooms
- Bedrooms: 4
- Bathrooms: 2
- Full bathrooms: 2
Primary bedroom
- Features: Ceiling Fan(s), Garden Tub/Roman Tub, Separate Shower, Walk-In Closet(s)
- Level: First
- Dimensions: 17 x 13
Bedroom
- Level: First
- Dimensions: 12 x 11
Bedroom
- Features: Ceiling Fan(s)
- Level: First
- Dimensions: 14 x 10
Bedroom
- Features: Ceiling Fan(s)
- Level: First
- Dimensions: 11 x 10
Breakfast room nook
- Level: First
- Dimensions: 10 x 8
Dining room
- Level: First
- Dimensions: 11 x 10
Kitchen
- Level: First
- Dimensions: 11 x 10
Living room
- Level: First
- Dimensions: 19 x 15
Heating
- Central, Electric
Cooling
- Central Air, Electric
Appliances
- Included: Double Oven, Dishwasher, Electric Range, Electric Water Heater, Disposal, Microwave
- Laundry: Washer Hookup, Dryer Hookup, ElectricDryer Hookup, Laundry in Utility Room
Features
- Built-in Features, Cathedral Ceiling(s), Decorative/Designer Lighting Fixtures, Double Vanity, Eat-in Kitchen, Pantry, Cable TV, Walk-In Closet(s)
- Flooring: Carpet, Ceramic Tile, Luxury Vinyl Plank
- Windows: Window Coverings
- Has basement: No
- Number of fireplaces: 1
- Fireplace features: Wood Burning
Interior area
- Total interior livable area: 1,966 sqft
Property
Parking
- Total spaces: 2
- Parking features: Door-Multi, Garage Faces Front, Garage, Garage Door Opener
- Attached garage spaces: 2
Features
- Levels: One
- Stories: 1
- Patio & porch: Patio, Covered, Deck
- Exterior features: Deck, Lighting, Rain Gutters
- Pool features: None
- Fencing: Wood
Lot
- Size: 8,842 Square Feet
- Features: Back Yard, Interior Lot, Lawn, Landscaped, Subdivision, Sprinkler System
Details
- Additional structures: Pergola, Workshop
- Parcel number: 60360
Construction
Type & style
- Home type: SingleFamily
- Architectural style: Traditional,Detached
- Property subtype: Single Family Residence
Materials
- Brick
- Foundation: Slab
- Roof: Composition
Condition
- Year built: 2014
Utilities & green energy
- Sewer: Public Sewer
- Water: Public
- Utilities for property: Electricity Available, Sewer Available, Separate Meters, Water Available, Cable Available
Community & HOA
Community
- Security: Security System Leased, Security System
- Subdivision: Deerfield Heights Ph 1
HOA
- Has HOA: Yes
- Services included: Association Management
- HOA fee: $300 annually
- HOA name: Deerfield Heights
- HOA phone: 972-359-1548
Location
- Region: Forney
Financial & listing details
- Tax assessed value: $305,057
- Annual tax amount: $6,478
- Date on market: 7/7/2026
- Cumulative days on market: 3 days
- Listing terms: Cash,Conventional,FHA,VA Loan
- Exclusions: Ring camera at the front door is excluded. The ring camera over the garage stays, and it is hard-wired. Pot rack under a cabinet is excluded.
Price history
| Date | Event | Price |
|---|---|---|
| 7/31/2026 | Sold | -- |
Source: NTREIS #21324220 Report a problem | ||
| 7/11/2026 | Pending sale | $300,000$153/sqft |
Source: NTREIS #21324220 Report a problem | ||
| 7/7/2026 | Listed for sale | $300,000$153/sqft |
Source: NTREIS #21324220 Report a problem | ||
| 5/16/2026 | Listing removed | $300,000$153/sqft |
Source: NTREIS #21239458 Report a problem | ||
| 5/11/2026 | Contingent | $300,000$153/sqft |
Source: NTREIS #21239458 Report a problem | ||
| 5/4/2026 | Listed for sale | $300,000$153/sqft |
Source: NTREIS #21239458 Report a problem | ||
| 4/29/2026 | Pending sale | $300,000$153/sqft |
Source: NTREIS #21239458 Report a problem | ||
| 4/25/2026 | Contingent | $300,000$153/sqft |
Source: NTREIS #21239458 Report a problem | ||
| 4/17/2026 | Listed for sale | $300,000$153/sqft |
Source: NTREIS #21239458 Report a problem | ||
Public tax history
| Year | Property taxes | Tax assessment |
|---|---|---|
| 2025 | $4,676 -19.9% | $305,057 -9.8% |
| 2024 | $5,841 +15.3% | $338,245 +10% |
| 2023 | $5,067 -9.9% | $307,495 +10% |
| 2022 | $5,623 +0.6% | $279,541 +10% |
| 2021 | $5,589 +2.8% | $254,128 +6.3% |
| 2020 | $5,436 | $239,000 +5.1% |
| 2019 | -- | $227,340 +2.3% |
| 2018 | $5,305 | $222,160 +4.3% |
| 2017 | $5,305 +9.5% | $212,910 +6% |
| 2016 | $4,844 +1037.2% | $200,900 +17.5% |
| 2015 | $426 | $171,010 +1040.1% |
| 2014 | $426 | $15,000 +7.1% |
| 2013 | -- | $14,000 |
| 2012 | -- | $14,000 |
| 2011 | -- | $14,000 |
| 2010 | -- | $14,000 |
| 2009 | -- | $14,000 |
| 2008 | -- | $14,000 -22.2% |
| 2007 | -- | $18,000 +30.9% |
| 2006 | -- | $13,750 |
Find assessor info on the county website
Neighborhood: Deerfield Heights
Nearby homes
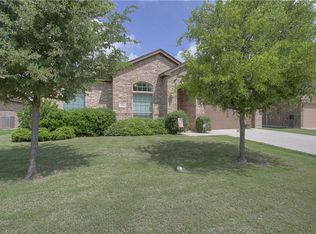
- $290,2003 bd2 ba2.1k sqft616 Tumbleweed Dr, Forney, TX 75126Off Market
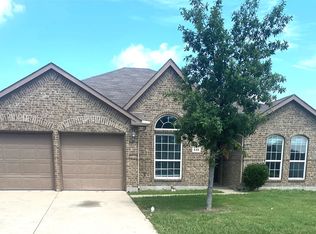
- $--4 bd2 ba2.1k sqft620 Tumbleweed Dr, Forney, TX 75126Sold
- $291,7003 bd2 ba2.1k sqft614 Tumbleweed Dr, Forney, TX 75126Off Market
- $298,9004 bd2 ba2k sqft622 Tumbleweed Dr, Forney, TX 75126Off Market

- $255,4003 bd2 ba1.7k sqft617 Tumbleweed Dr, Forney, TX 75126Off Market
- $261,1003 bd2 ba1.8k sqft612 Tumbleweed Dr, Forney, TX 75126Off Market
- $250,9003 bd2 ba1.7k sqft619 Tumbleweed Dr, Forney, TX 75126Off Market
- $257,3004 bd2 ba1.9k sqft615 Tumbleweed Dr, Forney, TX 75126Off Market
Nearby schools
GreatSchools rating
- 4/10Rhodes Intermediate SchoolGrades: 5-6Distance: 0.6 mi
- 6/10Jackson Middle SchoolGrades: 7-8Distance: 0.5 mi
- 3/10North Forney High SchoolGrades: 9-12Distance: 2.8 mi
Schools provided by the listing agent
- Elementary: Crosby
- Middle: Jackson,Rhodes
- High: North Forney
- District: Forney ISD
Source: NTREIS. This data may not be complete. We recommend contacting the local school district to confirm school assignments for this home.
Get a cash offer in 3 minutes
Find out how much your home could sell for in as little as 3 minutes with a no-obligation cash offer.
Estimated market value
$294,900
Get a cash offer in 3 minutes
Find out how much your home could sell for in as little as 3 minutes with a no-obligation cash offer.
Estimated market value
$294,900
- Texas
- Kaufman County
- Forney
- 75126
- Deerfield Heights
- 618 Tumbleweed Dr
