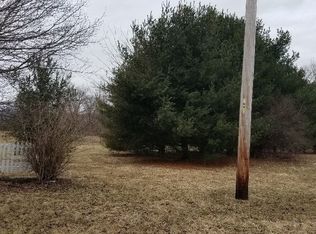
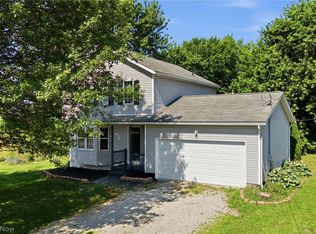
Enjoy country living in this beautifully remodeled 3-bedroom, 1.5-bath farmhouse! Major updates include a new roof, windows, gutters, exterior doors, front porch, HVAC system with furnace and central A/C, water heater, plumbing, and electrical. A brand-new propane tank is serviced by Kelly Propane. The updated kitchen features soft-close cabinetry, quartz countertops, and a full stainless steel appliance package. Both bathrooms have been remodeled, and convenient main-floor laundry adds everyday functionality. Outside, the property offers a detached 2-car garage and a small animal barn with a loft—perfect for budding 4-H farmers, hobbies, or additional storage. With modern improvements and plenty of room to enjoy the outdoors, this move-in-ready farmhouse offers the country lifestyle you've been looking for. Listing agent is employed by and has business affiliations with the seller.
Accepting backups
Price cut: $10K (8/11)
$279,900
618 Us Route 224, Sullivan, OH 44880
3beds
1,557sqft
Single Family Residence
Built in 1850
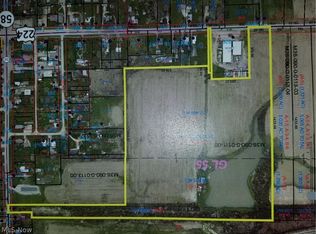
1 Acres Lot
$273,800 Zestimate®
$180/sqft
$-- HOA
What's special
Convenient main-floor laundryUpdated kitchenQuartz countertopsSoft-close cabinetry
- 61 days
- 229
- 5
Zillow last checked:
Listing updated:
Listed by:
Kaleb Packer 8002597670,
I Heart Real Estate
Source: MAR,MLS#: 9074094
Facts & features
Interior
Bedrooms & bathrooms
- Bedrooms: 3
- Bathrooms: 2
- Full bathrooms: 1
- 1/2 bathrooms: 1
Rooms
- Room types: Living Room
Primary bedroom
- Level: Upper
- Area: 180
- Dimensions: 12 x 15
Bedroom 2
- Level: Upper
- Area: 161
- Dimensions: 14 x 11.5
Bedroom 3
- Level: Upper
- Area: 99.75
- Dimensions: 9.5 x 10.5
Dining room
- Level: Main
- Area: 240
- Dimensions: 16 x 15
Kitchen
- Level: Upper
- Area: 161
- Dimensions: 14 x 11.5
Living room
- Level: Main
- Area: 225
- Dimensions: 15 x 15
Heating
- Forced Air, Propane Tank-Rented
Cooling
- Central Air
Appliances
- Included: Dishwasher, Microwave, Oven, Refrigerator
Features
- Entrance Foyer
- Flooring: Carpet, Luxury Vinyl
- Windows: Vinyl
- Basement: Crawl Space,Partial
- Has fireplace: No
- Fireplace features: None
Interior area
- Total structure area: 1,557
- Total interior livable area: 1,557 sqft
- Finished area above ground: 1,557
Video & virtual tour
Property
Parking
- Total spaces: 2
- Parking features: Detached, Garage, Gravel
- Has garage: Yes
- Has uncovered spaces: Yes
Features
- Stories: 2
- Patio & porch: Porch
- Exterior features: None
Lot
- Size: 1 Acres
- Dimensions: 0.9998
- Features: Other
Details
- Additional structures: Barn(s)
- Parcel number: M380180000100
Construction
Type & style
- Home type: SingleFamily
- Property subtype: Single Family Residence
Materials
- Vinyl Siding
- Roof: Composition
Condition
- Year built: 1850
Utilities & green energy
- Sewer: Septic Tank
- Water: Public
Community & HOA
Community
- Security: Smoke Detector(s)
Location
- Region: Sullivan
Financial & listing details
- Price per square foot: $180/sqft
- Tax assessed value: $114,720
- Annual tax amount: $1,393
- Date on market: 7/22/2026
- Listing terms: Cash,Conventional,FHA,USDA Loan,VA Loan
- Contingency: Contingent-Continue to Show
Estimated market value
$273,800
$260,000 - $287,000
$1,596/mo
Price history
| Date | Event | Price |
|---|---|---|
| 8/11/2026 | Price change | $279,900-3.4%$180/sqft |
Source:  MAR #9074094 Report a problem MAR #9074094 Report a problem | ||
| 8/5/2026 | Price change | $289,900-3.3%$186/sqft |
Source: MAR #9074094 Report a problem | ||
| 7/22/2026 | Listed for sale | $299,900+190.3%$193/sqft |
Source: MAR #9074094 Report a problem | ||
| 8/28/2025 | Sold | $103,300+61.4%$66/sqft |
Source: Public Record Report a problem | ||
| 6/1/2016 | Sold | $64,000-18.3%$41/sqft |
Source:  MLS Now #3779082 Report a problem MLS Now #3779082 Report a problem | ||
| 3/4/2016 | Pending sale | $78,300$50/sqft |
Source: Howard Hanna - Ashland - J.C. Meyer Realtors #3779082 Report a problem | ||
| 2/5/2016 | Listed for sale | $78,300-10%$50/sqft |
Source: Howard Hanna - Ashland - J.C. Meyer Realtors #3779082 Report a problem | ||
| 2/8/2008 | Sold | $87,000$56/sqft |
Source: MAR #10209028 Report a problem | ||
Public tax history
| Year | Property taxes | Tax assessment |
|---|---|---|
| 2025 | $1,394 -1.8% | $40,150 |
| 2024 | $1,419 -0.9% | $40,150 |
| 2023 | $1,432 +24.9% | $40,150 +35% |
| 2022 | $1,146 +0.5% | $29,740 |
| 2021 | $1,140 | $29,740 |
| 2020 | $1,140 +6.1% | $29,740 +7.5% |
| 2019 | $1,075 -1.3% | $27,670 |
| 2018 | $1,089 +5.3% | $27,670 |
| 2017 | $1,034 | $27,670 +10% |
| 2016 | $1,034 +3.4% | $25,150 |
| 2015 | $1,001 -9.7% | $25,150 -10.1% |
| 2013 | $1,108 +19.7% | $27,970 |
| 2012 | $926 +0.4% | $27,970 |
| 2011 | $922 -7.4% | $27,970 -10% |
| 2010 | $996 | $31,080 |
Find assessor info on the county website
Monthly payment
Est. payment
Payment breakdown
Explore the cost of this home by adjusting the details. Changes won't be saved.Climate risks
Neighborhood: 44880
Nearby schools
Schools provided by the listing agent
- District: Black River
Source: MAR. This data may not be complete. We recommend contacting the local school district to confirm school assignments for this home.
Similar homes
- $320,0003 bd2 ba2k sqft234 Township Road 581, Sullivan, OH 44880For Sale
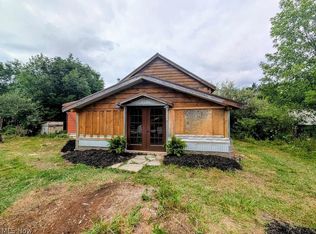 MLS ID #5233347, Diane Harper, RE/MAX Showcase. MLS Now
 - $289,0003 bd3 ba2k sqft3029 Cinnamon Dr W, West Salem, OH 44287For Sale By Owner

- $305,0003 bd2 ba1.6k sqft6854 Spencer Rd, Spencer, OH 44275For Sale
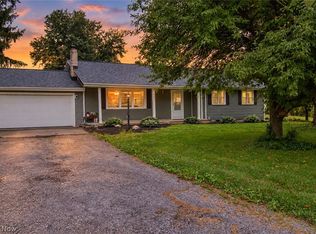 MLS ID #5227118, Lisa Davies, Red 1 Realty, LLC. MLS Now
 - $254,9003 bd3 ba1.3k sqft3127 Acuminata Dr, West Salem, OH 44287For Sale
 MLS ID #5239112, Kristin Horst, RE/MAX Crossroads Properties. MLS Now
