Welcome home to Campanile - a gated, meticulously maintained community that is close to local shopping, restaurants, and schools. Situated in a prime location within the community, you're just a short stroll to the beautiful pool, private gym, and club room. This home is brand new and there is no land lease! The reasonably priced HOA also includes basic internet and cable. This home is almost move in ready and is complete with designer selected finishes including upgraded flooring throughout. This home has 4 bedrooms of which one is located on the first floor - perfect for guests or a home office. The open living room, dining area and kitchen are designed with family living and entertainment in mind. Like to go swimming, but don't want the hassle of maintaining a pool? Perfect! Standard solar lease with an option to purchase. Pictures are of the model home, finishes and location may vary. Seller will consider offers with Buyer Representation Agreements.
Sold for $520,000
Listed by: Williams Homes, Inc. • Nichole Knight • Contact: 949-842-9807
Bought with: RE/MAX Desert Properties
$520,000
618 Via Firenze, Cathedral City, CA 92234
4beds
1,939sqft
Single Family Residence
Built in 2024
3,920 Square Feet Lot
$522,600 Zestimate®
$268/sqft
$3,255 Estimated rent
Home value
$522,600
$470,000 - $580,000
$3,255/mo
Zestimate® history
Owner options
List your home for rent
$3,255/mo
Rent Zestimate®
Find your next renter with Zillow Rental Manager. Plus, with online applications, you can quickly screen prospective tenants – for free.
$3,255/mo
Rent Zestimate®
Refinance and save
$3,652/mo
Est. payment
Refinancing to a lower rate could help reduce your monthly payments and save thousands over the life of the loan.
$3,652/mo
Est. payment
Explore your selling options
Work with a Zillow partner agent
Leverage their expertise and Zillow's premium Showcase listings to get your home seen by more buyers.
Get startedList with your own agent
Get your home in front of millions of buyers by listing it on Zillow.
Learn how to do itSell it yourself
Take full control of how buyers see your home on Zillow by listing For Sale by Owner (FSBO).
List your homeWhat's special
Zillow last checked:
Listing updated:
Listed by:
Nichole Knight DRE #01424618 949-842-9807,
Williams Homes, Inc.
Bought with:
Raquel Davalos
RE/MAX Desert Properties
Source: CRMLS,MLS#: 219121576PS Originating MLS: California Desert AOR & Palm Springs AOR
Originating MLS: California Desert AOR & Palm Springs AORFacts & features
Interior
Bedrooms & bathrooms
- Bedrooms: 4
- Bathrooms: 3
- Full bathrooms: 3
Rooms
- Room types: Bedroom, Den, Family Room, Dining Room
Bedroom
- Features: Bedroom on Main Level
Bathroom
- Features: Bathtub, Separate Shower, Tile Counters, Vanity
Kitchen
- Features: Kitchen Island, Quartz Counters
Heating
- Central
Cooling
- Central Air
Appliances
- Included: Dishwasher, Disposal, Gas Range, Microwave, Range Hood, Tankless Water Heater, Water To Refrigerator
- Laundry: Laundry Room, Upper Level
Features
- Breakfast Bar, Separate/Formal Dining Room, High Ceilings, Open Floorplan, Recessed Lighting, Bedroom on Main Level
- Flooring: Carpet, Tile
- Doors: Sliding Doors
- Windows: Double Pane Windows, Low-Emissivity Windows, Screens
- Has fireplace: No
Interior area
- Total interior livable area: 1,939 sqft
Property
Parking
- Total spaces: 2
- Parking features: Driveway, Garage, Garage Door Opener
- Attached garage spaces: 2
Features
- Levels: Two
- Stories: 2
- Patio & porch: Concrete, Covered
- Has private pool: Yes
- Pool features: Community, In Ground
- Spa features: Community, In Ground
- Fencing: Block
- Has view: Yes
- View description: Desert, Mountain(s)
Lot
- Size: 3,920 Square Feet
- Features: Drip Irrigation/Bubblers, Near Park, Planned Unit Development
Details
- Parcel number: 670530041
- Special conditions: Standard
Construction
Type & style
- Home type: SingleFamily
- Architectural style: Mediterranean
- Property subtype: Single Family Residence
Materials
- Stucco
- Foundation: Slab
- Roof: Concrete,Tile
Condition
- New construction: Yes
- Year built: 2024
Details
- Builder model: Plan Two
- Builder name: Williams Homes
Utilities & green energy
- Utilities for property: Cable Available
Green energy
- Energy efficient items: Appliances, Construction, Doors, HVAC, Insulation, Lighting, Roof, Thermostat, Water Heater, Windows
- Energy generation: Solar
Community & HOA
Community
- Features: Gated, Park, Pool
- Security: Fire Sprinkler System, Gated Community
- Subdivision: Campanile
HOA
- Has HOA: Yes
- Amenities included: Clubhouse, Fitness Center, Maintenance Grounds, Management, Other, Playground, Pet Restrictions, Cable TV
- HOA fee: $300 monthly
Location
- Region: Cathedral City
Financial & listing details
- Price per square foot: $268/sqft
- Date on market: 12/20/2024
- Listing terms: Cash,Conventional,Contract,FHA,VA Loan
Price history
| Date | Event | Price |
|---|---|---|
| 3/17/2025 | Sold | $520,000-1.9%$268/sqft |
Source:  CRMLS #219121576PS Report a problem CRMLS #219121576PS Report a problem | ||
| 2/18/2025 | Pending sale | $529,990$273/sqft |
Source:  Greater Palm Springs Realtors #219121576 Report a problem Greater Palm Springs Realtors #219121576 Report a problem | ||
| 1/29/2025 | Price change | $529,990-2.2%$273/sqft |
Source: Greater Palm Springs Realtors #219121576 Report a problem | ||
| 1/11/2025 | Price change | $541,705-1.5%$279/sqft |
Source:  CDAR/ Desert Area MLS #219121576 Report a problem CDAR/ Desert Area MLS #219121576 Report a problem | ||
| 12/20/2024 | Listed for sale | $549,990$284/sqft |
Source: CDAR/ Desert Area MLS #219121576 Report a problem | ||
Public tax history
Tax history is unavailable.
Neighborhood: Sunny Sands
Nearby homes
- $561,5003 bd2 ba1.9k sqft616 Via Firenze, Cathedral City, CA 92234Sold
- $540,0003 bd3 ba1.8k sqft619 Via Firenze, Cathedral City, CA 92234Sold
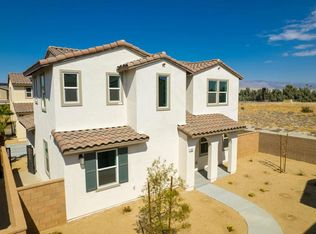
- $530,7453 bd3 ba1.9k sqft620 Via Firenze, Cathedral City, CA 92234Sold
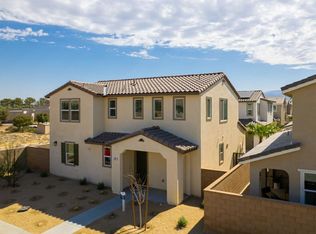
- $740,0004 bd3 ba1.9k sqft617 Via Firenze, Cathedral City, CA 92234New Construction
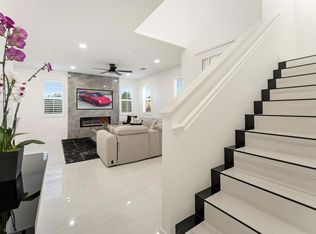
- $480,0004 bd3 ba1.9k sqft621 Via Firenze, Cathedral City, CA 92234Sold
- $480,0004 bd3 ba1.9k sqft621 Via Firenze, Cathedral City, CA 92234Sold
- $670,9003 bd3 ba2.2k sqft615 Via Firenze, Cathedral City, CA 92234Sold
- $561,6854 bd3 ba1.9k sqft622 Via Firenze, Cathedral City, CA 92234Sold
Nearby schools
GreatSchools rating
- 5/10Sunny Sands Elementary SchoolGrades: K-5Distance: 0.7 mi
- 5/10James Workman Middle SchoolGrades: 6-8Distance: 1.1 mi
- 6/10Rancho Mirage HighGrades: 9-12Distance: 0.7 mi
Schools provided by the listing agent
- Elementary: Sunny Sands
- Middle: James Workman
- High: Rancho Mirage
Source: CRMLS. This data may not be complete. We recommend contacting the local school district to confirm school assignments for this home.
Get a cash offer in 3 minutes
Find out how much your home could sell for in as little as 3 minutes with a no-obligation cash offer.
Estimated market value
$522,600
Get a cash offer in 3 minutes
Find out how much your home could sell for in as little as 3 minutes with a no-obligation cash offer.
Estimated market value
$522,600
- California
- Riverside County
- Cathedral City
- 92234
- Sunny Sands
- 618 Via Firenze
Nearby cities
Nearby neighborhoods
Nearby zip codes
Other Cathedral City Topics
