Welcome to this magnificent eco-friendly custom-built home, nestled in the highly sought-after Brunswick School District. Boasting nearly 3,000 sq ft of living space, this 3-bedroom, 2-full and 2-half bath residence offers comfort & convenience. As you step inside, you'll be greeted by rich hardwoods that lead to an open concept first floor adorned with recessed lighting, crown molding, and an elegant mantel-framed fireplace. Oversized and transom windows flood the entire home with natural light, creating an inviting atmosphere for both entertainment and daily living. The kitchen boasts granite countertops, a walk-in pantry, and stainless steel appliances, complemented by an adjacent dual laundry and mudroom. With central access to the sprawling composite deck and lower-level concrete patio, you'll enjoy seamless indoor-outdoor living. Upstairs, the primary suite features a massive walk-in closet, a dual vanity, rainfall-tiled shower, & a freestanding soaking tub, complemented by two
Closed
$391,000
618 W 130th St, Brunswick, OH 44212
3beds
2,992sqft
Single Family Residence
Built in 2017
0.57 Acres Lot
$441,400 Zestimate®
$131/sqft
$3,492 Estimated rent
Home value
$441,400
$419,000 - $463,000
$3,492/mo
Zestimate® history
Owner options
List your home for rent
$3,492/mo
Rent Zestimate®
Find your next renter with Zillow Rental Manager. Plus, with online applications, you can quickly screen prospective tenants – for free.
$3,492/mo
Rent Zestimate®
Refinance and save
$2,473/mo
Est. payment
Refinancing to a lower rate could help reduce your monthly payments and save thousands over the life of the loan.
$2,473/mo
Est. payment
Explore your selling options
Work with a Zillow partner agent
Leverage their expertise and Zillow's premium Showcase listings to get your home seen by more buyers.
Get startedList with your own agent
Get your home in front of millions of buyers by listing it on Zillow.
Learn how to do itSell it yourself
Take full control of how buyers see your home on Zillow by listing For Sale by Owner (FSBO).
List your homeWhat's special
Rich hardwoodsElegant mantel-framed fireplaceWalk-in closetsLush landscapingModern luxuryGranite countertopsNatural light
Zillow last checked:
Listing updated:
Listed by:
Taylor Whitlock taylorwhitlock@howardhanna.com(440)567-4029,
Howard Hanna,
Lindsay Kronk 216-536-2446,
Howard Hanna
Bought with:
Taylor Whitlock, 2021000636
Howard Hanna
Lindsay Kronk, 2017004883
Howard Hanna
Source: MLS Now,MLS#: 4489311Originating MLS: Akron Cleveland Association of REALTORS
Facts & features
Interior
Bedrooms & bathrooms
- Bedrooms: 3
- Bathrooms: 4
- Full bathrooms: 2
- 1/2 bathrooms: 2
- Main level bathrooms: 1
Primary bedroom
- Description: Flooring: Carpet
- Level: Second
Bedroom
- Description: Flooring: Carpet
- Level: Second
Bedroom
- Description: Flooring: Carpet
- Level: Second
Primary bathroom
- Description: Flooring: Ceramic Tile
- Level: Second
Dining room
- Description: Flooring: Wood
- Level: First
Kitchen
- Description: Flooring: Wood
- Level: First
Laundry
- Description: Flooring: Wood
- Level: First
Living room
- Description: Flooring: Wood
- Features: Fireplace
- Level: First
Loft
- Description: Flooring: Carpet
- Level: Second
Heating
- Electric, Forced Air, Fireplace(s)
Cooling
- Central Air
Appliances
- Included: Dishwasher, Disposal, Range, Refrigerator
Features
- Basement: Full,Finished,Sump Pump
- Number of fireplaces: 1
- Fireplace features: Wood Burning
Interior area
- Total structure area: 2,992
- Total interior livable area: 2,992 sqft
- Finished area above ground: 2,128
- Finished area below ground: 864
Property
Parking
- Parking features: Attached, Garage, Paved
- Attached garage spaces: 2
Features
- Levels: Two
- Stories: 2
- Patio & porch: Deck, Patio
- Has view: Yes
- View description: Trees/Woods
Lot
- Size: 0.57 Acres
- Features: Wooded
Details
- Parcel number: 00318B23069
Construction
Type & style
- Home type: SingleFamily
- Architectural style: Colonial
- Property subtype: Single Family Residence
Materials
- Vinyl Siding
- Roof: Asphalt,Fiberglass
Condition
- Year built: 2017
Utilities & green energy
- Water: Public
Community & HOA
Community
- Security: Security System, Smoke Detector(s)
- Subdivision: City/Brunswick 2
HOA
- Has HOA: No
Location
- Region: Brunswick
Financial & listing details
- Price per square foot: $131/sqft
- Tax assessed value: $357,300
- Annual tax amount: $4,272
- Date on market: 9/14/2023
- Cumulative days on market: 43 days
- Listing agreement: Exclusive Right To Sell
Price history
| Date | Event | Price |
|---|---|---|
| 10/30/2023 | Sold | $391,000-2%$131/sqft |
Source: Public Record Report a problem | ||
| 10/27/2023 | Pending sale | $399,000$133/sqft |
Source: MLS Now #4489311 Report a problem | ||
| 9/19/2023 | Contingent | $399,000$133/sqft |
Source: MLS Now #4489311 Report a problem | ||
| 9/14/2023 | Listed for sale | $399,000+1146.9%$133/sqft |
Source: MLS Now #4489311 Report a problem | ||
| 10/26/2015 | Sold | $32,000$11/sqft |
Source: Public Record Report a problem | ||
Public tax history
| Year | Property taxes | Tax assessment |
|---|---|---|
| 2025 | $5,708 +8.7% | $125,050 +17.8% |
| 2024 | $5,249 +21.6% | $106,150 +16.2% |
| 2023 | $4,317 +1.1% | $91,330 |
| 2022 | $4,272 +25.6% | $91,330 +26% |
| 2021 | $3,402 | $72,480 |
| 2020 | $3,402 -1.9% | $72,480 |
| 2019 | $3,470 +10.9% | $72,480 +17.7% |
| 2018 | $3,129 +382% | $61,580 +382.6% |
| 2017 | $649 0% | $12,760 |
| 2016 | $649 +2.5% | $12,760 +6% |
| 2015 | $634 +0.3% | $12,040 |
| 2014 | $632 +2.2% | $12,040 |
| 2013 | $618 -16.7% | $12,040 -20% |
| 2012 | $742 | $15,050 |
Find assessor info on the county website
Neighborhood: 44212
Nearby homes
- $--3 bd1 ba1.1k sqft604 W 130th St, Brunswick, OH 44212Off Market

- $389,6003 bd1 ba1.1k sqft602-604 W 130th St, Brunswick, OH 44212Off Market
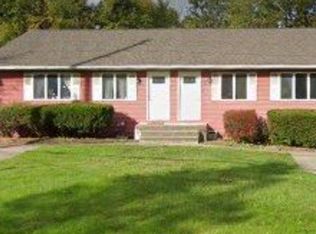
- $346,0003 bd3 ba1.7k sqft602 W 130th St, Brunswick, OH 44212Off Market
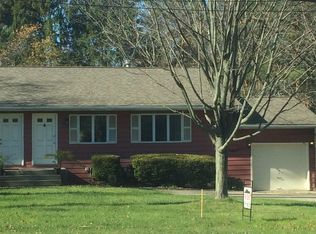
- $379,8003 bd2 ba2k sqft596 W 130th St, Brunswick, OH 44212Off Market
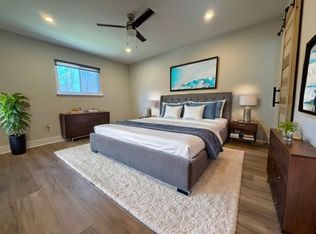
- $2,2003 bd2 ba-- sqft594 W 130th St, Brunswick, OH 44212For Rent
- $361,6004 bd3 ba2.3k sqft594-596 W 130th St, Brunswick, OH 44212Off Market
- $302,0003 bd1 ba1.2k sqft621 W 130th St, Hinckley, OH 44233Off Market
- $374,0004 bd3 ba2.3k sqft584-586 W 130th St, Brunswick, OH 44212Off Market
Nearby schools
GreatSchools rating
- 8/10Crestview Elementary SchoolGrades: K-5Distance: 0.6 mi
- 7/10Brunswick Middle SchoolGrades: 6-8Distance: 3.3 mi
- 7/10Brunswick High SchoolGrades: 9-12Distance: 2 mi
Schools provided by the listing agent
- District: Brunswick CSD - 5202
Source: MLS Now. This data may not be complete. We recommend contacting the local school district to confirm school assignments for this home.
Get a cash offer in 3 minutes
Find out how much your home could sell for in as little as 3 minutes with a no-obligation cash offer.
Estimated market value
$441,400
Get a cash offer in 3 minutes
Find out how much your home could sell for in as little as 3 minutes with a no-obligation cash offer.
Estimated market value
$441,400
- Ohio
- Medina County
- Brunswick
- 44212
- 618 W 130th St
Nearby cities
Nearby zip codes
Other Brunswick Topics
