Welcome to 618 W 21st Street, a beautifully upgraded 2-bedroom home plus en-suite office/nursery, offering approximately 1,125 square feet of living space, located in the highly sought-after Wrigley neighborhood of Long Beach. Known for its tree-lined streets, character homes, and proximity to some of Long Beach’s most beloved amenities, Wrigley has become a top destination for buyers seeking both value and lifestyle. Residents enjoy easy access to the LA River bike path, Wrigley Greenbelt, iconic Christmas Tree Lane, downtown Long Beach, beaches, and major freeways, making this neighborhood as connected as it is endearing.
This charming, remodeled Wrigley home with a great location has been extensively improved with approximately $220,000 in upgrades, offering modern comfort, efficiency, and peace of mind. Major system enhancements include a fully rewired home, updated HVAC system, newer roof, copper plumbing, upgraded electrical subpanel, and dual-pane windows with double life-time warranty—providing long-term reliability and energy efficiency.
The interior showcases new cherry engineered hardwood flooring, fresh interior and exterior paint, new front and back doors including a front security door, and wooden blinds throughout. The beautifully updated kitchen features newer cabinetry, composite countertops, stainless steel appliances, and a thoughtfully designed layout ideal for both everyday living and entertaining.
The home’s 1.75 bathrooms have been tastefully remodeled, reflecting quality craftsmanship and modern finishes, complemented by upgrades such as new toilets, updated plumbing, and a new hot water heater. The versatile en-suite office (or possible nursery) provides flexible living options ideal for remote work, guests, or a growing household. Additional enhancements include a custom walk-in closet, outdoor patio and living room speakers, and security system for added comfort.
Step outside to enjoy a private backyard retreat designed for entertaining, complete with new pavers, a pergola, irrigation system, gas line, and upgraded fencing with side gates along with custom built covers for the hot water heater, gas meter and crawl spaces. The property also features a detached 2-car garage and generous yard space, offering flexibility for a variety of lifestyle needs.
A rare opportunity to own a turnkey, extensively upgraded home in one of Long Beach’s most desirable and appreciating communities—this is a must-see!
For sale
Listed by: Vylla Home, Inc. • Justin Potier • Contact: 562-480-9884
$899,900
618 W 21st St, Long Beach, CA 90806
2beds
1,125sqft
Single Family Residence
Built in 1940
4,417 Square Feet Lot
$890,000 Zestimate®
$800/sqft
$-- HOA
What's special
- 77 days
- 359
- 16
Zillow last checked:
Listing updated:
Listed by:
Justin Potier DRE #01393025 562-480-9884,
Vylla Home, Inc.,
Cheryl Jones DRE #01346602 562-537-3602,
Vylla Home, Inc.
Source: CRMLS,MLS#: PW26119596 Originating MLS: California Regional MLS
Originating MLS: California Regional MLSFacts & features
Interior
Bedrooms & bathrooms
- Bedrooms: 2
- Bathrooms: 2
- Full bathrooms: 2
- Main level bathrooms: 2
- Main level bedrooms: 2
Rooms
- Room types: Bonus Room, Kitchen, Living Room, Primary Bathroom, Primary Bedroom, Office, Other, Dining Room
Primary bedroom
- Features: Primary Suite
Bathroom
- Features: Bathroom Exhaust Fan, Dual Sinks, Multiple Shower Heads, Remodeled, Separate Shower, Tub Shower, Upgraded
Kitchen
- Features: Remodeled, Updated Kitchen
Cooling
- Central Air
Appliances
- Included: Free-Standing Range, Disposal, Gas Oven, Gas Range, Ice Maker, Microwave, Refrigerator, Range Hood, Water Heater
- Laundry: In Garage
Features
- Built-in Features, Ceiling Fan(s), Separate/Formal Dining Room, Pantry, Recessed Lighting, See Remarks, Primary Suite
- Flooring: See Remarks, Tile, Wood
- Windows: Bay Window(s), Custom Covering(s), Double Pane Windows
- Has fireplace: Yes
- Fireplace features: Decorative, Dining Room, Primary Bedroom, See Remarks
- Common walls with other units/homes: No Common Walls
Interior area
- Total interior livable area: 1,125 sqft
Video & virtual tour
Property
Parking
- Total spaces: 2
- Parking features: Concrete, Detached Carport, Driveway, Garage, Garage Door Opener, Garage Faces Side
- Garage spaces: 2
- Has carport: Yes
Features
- Levels: One
- Stories: 1
- Entry location: 1st
- Patio & porch: Covered, Front Porch, Patio, Stone, See Remarks
- Exterior features: Fire Pit
- Pool features: None
- Spa features: None
- Fencing: Brick,See Remarks,Wood
- Has view: Yes
- View description: Neighborhood
Lot
- Size: 4,417 Square Feet
- Features: 0-1 Unit/Acre, Back Yard, Front Yard, Sprinklers In Rear, Sprinklers In Front, Landscaped, Near Park, Near Public Transit, Sprinkler System, Yard
Details
- Parcel number: 7202038015
- Special conditions: Standard,Trust
Construction
Type & style
- Home type: SingleFamily
- Architectural style: Traditional
- Property subtype: Single Family Residence
Materials
- Copper Plumbing
- Foundation: Raised
- Roof: Composition
Condition
- Updated/Remodeled
- New construction: No
- Year built: 1940
Utilities & green energy
- Sewer: Public Sewer
- Water: Public, See Remarks
Community & HOA
Community
- Features: Biking, Curbs, Dog Park, Golf, Hiking, Street Lights, Suburban, Sidewalks, Park
- Security: Security System, Carbon Monoxide Detector(s), Smoke Detector(s)
Location
- Region: Long Beach
Financial & listing details
- Price per square foot: $800/sqft
- Tax assessed value: $565,845
- Date on market: 6/17/2026
- Cumulative days on market: 77 days
- Listing terms: Cash,Cash to New Loan,Conventional,FHA
- Road surface type: Alley Paved, Paved
Estimated market value
$890,000
$846,000 - $935,000
$2,730/mo
Price history
| Date | Event | Price |
|---|---|---|
| 6/17/2026 | Listed for sale | $899,900+88.3%$800/sqft |
Source:  CRMLS #PW26119596 Report a problem CRMLS #PW26119596 Report a problem | ||
| 7/25/2016 | Sold | $478,000+55.2%$425/sqft |
Source: Public Record Report a problem | ||
| 12/17/2008 | Sold | $308,000-5.2%$274/sqft |
Source: Public Record Report a problem | ||
| 10/16/2008 | Price change | $325,000-11%$289/sqft |
Source: Listhub #P654180 Report a problem | ||
| 9/3/2008 | Listed for sale | $365,000-27.7%$324/sqft |
Source: Listhub #P654180 Report a problem | ||
| 10/25/2005 | Sold | $505,000+88.4%$449/sqft |
Source: Public Record Report a problem | ||
| 7/18/2003 | Sold | $268,000+37.4%$238/sqft |
Source: Public Record Report a problem | ||
| 4/4/2002 | Sold | $195,000+14.7%$173/sqft |
Source: Public Record Report a problem | ||
| 12/10/1999 | Sold | $170,000+88.9%$151/sqft |
Source: Public Record Report a problem | ||
| 2/27/1998 | Sold | $90,000$80/sqft |
Source: Public Record Report a problem | ||
Public tax history
| Year | Property taxes | Tax assessment |
|---|---|---|
| 2026 | -- | $565,845 +2% |
| 2025 | $7,352 +4.7% | $554,751 +2% |
| 2024 | $7,020 +1.7% | $543,875 +2% |
| 2023 | $6,900 +6.6% | $533,212 +2% |
| 2022 | $6,476 +2% | $522,758 +2% |
| 2021 | $6,346 +0.3% | $512,509 +1% |
| 2020 | $6,329 | $507,255 +2% |
| 2019 | $6,329 +4.4% | $497,310 +2% |
| 2018 | $6,062 | $487,560 +2% |
| 2017 | $6,062 +1.1% | $478,000 +42.7% |
| 2016 | $5,997 +45.8% | $335,045 +1.5% |
| 2015 | $4,112 +4.9% | $330,013 +2% |
| 2014 | $3,922 | $323,550 +2.5% |
| 2012 | -- | $315,773 +2% |
| 2011 | -- | $309,582 +11.8% |
| 2010 | -- | $277,000 -10.1% |
| 2009 | -- | $308,000 -38.1% |
| 2008 | -- | $497,200 -3.5% |
| 2007 | -- | $515,100 +2% |
| 2006 | -- | $505,000 +81.1% |
| 2005 | -- | $278,826 +4% |
| 2004 | -- | $268,000 +34.7% |
| 2003 | -- | $198,900 +12.5% |
| 2002 | -- | $176,763 +4% |
| 2000 | -- | $169,900 |
Find assessor info on the county website
Monthly payment
Est. payment
Payment breakdown
Explore the cost of this home by adjusting the details. Changes won't be saved.Climate risks
Neighborhood: Wrigley
Similar homes
- $949,0003 bd2 ba1.3k sqft2840 Magnolia Ave, Long Beach, CA 90806For Sale
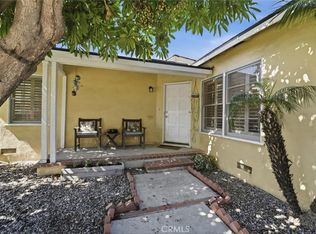 MLS ID #PW26152985, Karen Miller, First Team Real Estate. CRMLS
 - $839,9003 bd2 ba1k sqft2860 Daisy Ave, Long Beach, CA 90806For Sale
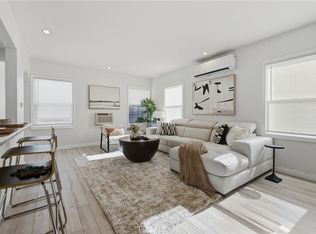 MLS ID #DW26184362, Joshua Garcia, Thryv Real Estate Inc.. CRMLS
 - $950,0003 bd2 ba1.2k sqft3965 N Marshall Way, Long Beach, CA 90807For Sale
 MLS ID #RS26071991, Nichelle Jackson-Pettaway, Amberwood Real Estate. CRMLS
 - $885,0003 bd1 ba1.2k sqft4646 Deeboyar Ave, Lakewood, CA 90712For Sale
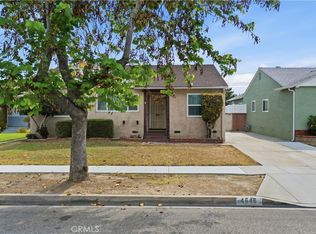 MLS ID #PW26177045, Sarah Porterfield, S Real Estate Group. CRMLS
Local buyer's agents are ready to help
