Skip main navigation
Pending
  • $499,000

    618 W 26th Ave, Spokane, WA 99203

    4beds
    2baths
    2,048sqft
    : 
    $3,112/mo
    Get pre-qualified
    Single Family Residence
    Built in 1928
    6,400 Square Feet Lot
    $501,000 Zestimate®
    $244/sqft
    $-- HOA

    What's special

    Large family roomClassic wood-framed windowsHardwood floorsFully remodeled lower levelNew blindsSpacious laundry roomCozy dining nook
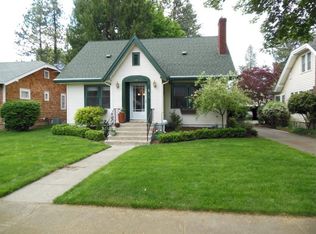
    Welcome to this beautifully renovated 4-bedroom, 2-bath bungalow in Spokane's Comstock/Manito neighborhood. This move-in-ready home blends classic South Hill charm with thoughtful modern updates. The main floor features hardwood floors, two bedrooms, and a full bath with charming original tile. Classic wood-framed windows preserve the home's character, while new blinds add a fresh touch. The kitchen features granite countertops, a new induction range (2025), a cozy dining nook, and an expanded pantry for added storage. The fully remodeled lower level (2020) adds two bedrooms, a large family room, an updated bathroom with a walk-in shower and double-sink vanity, and a spacious laundry room. Additional updates include HVAC (2017), radon mitigation system (2017), gutters (2019), a French drain (2020), and a new gas water heater (2025). Ideally located just blocks from three parks, with easy access to schools, shopping, dining, sports courts, a splash pad, and a seasonal public pool.
    13 days
    |
    1,641
    |
    76
    |

    Likely to sell faster than

    Zillow last checked:

    Listing updated:

    Listed by:

    Chris Ennis Main:(509)558-0671,

    CENTURY 21 Beutler & Associates,

    Staci Clary 509-599-5291,

    CENTURY 21 Beutler & Associates

    Source: SMLS as distributed by MLS GRID,MLS#: 202622359MLS Logo

      Facts & features

      Interior

      Bedrooms & bathrooms
      • Bedrooms: 4
      • Bathrooms: 2
      Basement
      • Level: Basement
      First floor
      • Level: First
      • Area: 1024 Square Feet
      Heating
      • Natural Gas, Forced Air
      Cooling
      • Central Air
      Appliances
      • Included: Free-Standing Range, Dishwasher, Refrigerator, Disposal, Microwave, Washer, Dryer
      • Laundry: In Basement
      Features
      • Natural Woodwork, Hard Surface Counters
      • Flooring: Wood
      • Windows: Wood Frames
      • Basement: Full,Finished,RI Bdrm,RI Bath,Rec/Family Area
      • Number of fireplaces: 1
      • Fireplace features: Masonry, Wood Burning
      Interior area
      • Total structure area: 2,048
      • Total interior livable area: 2,048 sqft

      Property

      Parking
      • Total spaces: 1
      • Parking features: Detached, Shared Driveway
      • Garage spaces: 1
      • Has uncovered spaces: Yes
      Features
      • Levels: One
      • Stories: 1
      • Fencing: Fenced Yard
      Lot
      • Size: 6,400 Square Feet
      • Features: Sprinkler - Automatic, Level, Near Public Transit, Oversized Lot
      Details
      • Parcel number: 35304.1508

      Construction

      Type & style
      • Home type: SingleFamily
      • Architectural style: Bungalow
      • Property subtype: Single Family Residence
      Materials
      • Shake Siding, Cedar
      • Roof: Composition
      Condition
      • New construction: No
      • Year built: 1928

      Community & HOA

      HOA
      • Has HOA: No
      Location
      • Region: Spokane

      Financial & listing details

      • Price per square foot: $244/sqft
      • Tax assessed value: $416,900
      • Annual tax amount: $4,258
      • Date on market: 8/10/2026
      • Listing terms: FHA,VA Loan,Conventional,Cash
      • Road surface type: Paved

        Estimated market value

        $501,000

        $476,000 - $526,000

        $2,467/mo

        Price history

        DateEventPrice
        8/14/2026Pending sale$499,000$244/sqft
        Source: SMLS as distributed by MLS GRID #202622359 Report a problem
        8/10/2026Listed for sale$499,000+105.3%$244/sqft
        Source: SMLS as distributed by MLS GRID #202622359 Report a problem
        5/26/2017Sold$243,000+3.4%$119/sqft
        Source: SMLS as distributed by MLS GRID #201714536 Report a problem
        4/26/2017Pending sale$235,000$115/sqft
        Source: Windermere Real Estate/City Group, LLC #201714536 Report a problem
        4/13/2017Listed for sale$235,000+29.1%$115/sqft
        Source: Windermere City Group #201714536 Report a problem
        7/27/2011Sold$182,000+1.1%$89/sqft
        Source: SMLS as distributed by MLS GRID #201118313 Report a problem
        6/11/2011Listed for sale$180,000+77.3%$88/sqft
        Source: Coldwell Banker Tomlinson South #201118313 Report a problem
        1/14/2000Sold$101,500+4.1%$50/sqft
        Source: Public Record Report a problem
        10/9/1997Sold$97,500$48/sqft
        Source: Public Record Report a problem

        Public tax history

        YearProperty taxesTax assessment
        2025$4,258 +6.8%$416,900 +3.7%
        2024$3,989 -7.8%$402,000 -10%
        2023$4,325 +5.2%$446,500 +6.2%
        2022$4,111 +32.2%$420,400 +51.2%
        2021$3,110 -1.3%$278,100 +9%
        2020$3,152 +14.2%$255,200 +10.5%
        2019$2,761 $230,900 +3.9%
        2018$2,761 -10.7%$222,300 +21.1%
        2017$3,092 +23.2%$183,600 +6.4%
        2016$2,509 +3%$172,600 +1.1%
        2015$2,437 $170,700 +6%
        2014$2,437 $161,100
        2013$2,437 +17.7%--
        2011$2,071 +13.3%--
        2010$1,829 --
        2009$1,829 +7.6%--
        2008$1,700 --
        2007$1,700 +14.9%$152,700
        2005$1,480 +3.5%--
        2004$1,430 +3.5%--
        2003$1,382 --
        2002$1,382 +14.9%--
        2001$1,202 -4.9%$81,500
        1999$1,264 $81,500
        Find assessor info on the county website

        Monthly payment

        Est. payment

        Payment breakdown

        Explore the cost of this home by adjusting the details. Changes won't be saved.
        All calculations are estimates and provided by Zillow, Inc. for informational purposes only. Actual amounts may vary.
        HOA fees may include property taxes on listings classified as Co-Ops. Contact the listing agent and/or owner for fee details.
        See how much you could borrow to make a competitive offer.

        Climate risks

        Neighborhood: Manito-Cannon Hill

        Getting around

        35 / 100
        Car-Dependent
        31 / 100
        Some Transit

        Nearby schools

        GreatSchools rating
        Schools provided by the listing agent
        • Elementary: Wilson
        • Middle: Sacajawea
        • High: Lewis & Clark
        • District: Spokane Dist 81

        Source: SMLS as distributed by MLS GRID. This data may not be complete. We recommend contacting the local school district to confirm school assignments for this home.

        A local agent can set up tours, give advice and negotiate with sellers.

        Browse local experts

        Similar homes