Skip main navigation
Off market
  • $333,700

    618 W 2nd Ave, Parkesburg, PA 19365

    3beds
    1,649sqft
    SingleFamily
    Built in 1955
    0.31 Acres Lot
    $333,700 Zestimate®
    $202/sqft
    $2,248 Estimated rent

    Home value

    $333,700

    $317,000 - $354,000

    $2,248/mo

    Zestimate® history
    Loading
    Loading...

    Owner options

    List your home for rent

    $2,248/mo

    Rent Zestimate®

    Find your next renter with Zillow Rental Manager. Plus, with online applications, you can quickly screen prospective tenants – for free.

    Learn more

    $2,248/mo

    Rent Zestimate®

    Refinance and save

    $2,152/mo

    Est. payment

    Refinancing to a lower rate could help reduce your monthly payments and save thousands over the life of the loan.

    See today's rates

    $2,152/mo

    Est. payment

    Explore your selling options

    Work with a Zillow partner agent

    Leverage their expertise and Zillow's premium Showcase listings to get your home seen by more buyers.

    Get started

    List with your own agent

    Get your home in front of millions of buyers by listing it on Zillow.

    Learn how to do it

    Sell it yourself

    Take full control of how buyers see your home on Zillow by listing For Sale by Owner (FSBO).

    List your home

    What's special

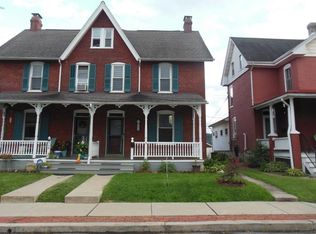
    Welcome home to 618 W 2nd Ave, a cape cod in quaint Parkesburg. From the ornate brick sidewalk to the rounded entryways, charm meets you at every corner of this home. Entering through the main entrance the foyer is flanked by the spacious living room & the formal dining room. The formal dining space offers a hanging chandelier, built in corner cabinet and flows seamlessly into the Kitchen. The Kitchen beams with natural light and provides tile backsplash, a corner pantry, under cabinet lighting, a breakfast nook and hardwood floors. Moving from the kitchen you are led back into the living room which boasts a wood burning fireplace place, perfect to cozy up next to and listen to the crackling on those cool winter nights. Just off the living room is the private office space, currently used as a playroom and versatile enough to be used for whatever your family needs. Completing this floor is the bonus area where you can let your imagination sore. With its own private entrance, the first floor master suite, complete with a full bathroom, could also be used as an in-home business space or in-law quarters. Heading up the partially open, hardwood staircase, the upstairs offers 2 additional generously sized bedrooms with multiple closets, built in drawers and ample storage space. Centrally located between the bedrooms is the full hall bath. The oversized basement with much usable space and high ceilings, could easily be refinished for additional entertainment space, a family room, or a man-cave. Exiting the home through the side kitchen door, following the flagstone path, you are led to the enormous backyard with multiple raised gardens. Keep the bugs away at the built in fire pit on the flagstone patio or spend your evenings under the shade of the mature tree which is just begging for a swing. Easy access to the amtrak, major highways, local dining, shopping. This home checks all the boxes and is ready for a new owner for memories to be made. Schedule your tour today!

    This property is not currently displayed as for sale or rent on Zillow. This may be different from what's on other websites or public sources.

    Facts & features

    Interior

    Bedrooms & bathrooms
    • Bedrooms: 3
    • Bathrooms: 2
    • Full bathrooms: 2
    Heating
    • Baseboard, Electric
    Cooling
    • None
    Appliances
    • Included: Dishwasher, Range / Oven
    Features
    • Flooring: Carpet, Hardwood
    • Basement: Y
    • Has fireplace: Yes
    Interior area
    • Total interior livable area: 1,649 sqft
    • Finished area below ground: 0

    Property

    Parking
    • Parking features: Garage - Attached
    Features
    • Exterior features: Vinyl, Brick
    Lot
    • Size: 0.31 Acres
    Details
    • Parcel number: 080501820000
    • Special conditions: Standard

    Construction

    Type & style
    • Home type: SingleFamily
    • Architectural style: CAPE COD
    Materials
    • Roof: Other
    Condition
    • Year built: 1955

    Community & HOA

    Location
    • Region: Parkesburg
    • Municipality: PARKESBURG BORO

    Financial & listing details

    • Price per square foot: $202/sqft
    • Tax assessed value: $105,160
    • Annual tax amount: $6,877

    Price history

    DateEventPrice
    9/15/2020Sold$220,000-4.3%$133/sqft
    Source: Public Record Report a problem
    7/14/2020Pending sale$230,000$139/sqft
    Source: Keller Williams Real Estate -Exton #PACT509544 Report a problem
    6/27/2020Listed for sale$230,000+43.8%$139/sqft
    Source: Keller Williams Real Estate -Exton #PACT509544 Report a problem
    6/2/2014Sold$160,000+3.3%$97/sqft
    Source: Public Record Report a problem
    3/14/2014Price change$154,900-6.1%$94/sqft
    Source: Berkshire Hathaway HomeServices Fox & Roach, Realtors #6279337 Report a problem
    11/26/2013Price change$164,900-5.2%$100/sqft
    Source: Berkshire Hathaway HomeServices Fox & Roach, Realtors #6279337 Report a problem
    11/6/2013Price change$174,000-2.8%$106/sqft
    Source: Prudential Fox and Roach #6279337 Report a problem
    9/15/2013Listed for sale$179,000-4.5%$109/sqft
    Source: Prudential Fox and Roach #6279337 Report a problem
    10/3/2011Listing removed$187,500$114/sqft
    Source: Keller Williams Real Estate #5791331 Report a problem
    6/18/2011Price change$187,500-1.3%$114/sqft
    Source: Keller Williams Real Estate #5791331 Report a problem
    1/27/2011Price change$190,000-5%$115/sqft
    Source: Keller Williams Real Estate #5791331 Report a problem
    10/27/2010Listed for sale$200,000-15.1%$121/sqft
    Source: Keller Williams Real Estate #5791331 Report a problem
    5/16/2008Listing removed$235,500$143/sqft
    Source: Keller Williams Realty #5255809 Report a problem
    9/5/2007Listed for sale$235,500$143/sqft
    Source: Keller Williams Realty #5255809 Report a problem

    Public tax history

    YearProperty taxesTax assessment
    2025$6,877 +5.8%$105,160
    2024$6,497 +2.4%$105,160
    2023$6,344 +3.5%$105,160
    2022$6,130 +4.8%$105,160
    2021$5,849 +493.7%$105,160
    2020$985 -82.7%$105,160
    2019$5,711 +0.8%$105,160
    2018$5,664 +9899.7%$105,160
    2017$57 -86.4%$105,160
    2016$417 $105,160
    2015$417 $105,160
    2014$417 $105,160
    2013-- $105,160
    2012-- $105,160
    2011-- $105,160
    2010-- $105,160
    2009-- $105,160
    2008-- $105,160
    2007-- $105,160
    2006-- $105,160
    2005-- $105,160
    2004-- $105,160
    2003-- $105,160
    2000-- $105,160
    Find assessor info on the county website

    Neighborhood: 19365

    Nearby schools

    GreatSchools rating
    Schools provided by the listing agent
    • High: OCTORARA AREA
    • District: OCTORARA AREA

    Source: The MLS. This data may not be complete. We recommend contacting the local school district to confirm school assignments for this home.

    Get a cash offer in 3 minutes
    Find out how much your home could sell for in as little as 3 minutes with a no-obligation cash offer.
    Estimated market value
    $333,700
    Get a cash offer in 3 minutes
    Find out how much your home could sell for in as little as 3 minutes with a no-obligation cash offer.
    Estimated market value
    $333,700