Skip main navigation
Off market
  • $574,200

    618 W Bryant St, Pearce, AZ 85625

    5beds
    4,712sqft
    SingleFamily
    Built in 2005
    15 Acres Lot
    $574,200 Zestimate®
    $122/sqft
    $2,999 Estimated rent

    Home value

    $574,200

    $390,000 - $769,000

    $2,999/mo

    Zestimate® history
    Loading
    Loading...

    Owner options

    List your home for rent

    $2,999/mo

    Rent Zestimate®

    Find your next renter with Zillow Rental Manager. Plus, with online applications, you can quickly screen prospective tenants – for free.

    Learn more

    $2,999/mo

    Rent Zestimate®

    Refinance and save

    $3,351/mo

    Est. payment

    Refinancing to a lower rate could help reduce your monthly payments and save thousands over the life of the loan.

    See today's rates

    $3,351/mo

    Est. payment

    Explore your selling options

    Work with a Zillow partner agent

    Leverage their expertise and Zillow's premium Showcase listings to get your home seen by more buyers.

    Get started

    List with your own agent

    Get your home in front of millions of buyers by listing it on Zillow.

    Learn how to do it

    Sell it yourself

    Take full control of how buyers see your home on Zillow by listing For Sale by Owner (FSBO).

    List your home

    What's special

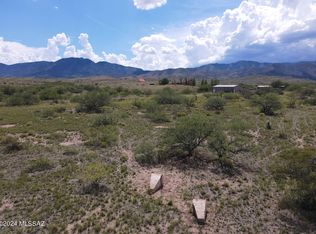
    **$1000 credit to buyer, with accepted offer by August 1, 2019-you choose how to use it!**Exquisite home nestled at the base of the Dragoon Mountains steps from the fabled Cochise Strong Hold! 15 gorgeous high-desert vegetated acres welcomes you to this gated oasis. The creosote scented breeze awaits morning coffee or evening sunsets on the wrap around balcony. Enjoy the pool then step inside to a huge walk-out basement Family room! More than ample storage and delightful amenities! Gated entry and 2000 sq ft shop!

    This property is off market, which means it's not currently listed for sale or rent on Zillow. This may be different from what's available on other websites or public sources.

    Facts & features

    Interior

    Bedrooms & bathrooms
    • Bedrooms: 5
    • Bathrooms: 3
    • Full bathrooms: 3
    Heating
    • Forced air, Gas, Propane / Butane
    Cooling
    • Central
    Appliances
    • Included: Dishwasher, Dryer, Garbage disposal, Microwave, Refrigerator, Washer
    • Laundry: Room, Dryer, Washer, Utility Sink
    Features
    • Ceiling Fan(s), Vaulted Ceilings, Plant Shelves, Foyer, Cathedral Ceilings, Entertainment Center Built-In, Dual Pane Windows, Bay Window, Storage, Central Vacuum, Workshop, Walk In Closet(s)
    • Flooring: Tile, Carpet
    • Basement: Yes
    • Has fireplace: Yes
    Interior area
    • Total interior livable area: 4,712 sqft

    Property

    Parking
    • Total spaces: 4
    • Parking features: Garage - Detached
    Features
    • Has view: Yes
    • View description: Mountain
    Lot
    • Size: 15 Acres
    • Features: Dividable Lot, East/West Exposure
    Details
    • Parcel number: 12207028

    Construction

    Type & style
    • Home type: SingleFamily
    Materials
    • Roof: Other
    Condition
    • Year built: 2005

    Utilities & green energy

    • Gas: Propane
    • Sewer: Septic

    Community & neighborhood

    Location
    • Region: Pearce

    Other

    Other facts
    • Laundry: Room, Dryer, Washer, Utility Sink
    • Floor Covering: Carpet, Ceramic Tile
    • View: Mountain, Sunset, Sunrise, Panoramic, Pasture
    • Family Room: Off Kitchen, Great Room, Family Room
    • Construction Status: Existing
    • Miscellaneous: Deed Restrictions: Yes
    • Dining Room: Area
    • RV Parking: Space Available, Gate
    • Sewer: Septic
    • Window Cover: Stay
    • Terms: Conventional, Cash, FHA, VA, USDA
    • Security: Smoke Detector
    • Environmental Discl: Unknown, Affidavit of Disclosure
    • Lot Size Source: Assessor
    • Source of SqFt: Assessor
    • Ownership: FEE (Simple)
    • Heating: Forced Air - Gas
    • Patio: Covered, Balcony, Deck
    • Breakfast: Room
    • Style: Ranch
    • Fence: Wrought Iron, Barb Wire
    • Extra Room: Rec Room, Exercise Room, Bonus Room
    • Municipality/Zoning: Cochise - RU-4
    • Construction: Ins Concrete Forms, Stucco Finish, Wood Frame
    • Green Features: Low E DP Windows
    • Area: Cochise
    • Status: Pending
    • Property Sub-Type: Single Family Residence
    • Fire Prot Incl Taxes: Included in Taxes
    • Roof: Shingle
    • Air Conditioning: AC Central, Ceiling Fans
    • Miscellaneous: Interior Steps: Y
    • Landscape - Front: Desert Plantings, Decorative Gravel, Flower Beds
    • Landscape - Rear: Desert Plantings, Decorative Gravel, Flower Beds
    • Gas: Propane
    • Facilities: Horses Allowed
    • Pool: Heated, Salt Water
    • Location Fireplace: Great Room
    • Water: Pvt Well (Registered)
    • Driveway: Paved: Gravel
    • Kitchen Features: Dishwasher, Island, Refrigerator, Garbage Disposal, Water Purifier, Double Sink, Lazy Susan, Desk
    • Interior Features: Ceiling Fan(s), Vaulted Ceilings, Plant Shelves, Foyer, Cathedral Ceilings, Entertainment Center Built-In, Dual Pane Windows, Bay Window, Storage, Central Vacuum, Workshop, Walk In Closet(s)
    • Fireplace: Wood Burning, Gas
    • Technology: Telephone, High Speed Internet, Surround Sound
    • Exterior Features: Storage Shed, Workshop, Courtyard
    • Horse Property: Yes - By Zoning
    • Lot Features: Dividable Lot, East/West Exposure
    • Kitchen Features: Appliance Color: Stainless
    • Road Maintenance: Owner Maintenance
    • Dining Areas: Breakfast Bar
    • Bathroom Features: Jetted Tub, Double Vanity, Shower & Tub
    • Basement: Yes
    • # of Stories: Two
    • Garage/Carport Feat: Additional Garage, Detached
    • Road Type: Gravel/Dirt
    • Kitchen Features: Pantry: Walk-In
    • Water Heater: Propane
    • # of Fireplaces: 1.00
    • Kitchen Features: Countertops: granite
    • Tax Year: 2017
    • Kitchen Features: Microwave: built in
    • Electric: Electric Company: SSVEC
    • Bathroom Features: Countertops/Master: Cultured
    • Bathroom Features: Countertops/Hall: Cultured
    • Kitchen Features: Oven: Double convection
    • Lot Acres: 15.00
    • Tax Code: 122-07-029
    • Main Heating: Other: LP Gas
    • Main House SqFt: 4712.00
    • Ownership: FEE (Simple)

    Price history

    DateEventPrice
    12/12/2019Sold$540,000+6650%$115/sqft
    Source: MLS of Southern Arizona #21915173 Report a problem
    2/17/2015Sold$8,000$2/sqft
    Source: Public Record Report a problem

    Public tax history

    YearProperty taxesTax assessment
    2026$2,534 +695.9%$11,385 -2.7%
    2025$318 +0.8%$11,697 +224.9%
    2024$316 -0.4%$3,600
    2023$317 -2.1%--
    2022$324 -0.1%--
    2021$324 -0.6%--
    2020$326 +0.2%--
    2019$325 --
    2018$325 -0.7%--
    2017$328 --
    2016-- --
    2015-- --
    2014-- --
    2013-- --
    2012-- --
    2011-- --
    2010-- --
    2009-- --
    2008-- --
    2007-- --
    2006$132 --
    2005-- --
    2004-- --
    2003-- --
    2002-- --

    Find assessor info on the county website

    Neighborhood: 85625

    Nearby schools

    GreatSchools rating
    Schools provided by the listing agent
    • Elementary: Pearce
    • Middle: Pearce
    • High: Valley Union
    • District: Pearce

    Source: The MLS. This data may not be complete. We recommend contacting the local school district to confirm school assignments for this home.

    Get pre-qualified for a loan
    At Zillow Home Loans, we can pre-qualify you in as little as 5 minutes with no impact to your credit score.

    An equal housing lender. NMLS #10287.