The perfect blend of timeless character and modern updates…you don’t want to miss this one! Step inside a rare piece of history, in a beautifully updated 4-bedroom, 2 full bath home that is believed to be the second property built in the city of New Carlisle. The heart of it all, a fully remodeled kitchen completed in 2024 is both stylish and functional, featuring granite countertops, updated cabinetry, built-in seating with storage, a large single-bowl sink, a convenient pot filler and sleek LG stainless steel appliances. Adjacent to the kitchen, a spacious dining room flows seamlessly into an inviting living room, highlighting original woodwork around the decorative fireplace mantel. From there a versatile flex space offers endless possibilities, ideal for a home office, playroom, or an additional living area and includes a conveniently integrated laundry area with full-size LG ThinQ washer and dryer that convey. A full bath with shower nicely finishes the main floor. The upper-level features 4 bedrooms, beautiful original honey-colored hardwood flooring and a second full bath complete with a bathtub. The primary bedroom includes a classic cedar-lined closet attached to the main closet for a bonus. This home has been extensively updated for peace of mind, including- New windows, gutters, and doors (2025), New furnace & central air, Kitchen remodel, Refinished hardwood floors on main level, New electrical, plumbing, and updated lighting throughout main floor (2024), New Roof on home and outbuilding (2022), and Custom blinds throughout. Outside the property there are two Japanese cherry trees, a two-story storage building and a garden area next to the Garage. The 1.5-car detached garage, once a carriage house, provides a complete workroom and full staircase leading to an upper-level storage room. A truly unique opportunity to own a piece of local history-beautifully updated and move-in ready!
Sold for $242,500
$242,500
618 W Jefferson St, New Carlisle, OH 45344
4beds
1,720sqft
Single Family Residence
Built in 1901
8,424 Square Feet Lot
$243,200 Zestimate®
$141/sqft
$1,853 Estimated rent
Home value
$243,200
$163,000 - $360,000
$1,853/mo
Zestimate® history
Owner options
List your home for rent
$1,853/mo
Rent Zestimate®
Find your next renter with Zillow Rental Manager. Plus, with online applications, you can quickly screen prospective tenants – for free.
$1,853/mo
Rent Zestimate®
Refinance and save
$1,252/mo
Est. payment
Refinancing to a lower rate could help reduce your monthly payments and save thousands over the life of the loan.
$1,252/mo
Est. payment
Explore your selling options
Work with a Zillow partner agent
Leverage their expertise and Zillow's premium Showcase listings to get your home seen by more buyers.
Get startedList with your own agent
Get your home in front of millions of buyers by listing it on Zillow.
Learn how to do itSell it yourself
Take full control of how buyers see your home on Zillow by listing For Sale by Owner (FSBO).
List your homeWhat's special
Two japanese cherry treesVersatile flex spaceTwo-story storage buildingCustom blinds throughoutGranite countertopsUpdated cabinetryBuilt-in seating with storage
Zillow last checked:
Listing updated:
Listed by:
Stephanie Stepp 937-271-8015,
Glasshouse Realty Group
Bought with:
Emily Tirpack, 2020007197
Howard Hanna Real Estate Serv
Source: DABR MLS,MLS#: 954289 Originating MLS: Dayton Area Board of REALTORS
Originating MLS: Dayton Area Board of REALTORSFacts & features
Interior
Bedrooms & bathrooms
- Bedrooms: 4
- Bathrooms: 2
- Full bathrooms: 2
- Main level bathrooms: 1
Primary bedroom
- Level: Second
- Dimensions: 12 x 10
Bedroom
- Level: Second
- Dimensions: 16 x 10
Bedroom
- Level: Main
- Dimensions: 11 x 9
Bedroom
- Level: Second
- Dimensions: 12 x 9
Dining room
- Level: Main
- Dimensions: 16 x 14
Kitchen
- Features: Eat-in Kitchen
- Level: Main
- Dimensions: 26 x 10
Living room
- Level: Main
- Dimensions: 16 x 12
Office
- Level: Main
- Dimensions: 16 x 10
Heating
- Forced Air, Natural Gas
Cooling
- Central Air
Appliances
- Included: Dryer, Dishwasher, Microwave, Range, Refrigerator, Washer, Gas Water Heater
Features
- Ceiling Fan(s), Granite Counters, High Speed Internet, Pantry, Remodeled
- Windows: Double Hung, Double Pane Windows
- Basement: Crawl Space,Partial,Unfinished
- Number of fireplaces: 1
- Fireplace features: Decorative, One
Interior area
- Total structure area: 1,720
- Total interior livable area: 1,720 sqft
Property
Parking
- Total spaces: 1
- Parking features: Detached, Garage, One Car Garage, Storage
- Garage spaces: 1
Features
- Levels: One and One Half
- Patio & porch: Porch
- Exterior features: Porch, Storage
Lot
- Size: 8,424 Square Feet
- Dimensions: 156 x 54
Details
- Additional structures: Shed(s)
- Parcel number: 0300500034210001
- Zoning: Residential
- Zoning description: Residential
Construction
Type & style
- Home type: SingleFamily
- Architectural style: Cape Cod
- Property subtype: Single Family Residence
Materials
- Fiber Cement
Condition
- Year built: 1901
Utilities & green energy
- Water: Public
- Utilities for property: Natural Gas Available, Sewer Available, Water Available
Community & HOA
Community
- Security: Smoke Detector(s)
- Subdivision: Mitchell & Forgy
HOA
- Has HOA: No
Location
- Region: New Carlisle
Financial & listing details
- Price per square foot: $141/sqft
- Tax assessed value: $138,070
- Annual tax amount: $2,179
- Date on market: 3/21/2026
- Listing terms: Conventional,FHA,VA Loan
Price history
| Date | Event | Price |
|---|---|---|
| 5/6/2026 | Sold | $242,500$141/sqft |
Source:  DABR MLS #954289 Report a problem DABR MLS #954289 Report a problem | ||
| 4/9/2026 | Pending sale | $242,500$141/sqft |
Source: DABR MLS #954289 Report a problem | ||
| 3/30/2026 | Price change | $242,500-3%$141/sqft |
Source: DABR MLS #954289 Report a problem | ||
| 3/21/2026 | Listed for sale | $250,000+131.5%$145/sqft |
Source: DABR MLS #954289 Report a problem | ||
| 3/24/2023 | Sold | $108,000$63/sqft |
Source: Public Record Report a problem | ||
Public tax history
| Year | Property taxes | Tax assessment |
|---|---|---|
| 2025 | $2,179 +3.6% | $48,320 +20.6% |
| 2024 | $2,104 +2.5% | $40,050 |
| 2023 | $2,052 -0.2% | $40,050 |
| 2022 | $2,055 +14.8% | $40,050 +29.9% |
| 2021 | $1,790 +41.4% | $30,830 |
| 2020 | $1,266 -1.6% | $30,830 |
| 2019 | $1,286 +39% | $30,830 +31.7% |
| 2018 | $925 | $23,410 -4% |
| 2017 | $925 +8% | $24,385 |
| 2016 | $857 -14.7% | $24,385 -2.7% |
| 2015 | $1,004 | $25,054 |
| 2014 | $1,004 +0.7% | $25,054 |
| 2013 | $997 -31.5% | $25,054 -0.4% |
| 2012 | $1,455 +3.1% | $25,148 |
| 2011 | $1,411 +4.3% | $25,148 |
| 2010 | $1,353 +0.3% | $25,148 -7% |
| 2009 | $1,349 -5.7% | $27,045 |
| 2008 | $1,432 +4.9% | $27,045 |
| 2007 | $1,365 +25.7% | $27,045 +29.2% |
| 2006 | $1,085 +100% | $20,937 |
| 2005 | $543 -63.5% | $20,937 0% |
| 2004 | $1,485 +10% | $20,940 +13% |
| 2003 | $1,350 +7.7% | $18,530 |
| 2002 | $1,254 +8.9% | $18,530 +9.7% |
| 2000 | $1,152 | $16,890 |
Find assessor info on the county website
Neighborhood: 45344
Nearby homes
- $185,0003 bd2 ba1k sqft211 Ohio St, New Carlisle, OH 45344Sold
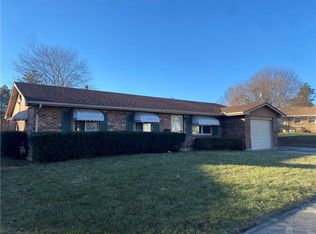
- $185,6003 bd1 ba1.5k sqft614 W Jefferson St, New Carlisle, OH 45344Off Market
- $194,6003 bd2 ba1.4k sqft700 W Jefferson St, New Carlisle, OH 45344Off Market
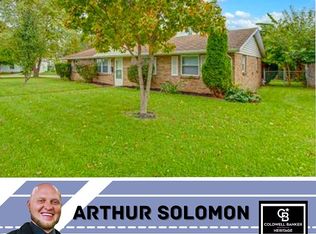
- $157,3002 bd1 ba1.3k sqft619 W Madison St, New Carlisle, OH 45344Off Market
- $199,6003 bd2 ba1.7k sqft615 W Madison St, New Carlisle, OH 45344Off Market
- $185,0003 bd2 ba1k sqft211 Ohio Ave, New Carlisle, OH 45344Sold
- $15,510-- bd-- ba-- sqftOhio St, New carlisle, OH 45344Off Market
- $207,4003 bd2 ba840 sqft611 W Madison St, New Carlisle, OH 45344Off Market
Nearby schools
GreatSchools rating
- 7/10New Carlisle Elementary SchoolGrades: 2-5Distance: 0.9 mi
- 6/10Tecumseh Middle SchoolGrades: 6-8Distance: 2.3 mi
- 3/10Tecumseh High SchoolGrades: 9-12Distance: 2.4 mi
Schools provided by the listing agent
- District: Tecumseh
Source: DABR MLS. This data may not be complete. We recommend contacting the local school district to confirm school assignments for this home.
Get a cash offer in 3 minutes
Find out how much your home could sell for in as little as 3 minutes with a no-obligation cash offer.
Estimated market value
$243,200
Get a cash offer in 3 minutes
Find out how much your home could sell for in as little as 3 minutes with a no-obligation cash offer.
Estimated market value
$243,200
- Ohio
- Clark County
- New Carlisle
- 45344
- 618 W Jefferson St
Nearby cities
Nearby zip codes
Other New Carlisle Topics
