Location, location, location with NO HOA in Central Lakeland combines with MIDCENTURY CHARACTER to create widespread appeal for this single-family home. Situated on a lovely, treed lot OVER 1/4 ACRE with a private, FENCED backyard and a 260+ sq ft PAVER PATIO for a relaxing setting to enjoy the outdoors. CONVENIENT to schools, a grocery store, local dining, professional services, Florida Southern College, Southeastern University, and community events and venues, there’s plenty to do nearby. At home, you can really spread out in OVER 2000 SQ FT on ORIGINAL WOOD FLOORS in living areas and the 3 BEDROOMS, all bathed in natural light. Both of 2 BATHROOMS have been updated; the primary ensuite is entirely new! Walk through the charming, ORIGINAL FRONT DOOR into a WIDE OPEN SPACE e to use as you choose. Whether a formal living/dining room combination or a massive space for entertaining, the options are up to your imagination! A second large area off the kitchen can be configured as a family room, host casual dining, display a piano, create a play area, a gaming space, or...you decide! No doubt there's plenty of space to gather all together or create special nooks for different interests. The “BREAKFAST BAR” is a yet another area for snacks and eat-in meals in the kitchen with LONG RUNS OF COUNTER AND PREP SPACE to entertain and feed visitors and guests. The kitchen also includes updates like paintable WOOD CABINETS, solid surface counters, a BUILT-IN PANTRY, “lazy Susan’s,” and more. New STAINLESS APPLIANCES, tile backsplash, and OPEN VIEWS to other living areas adds even more practical functionality to this heart of the home. And if you want to dampen the sound, POCKET DOORS can partition off and buffer the hallway and sleeping areas. Three LARGE BEDROOMS include two with DOUBLE BUILT-IN CLOSETS, one with CUSTOM BOOKSHELVES across an entire wall and another has SHIPLAP! The SINGLE STORY OPEN FLOOR PLAN means the primary bedroom is on the main floor, of course, and it’s complete with a STEP-IN SHOWER, taller vanity, and updated fixtures. The INSIDE LAUNDRY room off the family room has a useful UTILITY SINK and comes with the WASHER & DRYER INCLUDED. The original windows have been replaced, there are FRENCH DOORS to the patio, and a beautiful “STORM” DOOR at the front with a window to open whenever there's a breeze. There are CEILING FANS in practically every room and the CENTRAL HEATING AND AIR conditioning system was new in 2019. The roof was replaced in 2017 and the water heater was just installed in 2023. The driveway is deep and wide with PLENTY OF PARKING space leading to a 480 sq ft, 2-CAR GARAGE with easy access using a remote, the handy KEYPAD, or two side entry pedestrian doors. The garage also boasts shelving, attic storage, a long WORKBENCH, and many electrical outlets around the perimeter! Don’t miss this chance to live in a QUINTESSENTIAL LAKELAND NEIGHBORHOOD...come for a tour, just please don’t let the cats outside (no matter what they tell you)!!
Sold for $382,000
$382,000
618 W OAK DR, LAKELAND, FL 33803
3beds
2,085sqft
Single Family Residence
Built in 1951
0.27 Acres Lot
$373,100 Zestimate®
$183/sqft
$2,242 Estimated rent
Home value
$373,100
$340,000 - $410,000
$2,242/mo
Zestimate® history
Owner options
List your home for rent
$2,242/mo
Rent Zestimate®
Find your next renter with Zillow Rental Manager. Plus, with online applications, you can quickly screen prospective tenants – for free.
$2,242/mo
Rent Zestimate®
Refinance and save
$2,604/mo
Est. payment
Refinancing to a lower rate could help reduce your monthly payments and save thousands over the life of the loan.
$2,604/mo
Est. payment
Explore your selling options
Work with a Zillow partner agent
Leverage their expertise and Zillow's premium Showcase listings to get your home seen by more buyers.
Get startedList with your own agent
Get your home in front of millions of buyers by listing it on Zillow.
Learn how to do itSell it yourself
Take full control of how buyers see your home on Zillow by listing For Sale by Owner (FSBO).
List your homeWhat's special
Breakfast barBuilt-in pantryPlenty of parking spaceFrench doorsCeiling fansPaver patioOriginal wood floors
Zillow last checked:
Listing updated:
Listed by:
Connie Young 863-944-0334,
BHHS FLORIDA PROPERTIES GROUP 863-701-2350
Bought with:
Chris Renfro, 3425065
KELLER WILLIAMS REALTY SMART
Source: Stellar MLS,MLS#: L4952946 Originating MLS: Lakeland
Originating MLS: Lakeland
Facts & features
Interior
Bedrooms & bathrooms
- Bedrooms: 3
- Bathrooms: 2
- Full bathrooms: 2
Rooms
- Room types: Bonus Room, Utility Room
Primary bedroom
- Description: Room5
- Features: Ceiling Fan(s), En Suite Bathroom, Built-in Closet
- Level: First
- Area: 162.5 Square Feet
- Dimensions: 12.5x13
Bedroom 2
- Description: Room7
- Features: Ceiling Fan(s), Built-in Closet
- Level: First
- Area: 168 Square Feet
- Dimensions: 12x14
Bedroom 3
- Description: Room8
- Features: Built-In Shelving, Ceiling Fan(s), Built-in Closet
- Level: First
- Area: 189.75 Square Feet
- Dimensions: 11.5x16.5
Primary bathroom
- Description: Room6
- Level: First
- Area: 90.25 Square Feet
- Dimensions: 9.5x9.5
Bathroom 2
- Description: Room9
- Level: First
- Area: 61.75 Square Feet
- Dimensions: 6.5x9.5
Balcony porch lanai
- Description: Room12
- Level: First
- Area: 268.25 Square Feet
- Dimensions: 14.5x18.5
Bonus room
- Description: Room10
- Features: No Closet
- Level: First
- Area: 108 Square Feet
- Dimensions: 9x12
Dining room
- Description: Room2
- Features: Ceiling Fan(s)
- Level: First
- Area: 130 Square Feet
- Dimensions: 10x13
Family room
- Description: Room4
- Features: Ceiling Fan(s)
- Level: First
- Area: 340 Square Feet
- Dimensions: 17x20
Kitchen
- Description: Room3
- Features: Breakfast Bar, Ceiling Fan(s), Pantry
- Level: First
- Area: 148.5 Square Feet
- Dimensions: 9x16.5
Laundry
- Description: Room11
- Level: First
- Area: 72 Square Feet
- Dimensions: 8x9
Living room
- Description: Room1
- Features: Ceiling Fan(s)
- Level: First
- Area: 304.5 Square Feet
- Dimensions: 14.5x21
Heating
- Central, Electric
Cooling
- Central Air
Appliances
- Included: Dryer, Microwave, Washer
- Laundry: Inside, Laundry Room
Features
- Built-in Features, Ceiling Fan(s), Crown Molding, Eating Space In Kitchen, Open Floorplan, Primary Bedroom Main Floor, Solid Surface Counters, Solid Wood Cabinets
- Flooring: Tile, Hardwood
- Doors: French Doors
- Windows: Blinds, Window Treatments
- Has fireplace: No
Interior area
- Total structure area: 2,220
- Total interior livable area: 2,085 sqft
Property
Parking
- Total spaces: 2
- Parking features: Driveway, Garage Door Opener, Workshop in Garage
- Garage spaces: 2
- Has uncovered spaces: Yes
- Details: Garage Dimensions: 20X24
Features
- Levels: One
- Stories: 1
- Patio & porch: Front Porch, Patio
- Exterior features: Private Mailbox
- Fencing: Fenced,Vinyl
Lot
- Size: 0.27 Acres
- Dimensions: 90 x 123
- Features: City Lot, Landscaped, Near Public Transit
- Residential vegetation: Oak Trees, Trees/Landscaped
Details
- Additional structures: Workshop
- Parcel number: 232825130000008121
- Zoning: RA-1
- Special conditions: None
Construction
Type & style
- Home type: SingleFamily
- Property subtype: Single Family Residence
Materials
- Block
- Foundation: Crawlspace, Stem Wall
- Roof: Shingle
Condition
- New construction: No
- Year built: 1951
Utilities & green energy
- Sewer: Public Sewer
- Water: Public
- Utilities for property: BB/HS Internet Available, Cable Connected, Electricity Connected, Sewer Connected, Water Connected
Community & HOA
Community
- Security: Security Lights, Security System, Security System Owned, Smoke Detector(s)
- Pet fee: $0 monthly
- Subdivision: EDENHOLME SUBDIVISION
HOA
- Has HOA: No
Location
- Region: Lakeland
Financial & listing details
- Price per square foot: $183/sqft
- Tax assessed value: $260,115
- Annual tax amount: $1,486
- Date on market: 5/14/2025
- Cumulative days on market: 20 days
- Listing terms: Cash,Conventional,FHA,VA Loan
- Ownership: Fee Simple
- Total actual rent: 0
- Electric utility on property: Yes
- Road surface type: Paved
Price history
| Date | Event | Price |
|---|---|---|
| 7/26/2025 | Sold | $382,000-4.5%$183/sqft |
Source:  Stellar MLS #L4952946 Report a problem Stellar MLS #L4952946 Report a problem | ||
| 6/3/2025 | Pending sale | $399,900$192/sqft |
Source: Stellar MLS #L4952946 Report a problem | ||
| 5/14/2025 | Listed for sale | $399,900+154.7%$192/sqft |
Source: Stellar MLS #L4952946 Report a problem | ||
| 7/20/2011 | Sold | $157,000-7.6%$75/sqft |
Source: Public Record Report a problem | ||
| 5/15/2011 | Listed for sale | $169,900$81/sqft |
Source: Smart Realty of Polk Inc dba Keller Williams Realty #L4630781 Report a problem | ||
Public tax history
| Year | Property taxes | Tax assessment |
|---|---|---|
| 2025 | $1,541 +3.7% | $128,591 +2.9% |
| 2024 | $1,486 +3.5% | $124,967 +3% |
| 2023 | $1,435 +3.8% | $121,327 +3% |
| 2022 | $1,383 +1.5% | $117,793 +3% |
| 2021 | $1,363 +1.3% | $114,362 +1.4% |
| 2020 | $1,345 +7% | $112,783 +5.7% |
| 2019 | $1,258 | $106,728 +1.9% |
| 2018 | $1,258 +2% | $104,738 +2.1% |
| 2017 | $1,233 +4.6% | $102,584 +2.1% |
| 2016 | $1,178 -1.1% | $100,474 +0.7% |
| 2015 | $1,191 +8.8% | $99,776 +0.8% |
| 2014 | $1,095 -3.7% | $98,984 +1.5% |
| 2013 | $1,137 +2.2% | $97,521 +1.7% |
| 2012 | $1,113 +40.1% | $95,891 +18.8% |
| 2011 | $794 +0.9% | $80,745 +1.5% |
| 2010 | $787 +5.2% | $79,552 +2.7% |
| 2009 | $748 +5% | $77,461 +0.1% |
| 2008 | $712 | $77,384 |
| 2007 | -- | -- |
| 2006 | $1,014 | -- |
| 2005 | -- | -- |
| 2004 | -- | -- |
| 2003 | $919 +8.6% | $69,429 +4.9% |
| 2002 | $847 +2.6% | $66,213 +1.6% |
| 2001 | $825 | $65,170 |
Find assessor info on the county website
Neighborhood: Southwest
Nearby homes
- $341,2004 bd3 ba2.3k sqft626 W Oak Dr, Lakeland, FL 33803Off Market
- $323,0003 bd2 ba1.8k sqft606 W Oak Dr, Lakeland, FL 33803Off Market
- $369,1003 bd2 ba2k sqft619 W Oak Dr, Lakeland, FL 33803Off Market
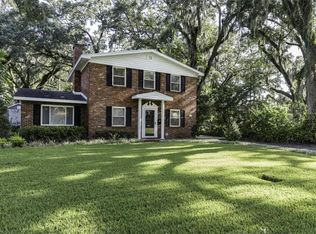
- $377,8003 bd2 ba2.1k sqft625 W Oak Dr, Lakeland, FL 33803Off Market
- $280,7003 bd2 ba2.4k sqft625 W Oak St, Lakeland, FL 33803Off Market
- $393,0004 bd2 ba2.3k sqft2335 Eden Pkwy, Lakeland, FL 33803Off Market
- $489,5003 bd3 ba2.3k sqft632 W Oak Dr, Lakeland, FL 33803Off Market
- $86,9004 bd3 ba3k sqft550 W Oak Dr, Lakeland, FL 33801Sold
Nearby schools
GreatSchools rating
- 5/10Southwest Elementary SchoolGrades: PK-5Distance: 0.2 mi
- 4/10Southwest Middle SchoolGrades: 6-8Distance: 0.1 mi
- 5/10Lakeland Senior High SchoolGrades: 9-12Distance: 2.1 mi
Get a cash offer in 3 minutes
Find out how much your home could sell for in as little as 3 minutes with a no-obligation cash offer.
Estimated market value
$373,100
Get a cash offer in 3 minutes
Find out how much your home could sell for in as little as 3 minutes with a no-obligation cash offer.
Estimated market value
$373,100
- Florida
- Polk County
- Lakeland
- 33803
- Southwest
- 618 W OAK DR
Nearby cities
Nearby neighborhoods
Nearby zip codes
Other Lakeland Topics
