Welcome to this stunning, classic modern 3-story home, available for the first time since its construction in 2017 by award-winning Trumark Homes. This spacious 4-bedroom, 3-bath residence spans over 2,100 square feet, featuring one of the largest floor plans in a prime community location. Upon entering the south-facing front door, the ground level offers a versatile bedroom and bath, perfect as a main level bedroom or home office, complete with an exterior patio for enjoying outdoor moments. Situated in a safe, gated community off Harbor Blvd, the home includes a 2-car garage, an additional parking permit, and potential for a fourth parking spot nearby. The fully paid-off solar system is included, and the low HOA fee of $143.50 grants access to a community pool, BBQ area, and children’s play area.
Inside, you'll find upgraded porcelain flooring, soaring 9- and 10-foot ceilings, and a layout that maximizes space and light. The second level features an open concept living area, large dining area, kitchen, a laundry room accommodating full-size appliances with storage, along with plantation shutters on the living and dining room windows. There are also 2 bedrooms and one bath on the second level, and the landing is perfect for a home office setup. The third level boasts a private primary suite with a massive walk-in closet, private bath, dual vanities, and additional storage on the landing. The tankless water heater and dual-zoned A/C ensure year-round comfort. Freshly painted throughout, this home comes with a completed inspection report and termite fumigation, ensuring peace of mind for the new owner. Conveniently located near schools, Disneyland, South Coast Plaza, 5-star restaurants, Little Saigon, freeways, beaches, parks, and golf courses, this home offers all the modern amenities you desire.
Sold for $940,000
Listed by: eXp Realty of Greater Los Angeles, Inc. • Stacey Niermann • Contact: 888-584-9427
Bought with: Billy Vu Real Estate
Tax assessed value
$940,000
618 W Tribella Ct, Santa Ana, CA 92703
4beds
2,133sqft
Single Family Residence
Built in 2017
1,728 Square Feet Lot
$956,800 Zestimate®
$441/sqft
$4,629 Estimated rent
Home value
$956,800
$909,000 - $1.00M
$4,629/mo
Zestimate® history
Owner options
List your home for rent
$4,629/mo
Rent Zestimate®
Find your next renter with Zillow Rental Manager. Plus, with online applications, you can quickly screen prospective tenants – for free.
$4,629/mo
Rent Zestimate®
Refinance and save
$6,131/mo
Est. payment
Refinancing to a lower rate could help reduce your monthly payments and save thousands over the life of the loan.
$6,131/mo
Est. payment
Explore your selling options
Work with a Zillow partner agent
Leverage their expertise and Zillow's premium Showcase listings to get your home seen by more buyers.
Get startedList with your own agent
Get your home in front of millions of buyers by listing it on Zillow.
Learn how to do itSell it yourself
Take full control of how buyers see your home on Zillow by listing For Sale by Owner (FSBO).
List your homeWhat's special
Zillow last checked:
Listing updated:
Listed by:
Stacey Niermann DRE #02167751 714-642-6895,
eXp Realty of Greater Los Angeles, Inc.,
Co-Listing Agent: Jim Miller DRE #02034025,
eXp Realty of Greater Los Angeles, Inc.
Bought with:
Billy Vu, DRE #00931026
Billy Vu Real Estate
Source: CRMLS,MLS#: OC24158949 Originating MLS: California Regional MLS
Originating MLS: California Regional MLSFacts & features
Interior
Bedrooms & bathrooms
- Bedrooms: 4
- Bathrooms: 3
- Full bathrooms: 3
- Main level bathrooms: 1
- Main level bedrooms: 1
Rooms
- Room types: Attic, Bedroom, Entry/Foyer, Kitchen, Laundry, Living Room, Primary Bathroom, Primary Bedroom, Other, Dining Room
Primary bedroom
- Features: Primary Suite
Bedroom
- Features: Bedroom on Main Level
Bathroom
- Features: Dual Sinks
Kitchen
- Features: Quartz Counters
Other
- Features: Walk-In Closet(s)
Heating
- Central, Forced Air, Fireplace(s), Solar
Cooling
- Central Air, Dual, Zoned
Appliances
- Included: Dishwasher, Gas Oven, Gas Range
- Laundry: Washer Hookup, Gas Dryer Hookup, Inside, Laundry Room
Features
- Built-in Features, Balcony, Ceiling Fan(s), Separate/Formal Dining Room, High Ceilings, Multiple Staircases, Recessed Lighting, Attic, Bedroom on Main Level, Primary Suite, Walk-In Closet(s)
- Flooring: Carpet, Stone, Vinyl
- Windows: Blinds, Plantation Shutters
- Has fireplace: No
- Fireplace features: None
- Common walls with other units/homes: No Common Walls
Interior area
- Total interior livable area: 2,133 sqft
Property
Parking
- Total spaces: 3
- Parking features: Direct Access, Garage
- Attached garage spaces: 2
- Uncovered spaces: 1
Features
- Levels: Three Or More
- Stories: 3
- Entry location: Front Door
- Patio & porch: Front Porch, Patio
- Pool features: Community, Association
- Has view: Yes
- View description: None
Lot
- Size: 1,728 Square Feet
- Features: Landscaped
Details
- Parcel number: 19835137
- Special conditions: Standard
Construction
Type & style
- Home type: SingleFamily
- Architectural style: Modern
- Property subtype: Single Family Residence
Materials
- Stucco
Condition
- Termite Clearance
- New construction: No
- Year built: 2017
Utilities & green energy
- Sewer: Public Sewer
- Water: Public
Community & HOA
Community
- Features: Suburban, Sidewalks, Gated, Pool
- Security: Gated Community
HOA
- Has HOA: Yes
- Amenities included: Outdoor Cooking Area, Barbecue, Playground, Pool
- HOA fee: $144 monthly
- HOA name: Tribella
- HOA phone: 949-855-1800
Location
- Region: Santa Ana
Financial & listing details
- Price per square foot: $441/sqft
- Tax assessed value: $940,000
- Annual tax amount: $10,922
- Date on market: 8/9/2024
- Cumulative days on market: 55 days
- Listing terms: Cash,Cash to New Loan,Conventional,1031 Exchange
- Inclusions: Storage box in side yard
Price history
| Date | Event | Price |
|---|---|---|
| 11/15/2024 | Sold | $940,000-0.9%$441/sqft |
Source:  CRMLS #OC24158949 Report a problem CRMLS #OC24158949 Report a problem | ||
| 11/13/2024 | Pending sale | $949,000$445/sqft |
Source: CRMLS #OC24158949 Report a problem | ||
| 10/25/2024 | Contingent | $949,000$445/sqft |
Source: CRMLS #OC24158949 Report a problem | ||
| 10/10/2024 | Price change | $949,000-3.9%$445/sqft |
Source: CRMLS #OC24158949 Report a problem | ||
| 9/28/2024 | Listed for sale | $988,000+47%$463/sqft |
Source: CRMLS #OC24158949 Report a problem | ||
| 1/26/2018 | Sold | $672,000$315/sqft |
Source: Public Record Report a problem | ||
Public tax history
| Year | Property taxes | Tax assessment |
|---|---|---|
| 2025 | $10,922 +26.3% | $940,000 +25.5% |
| 2024 | $8,650 +1.8% | $749,113 +2% |
| 2023 | $8,496 +2.3% | $734,425 +2% |
| 2022 | $8,306 +1.4% | $720,025 +2% |
| 2021 | $8,192 | $705,907 +1% |
| 2020 | -- | $698,669 +2% |
| 2019 | $8,091 +1.4% | $684,970 +36.8% |
| 2018 | $7,980 +297.5% | $500,782 +239.5% |
| 2017 | $2,007 | $147,495 |
Find assessor info on the county website
Neighborhood: Riverview West
Nearby homes
- $934,1004 bd3 ba2k sqft616 W Tribella Ct, Santa Ana, CA 92703Off Market
- $970,0004 bd3 ba2.1k sqft619 W Tribella Ct, Santa Ana, CA 92703Sold
- $880,0003 bd3 ba1.8k sqft612 W Tribella Ct, Santa Ana, CA 92703Sold
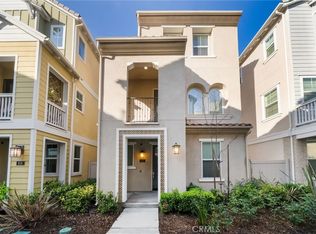
- $879,0003 bd3 ba1.8k sqft612 W Tribella Ct, Santa Ana, CA 92703Off Market
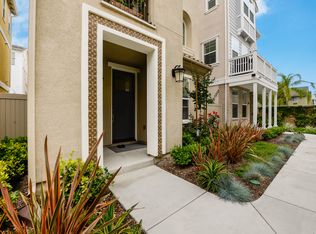
- $907,2003 bd3 ba1.9k sqft617 W Tribella Ct, Santa Ana, CA 92703Off Market
- $975,8004 bd3 ba2.1k sqft319 W Tribella Ct, Santa Ana, CA 92703Off Market
- $934,4004 bd3 ba2k sqft613 W Tribella Ct, Santa Ana, CA 92703Off Market
- $982,3004 bd3 ba2.1k sqft700 W Tribella Ct, Santa Ana, CA 92703Off Market
Nearby schools
GreatSchools rating
- 9/10R. F. Hazard Elementary SchoolGrades: K-6Distance: 0.4 mi
- 8/10James Irvine Intermediate SchoolGrades: 7-8Distance: 1.4 mi
- 6/10Santiago High SchoolGrades: 9-12Distance: 0.7 mi
Get a cash offer in 3 minutes
Find out how much your home could sell for in as little as 3 minutes with a no-obligation cash offer.
Estimated market value
$956,800
Get a cash offer in 3 minutes
Find out how much your home could sell for in as little as 3 minutes with a no-obligation cash offer.
Estimated market value
$956,800
- California
- Orange County
- Santa Ana
- 92703
- Riverview West
- 618 W Tribella Ct
Nearby cities
Nearby neighborhoods
Nearby zip codes
Other Santa Ana Topics
