NEW ROOF, NEW ELECTRIC PANEL, NICE PRIVACY FENCE! 3 Bedroom home with 1 3/4 Bathrooms. Nice country kitchen. Nice Storm cellar that can be accessed from inside the patio room. Driveway is at an angle going back to the garage. It is believed that a small car may or may not fit. Buyer to satisfy self if their vehicle will fit or not.
For sale
Price cut: $200 (10/7)
$85,700
618 W Wood St, Shawnee, OK 74801
3beds
1,232sqft
Single Family Residence
Built in 1945
5,179 Square Feet Lot
$-- Zestimate®
$70/sqft
$-- HOA
What's special
Nice country kitchenNew roof
- 107 days
- 312
- 19
Zillow last checked:
Listing updated:
Listed by:
Brenda Abercrombie 405-213-5992,
Pott County Realty, LLC
Source: MLSOK/OKCMAR as distributed by MLS GRID,MLS#: 1237658
Facts & features
Interior
Bedrooms & bathrooms
- Bedrooms: 3
- Bathrooms: 2
- Full bathrooms: 2
Heating
- Has Heating (Unspecified Type)
Cooling
- Window Unit(s)
Features
- Has fireplace: No
- Fireplace features: None
Interior area
- Total structure area: 1,232
- Total interior livable area: 1,232 sqft
Property
Parking
- Total spaces: 1
- Parking features: Garage
- Garage spaces: 1
Features
- Levels: One
- Stories: 1
- Fencing: Wood
Lot
- Size: 5,179 Square Feet
- Features: Interior Lot
Details
- Parcel number: 618WWood74801
- Special conditions: None
Construction
Type & style
- Home type: SingleFamily
- Architectural style: Traditional
- Property subtype: Single Family Residence
Materials
- Brick & Frame
- Foundation: Combination
- Roof: Metal
Condition
- Year built: 1945
Community & HOA
Location
- Region: Shawnee
Financial & listing details
- Price per square foot: $70/sqft
- Tax assessed value: $22,675
- Annual tax amount: $176
- Date on market: 7/2/2026
- Electric utility on property: Yes
Estimated market value
Not available
Estimated sales range
Not available
$987/mo
Price history
| Date | Event | Price |
|---|---|---|
| 10/7/2026 | Price change | $85,700-0.2%$70/sqft |
Source:  MLSOK/OKCMAR as distributed by MLS GRID #1237658 Report a problem MLSOK/OKCMAR as distributed by MLS GRID #1237658 Report a problem | ||
| 8/13/2026 | Price change | $85,900-4.4%$70/sqft |
Source: MLSOK/OKCMAR as distributed by MLS GRID #1237658 Report a problem | ||
| 7/2/2026 | Listed for sale | $89,900$73/sqft |
Source: MLSOK/OKCMAR as distributed by MLS GRID #1237658 Report a problem | ||
| 6/22/2026 | Listing removed | $89,900$73/sqft |
Source: MLSOK/OKCMAR as distributed by MLS GRID #1227817 Report a problem | ||
| 5/6/2026 | Listed for sale | $89,900+490.6%$73/sqft |
Source: MLSOK/OKCMAR as distributed by MLS GRID #1227817 Report a problem | ||
| 1/18/2019 | Sold | $15,222+2.2%$12/sqft |
Source: MLSOK/OKCMAR as distributed by MLS GRID #831571 Report a problem | ||
| 12/14/2018 | Price change | $14,900-25.1%$12/sqft |
Source: C21/Golden Key Realty #831571 Report a problem | ||
| 11/1/2018 | Price change | $19,900-20.1%$16/sqft |
Source: CENTURY 21 Golden Key Realty #831571 Report a problem | ||
| 10/1/2018 | Price change | $24,900-16.7%$20/sqft |
Source: CENTURY 21 Golden Key Realty #831571 Report a problem | ||
| 8/8/2018 | Listed for sale | $29,900+99.3%$24/sqft |
Source: C21/Golden Key Realty #831571 Report a problem | ||
| 12/29/2006 | Sold | $15,000$12/sqft |
Source: Public Record Report a problem | ||
Public tax history
| Year | Property taxes | Tax assessment |
|---|---|---|
| 2025 | $176 +4% | $2,721 +3% |
| 2024 | $169 +3.5% | $2,642 +3% |
| 2023 | $164 +6.9% | $2,565 +3% |
| 2022 | $153 +7.1% | $2,491 +3.1% |
| 2021 | $143 +4.9% | $2,417 +3% |
| 2020 | $136 -42.8% | $2,347 +3% |
| 2019 | $238 | $2,279 +5% |
| 2018 | $238 +14.1% | $2,171 +5% |
| 2017 | $209 +3.9% | $2,068 +5% |
| 2016 | $201 +7.1% | $1,969 +5% |
| 2015 | $188 +4.8% | $1,876 +5% |
| 2014 | $179 +4.7% | $1,786 +5% |
| 2013 | $171 +4% | $1,701 +5% |
| 2012 | $164 -1.1% | $1,620 |
| 2011 | $166 | $1,620 |
| 2010 | -- | $1,620 |
| 2009 | -- | $1,620 |
| 2008 | -- | $1,620 |
| 2007 | -- | $1,620 |
| 2006 | -- | $1,620 |
| 2005 | $156 | $1,620 |
| 2004 | $156 -0.2% | $1,620 |
| 2003 | $156 -41.9% | $1,620 -42.3% |
| 2002 | $269 -1.2% | $2,810 |
| 2001 | $272 -0.3% | $2,810 |
| 2000 | $273 | $2,810 |
Find assessor info on the county website
Monthly payment
Est. payment
Payment breakdown
Explore the cost of this home by adjusting the details. Changes won't be saved.Climate risks
Neighborhood: 74801
Nearby schools
Schools provided by the listing agent
- Elementary: Jefferson ES
- Middle: Shawnee MS
- High: Shawnee HS
Source: MLSOK/OKCMAR as distributed by MLS GRID. This data may not be complete. We recommend contacting the local school district to confirm school assignments for this home.

Similar homes
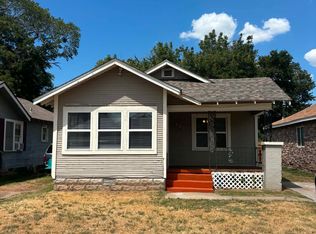
- $95,0003 bd2 ba1.4k sqft1007 N Bdwy Ave, Shawnee, OK 74801For Sale
 MLS ID #1251578, Amanda Money, Epique Realty. MLSOK/OKCMAR as distributed by MLS GRID
 - $80,0003 bd1 ba1.2k sqft641 N Broadway Ave, Shawnee, OK 74801For Sale
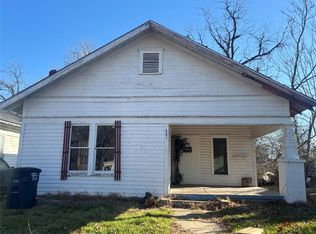 MLS ID #1197644, April Jones, C21/Golden Key Realty. MLSOK/OKCMAR as distributed by MLS GRID
 - $98,0004 bd1 ba1.4k sqft214 N Oklahoma Ave, Shawnee, OK 74801For Sale
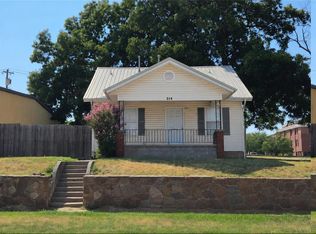 MLS ID #1246872, Merrily Short, Berkshire Hathaway HomeService. MLSOK/OKCMAR as distributed by MLS GRID
 - $105,0003 bd2 ba1k sqft807 N Beard Ave, Shawnee, OK 74801For Sale
 MLS ID #1238323, Hannah Parris-Smith, Berkshire Hathaway HomeService. MLSOK/OKCMAR as distributed by MLS GRID
