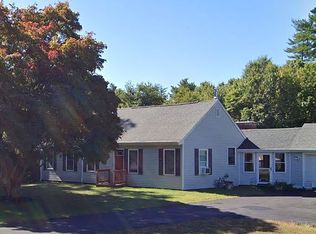
OPEN HOUSE SUNDAY ( 8/22/25) 10 am - 12 Noon !!!! A true Farmhouse Cape w/ all the Charm, Comfort & Style to the MAX....WARM & COZY Throughout this 8 room, 4 bedroom, 2 full bath home. Designer kitchen w/ Energy Efficient stainless steel appliances, Quartz counter tops, Shaker style cabinets. Updated or new MARVIN INTEGRITY Windows, 1st fl. heated with Natural Gas w/Electric Hot water. 2nd fl. heated by Electric (supplier Middleboro Gas & Electric ) Renovated hardwood fls, Luxury vinyl and all new wall to wall carpet 2nd floor. Bonus a well tucked away Pvt. Home Office designed for work & privacy. In the rear is a 1 car under, full basement with insulation & studding ready for your own expansion ideas (walkout) HIGHLIGHT 3 Season Porch ( 14x24) ... Backyard offers storage shed & lg. dog kennel & so much more to see. This almost acre lot is a short ride to # 495 and all roads in between provides great access for commuters !! .... OPEN HOUSE Sunday 8/22 10-12 (1st appts) Zoning States Commercial / Residential is allowed/Buyer & Buyer Agent please confirm w/Town possibilities NEW SEPTIC CURRENTLY BEING INSTALLED
For sale
$649,900
618 Wareham St, Middleboro, MA 02346
4beds
2,016sqft
Single Family Residence
Built in 1946
0 Square Feet Lot
$642,700 Zestimate®
$322/sqft
$-- HOA
What's special
Warm and cozy throughoutShaker style cabinetsBackyard offers storage shedAlmost acre lotQuartz counter tops
- 3 days |
- 528 |
- 20 |
Zillow last checked:
Listing updated:
Listed by:
Mary Butler 774-218-9698,
Realty One Group Dream Makers 508-269-3006,
Mary Jo OBrien 508-612-4858
Source: MLS PIN,MLS#: 73565598
Facts & features
Interior
Bedrooms & bathrooms
- Bedrooms: 4
- Bathrooms: 2
- Full bathrooms: 2
Primary bedroom
- Level: Second
Bedroom 2
- Level: Second
Bedroom 3
- Level: First
Bedroom 4
- Level: First
Primary bathroom
- Features: Yes
Dining room
- Level: First
Kitchen
- Level: First
Living room
- Level: First
Office
- Level: Second
Heating
- Natural Gas, Electric
Cooling
- Window Unit(s)
Appliances
- Included: Gas Water Heater, ENERGY STAR Qualified Refrigerator, ENERGY STAR Qualified Dishwasher, Range
- Laundry: First Floor, Electric Dryer Hookup, Washer Hookup
Features
- Home Office
- Flooring: Wood, Carpet
- Doors: Insulated Doors
- Windows: Insulated Windows, Storm Window(s)
- Has basement: No
- Number of fireplaces: 1
Interior area
- Total structure area: 2,016
- Total interior livable area: 2,016 sqft
- Finished area above ground: 2,016
Property
Parking
- Total spaces: 10
- Parking features: Under, Paved Drive, Off Street, Stone/Gravel, Paved
- Attached garage spaces: 1
- Uncovered spaces: 9
Features
- Patio & porch: Porch - Enclosed
- Exterior features: Porch - Enclosed, Rain Gutters, Storage, Kennel
Lot
- Size: 0 Square Feet
- Features: Wooded, Cleared, Level
Details
- Parcel number: 3557529
- Zoning: GUX / CBD
Construction
Type & style
- Home type: SingleFamily
- Architectural style: Cape
- Property subtype: Single Family Residence
Materials
- Frame
- Foundation: Block
- Roof: Shingle
Condition
- Year built: 1946
Utilities & green energy
- Electric: Circuit Breakers
- Sewer: Private Sewer
- Water: Public
- Utilities for property: for Electric Range, for Electric Dryer, Washer Hookup
Community & HOA
Community
- Features: Shopping, Conservation Area, Highway Access, House of Worship, Public School
HOA
- Has HOA: No
Location
- Region: Middleboro
Financial & listing details
- Price per square foot: $322/sqft
- Tax assessed value: $450,700
- Annual tax amount: $5,913
- Date on market: 8/19/2026
- Road surface type: Paved
Estimated market value
$642,700
$611,000 - $675,000
$3,317/mo
Price history
| Date | Event | Price |
|---|---|---|
| 8/19/2026 | Listed for sale | $649,900+61.8%$322/sqft |
Source: MLS PIN #73565598 Report a problem | ||
| 2/20/2026 | Sold | $401,600+7.1%$199/sqft |
Source: MLS PIN #73470572 Report a problem | ||
| 1/21/2026 | Listed for sale | $375,000+167.9%$186/sqft |
Source: MLS PIN #73470572 Report a problem | ||
| 11/14/2001 | Sold | $140,000+460%$69/sqft |
Source: Public Record Report a problem | ||
| 9/16/1993 | Sold | $25,000$12/sqft |
Source: Public Record Report a problem | ||
Public tax history
| Year | Property taxes | Tax assessment |
|---|---|---|
| 2025 | $5,776 +4.9% | $430,700 +5.9% |
| 2024 | $5,507 +2.8% | $406,700 +8.1% |
| 2023 | $5,357 +10.3% | $376,200 +19.1% |
| 2022 | $4,857 +1% | $315,800 +6.9% |
| 2021 | $4,808 +4.3% | $295,500 +1.8% |
| 2020 | $4,610 +9.5% | $290,300 +6.8% |
| 2019 | $4,209 +1.5% | $271,900 +2.3% |
| 2018 | $4,145 +1.8% | $265,700 +2.9% |
| 2017 | $4,070 +10.2% | $258,100 +11.3% |
| 2016 | $3,692 +2.3% | $231,900 +1.4% |
| 2015 | $3,610 +4.7% | $228,800 +3.5% |
| 2014 | $3,448 +2.6% | $221,000 -2.1% |
| 2013 | $3,362 +0.4% | $225,800 -7.4% |
| 2012 | $3,350 +0.4% | $243,800 -4.7% |
| 2011 | $3,338 +6.2% | $255,800 -3.8% |
| 2010 | $3,144 +8% | $265,800 -0.2% |
| 2009 | $2,910 -17.5% | $266,200 -19.2% |
| 2008 | $3,527 +15.3% | $329,600 |
| 2007 | $3,059 -0.2% | $329,600 +5.7% |
| 2006 | $3,064 +3.6% | $311,700 +14.4% |
| 2005 | $2,957 +4.4% | $272,500 +12.2% |
| 2004 | $2,833 +9% | $242,800 +42.9% |
| 2003 | $2,598 +3.6% | $169,900 |
| 2002 | $2,508 +19.1% | $169,900 +37.3% |
| 2000 | $2,105 | $123,700 |
Find assessor info on the county website
Monthly payment
Est. payment
Payment breakdown
Explore the cost of this home by adjusting the details. Changes won't be saved.Climate risks
Neighborhood: 02346
Nearby schools
GreatSchools rating
- 5/10Mary K. Goode Elementary SchoolGrades: 1-5Distance: 6.9 mi
- 4/10John T. Nichols Middle SchoolGrades: 6-8Distance: 6.4 mi
- 6/10Middleborough High SchoolGrades: 9-12Distance: 6.4 mi
Schools provided by the listing agent
- Elementary: Middleboro Public School
- Middle: Middleboro Public School
- High: Middleboro High School / Bp
Source: MLS PIN. This data may not be complete. We recommend contacting the local school district to confirm school assignments for this home.
- $513,1004 bd1 ba1.4k sqft616 Wareham St, Middleboro, MA 02346Off Market
- $452,1003 bd2 ba1.2k sqft622 Wareham St, Middleboro, MA 02346Off Market
- $546,1004 bd2 ba2.2k sqft617 Wareham St, Middleboro, MA 02346Off Market
- $404,6002 bd1 ba906 sqft613 Wareham St, Middleboro, MA 02346Off Market
- $512,8003 bd2 ba1.1k sqft611 Wareham St, Middleboro, MA 02346Off Market
- $495,2004 bd1 ba1.2k sqft624 Wareham St, Middleboro, MA 02346Off Market
- $445,1003 bd1 ba1.3k sqft626 Wareham St, Middleboro, MA 02346Off Market
- $672,7003 bd3 ba2k sqft621 Wareham St, Middleboro, MA 02346Off Market
A local agent can set up tours, give advice and negotiate with sellers.
A local lender can help you make sure your offer is ready when you are.
Similar homes
- $714,9005 bd3 ba2.3k sqft36 Spruce St, Middleboro, MA 02346For Sale
 MLS ID #73530129, Tracy Rappa, KAM Realty. MLS PIN
 - $569,0003 bd2 ba1.7k sqft45 Forest St, Middleboro, MA 02346For Sale
 MLS ID #73546007, Jarrod Askin, Coldwell Banker Realty - Plymouth. MLS PIN
 - $625,0004 bd2 ba1.7k sqft42 Everett St, Middleboro, MA 02346For Sale
 MLS ID #73493456, Chelsea McLaughlin, RE/MAX Legacy. MLS PIN
 - $--2 bd2 ba1.4k sqft21 Prince St, Plymouth, MA 02360Auction
 Auction.com 2
 - $599,0004 bd2 ba1.2k sqft16-16-16R Indian St, Carver, MA 02330For SaleMLS ID #73525336, Doug Crane, Conway - Bridgewater. MLS PIN
- $--3 bd2 ba1.3k sqft20 Lord Hayford Rd, Bourne, MA 02532AuctionAuction.com 2
- $599,9003 bd2 ba1.7k sqft42 Haskell Rd, Plymouth, MA 02360For SaleMLS ID #73563170, Ben and Kate Real Estate, Keller Williams Realty Signature Properties. MLS PIN
- $640,0003 bd2 ba1.9k sqft26 Cross St, West Bridgewater, MA 02379For SaleMLS ID #73561774, Samantha Downing, Prime Time Real Estate Inc.. MLS PIN
- $--2 bd2 ba1.9k sqft31 Samoset St, Plymouth, MA 02360AuctionAuction.com 2
- $--3 bd1 ba1.1k sqft159 Valley St, Pembroke, MA 02359AuctionAuction.com 1
- $615,0003 bd2 ba1.3k sqft23 Hammond St, Mattapoisett, MA 02739For SaleMLS ID #73555330, Sandy Dawson Galavotti, Dawson Real Estate. MLS PIN
- $--4 bd2 ba1.5k sqft75 Toole Trl, Pembroke, MA 02359AuctionAuction.com 2
- $599,5003 bd1 ba1.3k sqft23 Taunton St, Lakeville, MA 02347For SaleMLS ID #73511405, Marie Paulsen, Keller Williams Realty. MLS PIN
- $489,9004 bd1 ba1.8k sqft27 Treetop Way, Plymouth, MA 02360For SaleMLS ID #73563250, The Ponte Group, Keller Williams South Watuppa. MLS PIN
- $675,0005 bd2 ba2.7k sqft179 Rockland St, Dartmouth, MA 02748For SaleMLS ID #73457935, Jose Castelo, Jose S. Castelo Real Estate, Inc.. MLS PIN
- $600,0003 bd2 ba1.4k sqft204 Main St, Hanson, MA 02341For SaleMLS ID #73560828, Daniel Borsari, Tarantino Real Estate. MLS PIN
- $619,9003 bd2 ba1.5k sqft115 Flag Swamp Rd, Dartmouth, MA 02747For SaleMLS ID #73495944, Michael Barcelos, KAM Realty. MLS PIN
- $599,5003 bd3 ba2.2k sqft973 Pembroke St, New Bedford, MA 02745For SaleMLS ID #73482482, Martin Correia, Jose S. Castelo Real Estate, Inc.. MLS PIN
- $--4 bd3 ba1.9k sqft133 Country Dr, Somerset, MA 02726AuctionAuction.com 2
- $--4 bd2 ba1.6k sqft30 Marvel St, Taunton, MA 02780AuctionServiceLink Auction
