Skip main navigation
Off market
  • $44,900

    618 Waveside Dr, Melbourne, FL 32934

    2beds
    960sqft
    MobileManufactured
    Built in 1990
    958 Square Feet Lot
    $44,900 Zestimate®
    $47/sqft
    $1,718 Estimated rent

    Home value

    $44,900

    $36,000 - $58,000

    $1,718/mo

    Zestimate® history
    Loading
    Loading...

    Owner options

    List your home for rent

    $1,718/mo

    Rent Zestimate®

    Find your next renter with Zillow Rental Manager. Plus, with online applications, you can quickly screen prospective tenants – for free.

    Learn more

    $1,718/mo

    Rent Zestimate®

    Refinance and save

    $1,130/mo

    Est. payment

    Refinancing to a lower rate could help reduce your monthly payments and save thousands over the life of the loan.

    See today's rates

    $1,130/mo

    Est. payment

    Explore your selling options

    Work with a Zillow partner agent

    Leverage their expertise and Zillow's premium Showcase listings to get your home seen by more buyers.

    Get started

    List with your own agent

    Get your home in front of millions of buyers by listing it on Zillow.

    Learn how to do it

    Sell it yourself

    Take full control of how buyers see your home on Zillow by listing For Sale by Owner (FSBO).

    List your home

    What's special

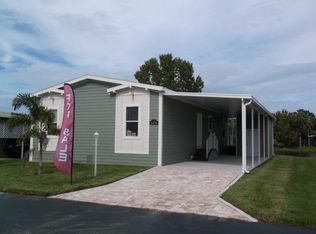
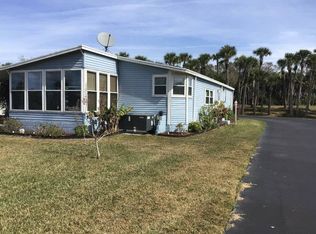
    This clean, cozy two-bedroom, two bath waterfront home is well-maintained, with a popular open floor plan concept, 960 square feet, vaulted ceilings and full of upgrades. The covered Lanai and open patio, both surrounded by a white picket fence, overlook Long Lake, one of Lamplighter Villages four lakes. The upgraded kitchen features new white cabinets, new laminate countertops, a farmhouse sink with a new faucet, breakfast/coffee bar, wine cooler and new laminate waterproof floor that extends through the dining room, living room, hallways and baths. Washer/dryer hookups are located in the hall closet. The guest bath offers a new vanity with farmhouse bam door, new fixtures and a tub with shower. There's new, neutral colored carpet in both bedrooms. The guest bedroom offers a small walk-in closet while the large main bedroom has wall to wall closet, ceiling fan and en-suite bath. Access to the bath is via a double-door entryway opening to a tub/shower, a linen closet, new farmhouse style vanity with tempered blue glass sink, and new fixtures. The long driveway with covered carport accommodates multiple cars and the front yard is graced with a huge shade tree. The lockable storage shed provides built-in shelving. The hot water is new and the well-maintained A/C unit and shingle roof were inspected a year and a half ago and given a clean bill of health. About The Lamplighter Village Community Lamplighter Village is Melbourne's premier 55+ community that is loaded to the max with resort style amenities. Close to everything including river, ocean, shopping, hospital, restaurants, night life and much much more. Lot Fees $885 Include - lawn, tree trim, trash, on site patrol, heated resort style pool and spa, fitness center, 18 hole miniature golf, pickle ball courts, bacci, shuffleboard, three clubhouses, ball room, dancing, waterfront dog park, ceramic studio and classes, computer biz center, billiards, bingo and bunco, lakefront card room, water front tiki bar for happy hours, water aerobics, yoga classes, line dancing, casino nights, drama club, 70+ social events every month, dinner dances and luncheons, mail box and light post at each home. NO PASS THROUGH OR ASSESSMENT FEES AS At THIS TIME.. PARK APPROVAL REQUIRED FEES APPLY. 55+ COMMUNITY PETS - NO AGGRESSIVE BREEDS BACKGROUND CHECK 3x lot rent in monthly verifiable income

    This property is off market, which means it's not currently listed for sale or rent on Zillow. This may be different from what's available on other websites or public sources.

    Facts & features

    Interior

    Bedrooms & bathrooms
    • Bedrooms: 2
    • Bathrooms: 2
    • Full bathrooms: 2
    Heating
    • Forced air
    Cooling
    • Central
    Appliances
    • Included: Refrigerator
    Interior area
    • Total interior livable area: 960 sqft

    Property

    Features
    • Has view: Yes
    • View description: Water
    • Has water view: Yes
    • Water view: Water
    Lot
    • Size: 958 Square Feet

    Construction

    Type & style
    • Home type: MobileManufactured
    Condition
    • Year built: 1990

    Community & HOA

    Community
    • Features: Fitness Center, Fifty Five Plus Active Community
    • Senior community: Yes
    HOA
    • Has HOA: Yes
    • HOA fee: $885 monthly
    Location
    • Region: Melbourne

    Financial & listing details

    • Price per square foot: $47/sqft

    Price history

    DateEventPrice
    6/30/2021Sold$28,500-4.7%$30/sqft
    Source: Agent Provided Report a problem
    6/3/2021Listed for sale$29,900+130%$31/sqft
    Source: My State MLS #10997398 Report a problem
    11/4/2019Sold$13,000-35%$14/sqft
    Source: Agent Provided Report a problem
    9/7/2019Pending sale$19,995$21/sqft
    Source: McCormick Home Sales LLC #10629347 Report a problem
    8/2/2019Listed for sale$19,995$21/sqft
    Source: McCormick Home Sales LLC #10629347 Report a problem

    Public tax history

    Tax history is unavailable.

    Neighborhood: 32934

    Nearby schools

    GreatSchools rating
    Get a cash offer in 3 minutes
    Find out how much your home could sell for in as little as 3 minutes with a no-obligation cash offer.
    Estimated market value
    $44,900
    Get a cash offer in 3 minutes
    Find out how much your home could sell for in as little as 3 minutes with a no-obligation cash offer.
    Estimated market value
    $44,900