Welcome to 618 Wedgewood Drive, a refined golf-course residence perfectly positioned on the green of Hole #1 in the prestigious Eagle Watch community. Thoughtfully designed and beautifully maintained, this home blends timeless elegance with everyday comfort, offering exceptional indoor and outdoor living. The main level showcases hardwood flooring throughout, expansive windows that flood the home with natural light, and multiple inviting living spaces-including a formal living room, dining room, family room with fireplace, and a sunroom ideal for both relaxing and entertaining. The kitchen is both stylish and functional, featuring white cabinetry, granite countertops, and seamless flow into the family room-perfect for gatherings of any size. Upstairs, the primary suite serves as a private retreat with a tray ceiling, dual closets, and a spa-inspired bath complete with a soaking tub and separate shower. Three additional bedrooms and a full bath complete the upper level, offering space and flexibility for family or guests. The fully finished walk-out basement elevates this home to true entertainer status, featuring a custom bar, two wine coolers, wine storage, a full bathroom, and generous space for game nights, gatherings, or relaxed evenings at home. Outdoor living is equally impressive with a double rear deck overlooking the professionally landscaped backyard and sweeping golf-course views. Whether hosting guests or enjoying quiet mornings, the setting is exceptional-complete with an on-site hot tub for year-round enjoyment. From the inviting interior to the beautifully maintained exterior, this home clearly reflects pride of ownership. As a resident of Eagle Watch, enjoy access to one of Woodstock's most amenity-rich communities, offering pickleball, tennis, volleyball, and basketball courts, three pools, two playgrounds, a fitness center, and an active social calendar throughout the year. Luxury, lifestyle, and location-this is Eagle Watch living at its finest.
Closed
$520,000
618 Wedgewood Dr, Woodstock, GA 30189
4beds
2,914sqft
Single Family Residence
Built in 1988
10,193 Square Feet Lot
$519,400 Zestimate®
$178/sqft
$3,034 Estimated rent
Home value
$519,400
$488,000 - $551,000
$3,034/mo
Zestimate® history
Owner options
List your home for rent
$3,034/mo
Rent Zestimate®
Find your next renter with Zillow Rental Manager. Plus, with online applications, you can quickly screen prospective tenants – for free.
$3,034/mo
Rent Zestimate®
Refinance and save
$3,163/mo
Est. payment
Refinancing to a lower rate could help reduce your monthly payments and save thousands over the life of the loan.
$3,163/mo
Est. payment
Explore your selling options
Work with a Zillow partner agent
Leverage their expertise and Zillow's premium Showcase listings to get your home seen by more buyers.
Get startedList with your own agent
Get your home in front of millions of buyers by listing it on Zillow.
Learn how to do itSell it yourself
Take full control of how buyers see your home on Zillow by listing For Sale by Owner (FSBO).
List your homeWhat's special
Beautifully maintained exteriorSweeping golf-course viewsCustom barMultiple inviting living spacesFamily room with fireplaceDining roomDual closets
Zillow last checked:
Listing updated:
Listed by:
Lynn Eaton 678-735-1827,
Real Broker, LLC
Bought with:
Emily Mackenzie, 320934
BHGRE Metro Brokers
Source: GAMLS,MLS#: 10699727
Facts & features
Interior
Bedrooms & bathrooms
- Bedrooms: 4
- Bathrooms: 4
- Full bathrooms: 3
- 1/2 bathrooms: 1
Rooms
- Room types: Foyer, Laundry
Kitchen
- Features: Breakfast Bar, Pantry
Heating
- Forced Air, Natural Gas
Cooling
- Ceiling Fan(s), Central Air
Appliances
- Included: Dishwasher, Disposal, Microwave, Refrigerator
- Laundry: Upper Level
Features
- Rear Stairs, Tray Ceiling(s), Walk-In Closet(s)
- Flooring: Carpet, Hardwood, Tile
- Windows: Double Pane Windows
- Basement: Bath Finished,Daylight,Exterior Entry,Finished,Full
- Number of fireplaces: 1
- Fireplace features: Living Room
- Common walls with other units/homes: No Common Walls
Interior area
- Total structure area: 2,914
- Total interior livable area: 2,914 sqft
- Finished area above ground: 2,100
- Finished area below ground: 814
Property
Parking
- Total spaces: 2
- Parking features: Garage
- Has garage: Yes
Features
- Levels: Two
- Stories: 2
- Patio & porch: Deck
- Fencing: Back Yard
- Body of water: None
- Frontage type: Golf Course
Lot
- Size: 10,193 Square Feet
- Features: Other
- Residential vegetation: Grassed, Partially Wooded
Details
- Parcel number: 15N10A 004
- Special conditions: As Is
Construction
Type & style
- Home type: SingleFamily
- Architectural style: Traditional
- Property subtype: Single Family Residence
Materials
- Other, Stucco
- Foundation: Slab
- Roof: Composition
Condition
- Resale
- New construction: No
- Year built: 1988
Utilities & green energy
- Electric: 220 Volts
- Sewer: Public Sewer
- Water: Public
- Utilities for property: Cable Available, Electricity Available, Natural Gas Available, Phone Available, Sewer Available, Underground Utilities, Water Available
Community & HOA
Community
- Features: Clubhouse, Fitness Center, Park, Playground, Pool, Sidewalks, Street Lights, Swim Team, Tennis Court(s)
- Security: Carbon Monoxide Detector(s), Security System, Smoke Detector(s)
- Subdivision: Eagle Watch
HOA
- Has HOA: Yes
- Services included: Maintenance Grounds, Swimming
Location
- Region: Woodstock
Financial & listing details
- Price per square foot: $178/sqft
- Tax assessed value: $422,230
- Annual tax amount: $989
- Date on market: 2/25/2026
- Cumulative days on market: 41 days
- Listing agreement: Exclusive Agency
- Listing terms: Cash,Conventional,FHA,VA Loan
- Electric utility on property: Yes
Price history
| Date | Event | Price |
|---|---|---|
| 5/1/2026 | Sold | $520,000-2.8%$178/sqft |
Source:  GAMLS #10699727 Report a problem GAMLS #10699727 Report a problem | ||
| 4/7/2026 | Pending sale | $535,000$184/sqft |
Source: GAMLS #10699727 Report a problem | ||
| 2/27/2026 | Listed for sale | $535,000+114%$184/sqft |
Source:  FMLS GA #7725974 Report a problem FMLS GA #7725974 Report a problem | ||
| 3/14/2025 | Sold | $250,000-37.8%$86/sqft |
Source: Public Record Report a problem | ||
| 7/30/2021 | Sold | $402,000+0.5%$138/sqft |
Source:  GAMLS #8998490 Report a problem GAMLS #8998490 Report a problem | ||
| 7/19/2021 | Pending sale | $400,000$137/sqft |
Source: FMLS GA #6899123 Report a problem | ||
| 7/13/2021 | Contingent | $400,000$137/sqft |
Source: FMLS GA #6899123 Report a problem | ||
| 7/9/2021 | Listed for sale | $400,000$137/sqft |
Source: FMLS GA #6899123 Report a problem | ||
| 7/5/2021 | Contingent | $400,000$137/sqft |
Source: FMLS GA #6899123 Report a problem | ||
| 6/29/2021 | Price change | $400,000-3.4%$137/sqft |
Source: FMLS GA #6899123 Report a problem | ||
| 6/16/2021 | Listed for sale | $414,000+100%$142/sqft |
Source: FMLS GA #6899123 Report a problem | ||
| 2/1/2006 | Sold | $207,000+24.6%$71/sqft |
Source: Public Record Report a problem | ||
| 11/1/2005 | Sold | $166,072+1.9%$57/sqft |
Source: Public Record Report a problem | ||
| 1/22/1998 | Sold | $162,900$56/sqft |
Source: Public Record Report a problem | ||
Public tax history
| Year | Property taxes | Tax assessment |
|---|---|---|
| 2025 | $989 -7.1% | $168,892 +0.9% |
| 2024 | $1,065 +2.9% | $167,452 +5.6% |
| 2023 | $1,034 +34.7% | $158,572 +15.1% |
| 2022 | $768 -73.7% | $137,812 +25% |
| 2021 | $2,916 +5.1% | $110,292 +5.9% |
| 2020 | $2,776 +9.4% | $104,140 +11% |
| 2019 | $2,537 +3.3% | $93,840 -58.2% |
| 2018 | $2,457 +1.1% | $224,600 +2.2% |
| 2017 | $2,430 +2.6% | $219,700 +4.3% |
| 2016 | $2,368 | $210,700 +7.7% |
| 2015 | $2,368 +11.6% | $195,600 +5.3% |
| 2014 | $2,122 +8.9% | $185,800 +10.3% |
| 2013 | $1,949 -1.1% | $168,400 -0.8% |
| 2012 | $1,971 -3.7% | $169,700 -6.1% |
| 2011 | $2,047 -5.1% | $180,700 +131.2% |
| 2010 | $2,157 -0.8% | $78,160 -3.6% |
| 2009 | $2,174 -3.2% | $81,120 -5.3% |
| 2008 | $2,246 -0.9% | $85,640 -0.8% |
| 2007 | $2,266 -0.5% | $86,320 +0.5% |
| 2006 | $2,277 +6.9% | $85,920 +8.3% |
| 2005 | $2,129 | $79,320 -60% |
| 2004 | -- | $198,100 +2.4% |
| 2003 | -- | $193,500 +172.4% |
| 2002 | $1,959 +3.9% | $71,040 +5.9% |
| 2001 | $1,885 | $67,080 |
| 2000 | -- | $67,080 +2.1% |
| 1999 | $1,909 | $65,720 |
Find assessor info on the county website
Neighborhood: 30189
Nearby homes
- $516,1004 bd3 ba2.6k sqft616 Wedgewood Dr, Woodstock, GA 30189Off Market

- $492,0004 bd2 ba1.8k sqft620 Wedgewood Dr, Woodstock, GA 30189Off Market
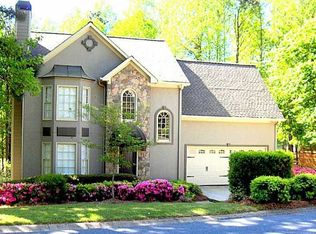
- $417,2003 bd2 ba1.5k sqft614 Wedgewood Dr, Woodstock, GA 30189Off Market
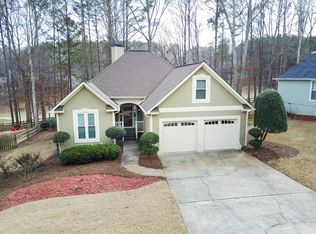
- $438,9003 bd2 ba2.2k sqft614 Wedgewood Dr #1, Woodstock, GA 30189Off Market

- $454,4004 bd3 ba2.1k sqft3102 Sandhurst Dr, Woodstock, GA 30189Off Market
- $471,5003 bd2 ba2.2k sqft702 Players Ct, Woodstock, GA 30189Off Market
- $405,4003 bd2 ba1.9k sqft615 Wedgewood Dr, Woodstock, GA 30189Off Market
- $450,0003 bd3 ba1.6k sqft612 Wedgewood Dr, Woodstock, GA 30189Off Market
Nearby schools
GreatSchools rating
- 7/10Bascomb Elementary SchoolGrades: PK-5Distance: 1.4 mi
- 7/10E.T. Booth Middle SchoolGrades: 6-8Distance: 1.5 mi
- 7/10Etowah High SchoolGrades: 9-12Distance: 1.7 mi
Schools provided by the listing agent
- Elementary: Bascomb
- Middle: Booth
- High: Etowah
Source: GAMLS. This data may not be complete. We recommend contacting the local school district to confirm school assignments for this home.
Get a cash offer in 3 minutes
Find out how much your home could sell for in as little as 3 minutes with a no-obligation cash offer.
Estimated market value
$519,400
Get a cash offer in 3 minutes
Find out how much your home could sell for in as little as 3 minutes with a no-obligation cash offer.
Estimated market value
$519,400
- Georgia
- Cherokee County
- Woodstock
- 30189
- 618 Wedgewood Dr
Nearby cities
Nearby zip codes
Other Woodstock Topics
