Looking for your forever home? This well-maintained 3 bedroom, 2 bath gem offers the perfect blend of charm and modern comfort. A beautiful, renovated kitchen with new cabinets and countertops. Freshly painted interior and exterior paint. Two separate living areas with a skylight in the main living area and a big den for family gatherings. Landscaping is well groomed. There is a water well on the property that maintains from and back landscaping. This home is everything you will need and move in ready. Roof is 5 years old. AC is 3 years old.
Sold
Price Unknown
618 Westview Dr, Abilene, TX 79603
3beds
1,785sqft
Single Family Residence
Built in 1955
7,797 Square Feet Lot
$219,000 Zestimate®
$--/sqft
$2,671 Estimated rent
Home value
$219,000
$206,000 - $230,000
$2,671/mo
Zestimate® history
Owner options
List your home for rent
$2,671/mo
Rent Zestimate®
Find your next renter with Zillow Rental Manager. Plus, with online applications, you can quickly screen prospective tenants – for free.
$2,671/mo
Rent Zestimate®
Refinance and save
Refinancing to a lower rate could help reduce your monthly payments and save thousands over the life of the loan.
Explore your selling options
Work with a Zillow partner agent
Leverage their expertise and Zillow's premium Showcase listings to get your home seen by more buyers.
Get startedList with your own agent
Get your home in front of millions of buyers by listing it on Zillow.
Learn how to do itSell it yourself
Take full control of how buyers see your home on Zillow by listing For Sale by Owner (FSBO).
List your homeWhat's special
Renovated kitchenNew cabinetsBig den
Zillow last checked:
Listing updated:
Listed by:
Priscilla Jaques 0654252 325-692-4488,
KW SYNERGY* 325-692-4488,
Kim Ramirez 0804662 325-669-1295,
KW SYNERGY*
Bought with:
Simone Hester
eXp Realty LLC
Source: NTREIS,MLS#: 20461561
Facts & features
Interior
Bedrooms & bathrooms
- Bedrooms: 3
- Bathrooms: 2
- Full bathrooms: 2
Heating
- Central, Electric, Natural Gas
Cooling
- Central Air, Ceiling Fan(s), Electric, Wall/Window Unit(s)
Appliances
- Included: Some Gas Appliances, Dishwasher, Electric Cooktop, Electric Oven, Ice Maker, Microwave, Plumbed For Gas, Refrigerator
- Laundry: Laundry in Utility Room
Features
- Decorative/Designer Lighting Fixtures, Granite Counters, Pantry, Cable TV
- Flooring: Carpet, Ceramic Tile
- Windows: Window Coverings
- Has basement: No
- Has fireplace: No
Interior area
- Total interior livable area: 1,785 sqft
Property
Parking
- Total spaces: 2
- Parking features: Alley Access, Covered, Carport
- Carport spaces: 2
Features
- Levels: One
- Stories: 1
- Patio & porch: Awning(s), Front Porch, Patio, Side Porch, Covered
- Exterior features: Lighting, Rain Gutters, Storage
- Pool features: None
- Fencing: Back Yard,Fenced,Gate
Lot
- Size: 7,797 Square Feet
- Features: Landscaped
Details
- Additional structures: Shed(s)
- Parcel number: 54767
Construction
Type & style
- Home type: SingleFamily
- Architectural style: Traditional,Detached
- Property subtype: Single Family Residence
Materials
- Brick, Wood Siding
- Foundation: Slab
- Roof: Shingle
Condition
- Year built: 1955
Utilities & green energy
- Sewer: Public Sewer
- Water: Public, Well
- Utilities for property: Electricity Available, Natural Gas Available, Phone Available, Sewer Available, Separate Meters, Water Available, Cable Available
Community & HOA
Community
- Security: Security System, Carbon Monoxide Detector(s), Fire Alarm, Smoke Detector(s), Security Lights
- Subdivision: Westview Park
HOA
- Has HOA: No
Location
- Region: Abilene
Financial & listing details
- Tax assessed value: $195,913
- Annual tax amount: $3,020
- Date on market: 10/25/2023
- Cumulative days on market: 18 days
- Listing terms: Cash,Conventional,FHA,VA Loan
- Exclusions: 2 removable electric fireplaces, furniture, washer and dryer.
- Electric utility on property: Yes
Price history
| Date | Event | Price |
|---|---|---|
| 11/22/2023 | Sold | -- |
Source: NTREIS #20461561 Report a problem | ||
| 11/12/2023 | Pending sale | $199,500$112/sqft |
Source: NTREIS #20461561 Report a problem | ||
| 11/4/2023 | Contingent | $199,500$112/sqft |
Source: NTREIS #20461561 Report a problem | ||
| 11/2/2023 | Price change | $199,500-9.1%$112/sqft |
Source: NTREIS #20461561 Report a problem | ||
| 10/25/2023 | Listed for sale | $219,500$123/sqft |
Source: NTREIS #20461561 Report a problem | ||
Public tax history
| Year | Property taxes | Tax assessment |
|---|---|---|
| 2025 | $2,740 -1.2% | $195,172 +10% |
| 2024 | $2,774 +580.6% | $177,429 +49.2% |
| 2023 | $408 -15.8% | $118,932 +10% |
| 2022 | $484 | $108,120 +10% |
| 2021 | -- | $98,291 +9.3% |
| 2020 | $484 | $89,939 +10% |
| 2019 | $484 | $81,763 +2% |
| 2018 | $484 | $80,189 +3.4% |
| 2017 | $484 | $77,516 -0.4% |
| 2016 | $484 -20% | $77,806 +0% |
| 2015 | $605 | $77,772 +3.7% |
| 2014 | $605 | $75,000 +1.2% |
| 2013 | -- | $74,087 -1.2% |
| 2012 | -- | $74,997 -1.2% |
| 2011 | -- | $75,874 -0.4% |
| 2010 | -- | $76,198 |
| 2009 | -- | $76,198 |
| 2008 | -- | $76,198 +23.7% |
| 2007 | -- | $61,589 +10% |
| 2006 | -- | $55,990 +10% |
| 2005 | -- | $50,900 +1.1% |
| 2004 | -- | $50,349 +1.2% |
| 2003 | -- | $49,753 +6.4% |
| 2002 | -- | $46,779 +6.1% |
| 2001 | -- | $44,077 |
Find assessor info on the county website
Neighborhood: Westwood Richland
Nearby homes
- $158,3003 bd1 ba1.1k sqft626 Westview Dr, Abilene, TX 79603Off Market
- $127,7002 bd1 ba1k sqft610 Westview Dr, Abilene, TX 79603Off Market

- $--4 bd2 ba1.9k sqft634 Westview Dr, Abilene, TX 79603Sold

- $--4 bd2 ba1.5k sqft602 Westview Dr, Abilene, TX 79603Sold
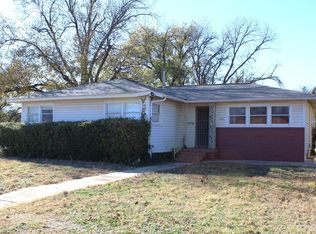
- $32,952-- bd-- ba-- sqft602 Westview Dr, Abilene, TX 79603Off Market
- $32,952-- bd-- ba-- sqft602 Westview Dr, Abilene, TX 79603Off Market
- $178,4003 bd2 ba1.6k sqft617 Glenhaven Dr, Abilene, TX 79603Off Market
- $168,500-- bd2 ba1.1k sqft609 Glenhaven Dr, Abilene, TX 79603Off Market
Nearby schools
GreatSchools rating
- 5/10Stafford Elementary SchoolGrades: K-5Distance: 1.2 mi
- 3/10Mann STEAM AcademyGrades: 6-8Distance: 1.7 mi
- 5/10Abilene High SchoolGrades: 9-12Distance: 0.4 mi
Schools provided by the listing agent
- Elementary: Johnston
- Middle: Clack
- High: Abilene
- District: Abilene ISD
Source: NTREIS. This data may not be complete. We recommend contacting the local school district to confirm school assignments for this home.
- Texas
- Taylor County
- Abilene
- 79603
- Westwood Richland
- 618 Westview Dr
Nearby cities
Nearby neighborhoods
Nearby zip codes
Other Abilene Topics
