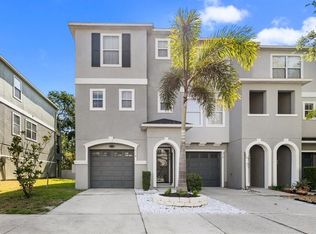
This is IT! This is your perfect opportunity to own this fabulous home nestled in the community of Palm River Townhomes, just minutes away from downtown Tampa and nearby Tampa Bay for your water activity enjoyment! This gorgeous and meticulously maintained home has everything you are looking for, including NEW HVAC, NEW ROOF, and NEW WATER HEATER, all in 2023/24, plus a Water Softener! From the moment you step in, you will see how beautifully the "Gourmet Chef's Kitchen" has been updated with Granite Counters, a Breakfast bar (transformed to one level), Stainless Steel Appliances, and a huge walk-in Pantry! The Dining room area includes the hutch and steps out to the spacious private screened balcony overlooking the picturesque conservation area! The Great Room is very spacious, with a ceiling fan and laminate flooring. NO CARPET anywhere in this townhome, and there is a convenient powder room(1/2 bath) on this level! Upstairs, level 3, has TWO (2) primary bedroom suites, both with walk-in closets and ceiling fans, and BOTH have their own Full Bathrooms with Tubs and Showers. Bedroom #1 also includes an additional wall closet, Tray Ceiling, and sliders that step out to its own private sun deck Balcony with a beautiful view!! The laundry room is conveniently on the same level as these bedroom suites and includes the washer and dryer plus shelving! The lower level has a tandem-style, two-car oversized Garage with an auto opener, ample under-stairway storage, a side area for a workshop, and a rear door that steps out to a patio where you will see the A/C unit lifted above ground. OTHER FEATURES INCLUDE: Safety screened front Entry, intercom, Fire Sprinklers throughout, and set up on the same Electric Grid as Tampa General Hospital! This GATED community offers residents access to a sparkling pool for ultimate relaxation with restrooms and showers AND a fishing dock plus a floating dock where you can launch your Kayaks and Paddleboards! Marinas and public power boat launching available within minutes! The Low HOA (no cdd's) covers exterior and ground maintenance, as well as water, trash, sewer, basic cable, and internet, ensuring a truly worry-free lifestyle. Situated just minutes from downtown Tampa, Riverwalk, and major highways like the Crosstown Expressway, I-4, and I-75, this home provides unparalleled convenience to Tampa Bay's most vibrant destinations. Whether you're drawn to the energy of Channelside, the history of Ybor City, the charm of Brandon, or the allure of South Tampa, these are all just a short drive away as well as the Cruise Ship Ports and Tampa International Airport! Plus, both USF and UT are easily accessible. For the beach, life escape to the beautiful white sandy beaches close by on the Gulf in Clearwater and St. Pete! Don't miss this opportunity to claim your slice of paradise at Palm River Townhomes. Schedule a tour today and make your dream a reality!
Sold for $260,000
$260,000
618 WHEATON TRENT PLACE, TAMPA, FL 33619
2beds
1,230sqft
Townhouse
Built in 2007
825 Square Feet Lot
$255,200 Zestimate®
$211/sqft
$1,894 Estimated rent
Home value
$255,200
$235,000 - $278,000
$1,894/mo
Zestimate® history
Owner options
List your home for rent
$1,894/mo
Rent Zestimate®
Find your next renter with Zillow Rental Manager. Plus, with online applications, you can quickly screen prospective tenants – for free.
$1,894/mo
Rent Zestimate®
Refinance and save
$2,151/mo
Est. payment
Refinancing to a lower rate could help reduce your monthly payments and save thousands over the life of the loan.
$2,151/mo
Est. payment
Explore your selling options
Work with a Zillow partner agent
Leverage their expertise and Zillow's premium Showcase listings to get your home seen by more buyers.
Get startedList with your own agent
Get your home in front of millions of buyers by listing it on Zillow.
Learn how to do itSell it yourself
Take full control of how buyers see your home on Zillow by listing For Sale by Owner (FSBO).
List your homeWhat's special
Floating dockFishing dockPrivate sun deck balconyGranite countersSparkling poolTwo-car oversized garageCeiling fans
Zillow last checked:
Listing updated:
Listed by:
Diane Krekorian 760-861-4437,
CENTURY 21 BEGGINS ENTERPRISES 813-658-2121
Bought with:
Paige Calhoun, 3575856
AGILE GROUP REALTY
Source: Stellar MLS,MLS#: TB8373371 Originating MLS: Suncoast Tampa
Originating MLS: Suncoast Tampa
Facts & features
Interior
Bedrooms & bathrooms
- Bedrooms: 2
- Bathrooms: 3
- Full bathrooms: 2
- 1/2 bathrooms: 1
Rooms
- Room types: Breakfast Room Separate, Dining Room, Great Room, Utility Room, Storage Rooms
Primary bedroom
- Features: Ceiling Fan(s), En Suite Bathroom, Walk-In Closet(s)
- Level: Third
- Area: 156 Square Feet
- Dimensions: 13x12
Bedroom 2
- Features: Ceiling Fan(s), En Suite Bathroom, Built-in Closet
- Level: Third
- Area: 100 Square Feet
- Dimensions: 10x10
Primary bathroom
- Features: Tub With Shower
- Level: Third
- Area: 35 Square Feet
- Dimensions: 5x7
Bathroom 1
- Features: Single Vanity
- Level: Second
- Area: 35 Square Feet
- Dimensions: 5x7
Bathroom 2
- Features: Tub With Shower
- Level: Third
- Area: 35 Square Feet
- Dimensions: 5x7
Balcony porch lanai
- Level: Second
- Area: 65 Square Feet
- Dimensions: 5x13
Balcony porch lanai
- Level: Third
- Area: 70 Square Feet
- Dimensions: 5x14
Dining room
- Level: Second
- Area: 130 Square Feet
- Dimensions: 13x10
Great room
- Features: Ceiling Fan(s)
- Level: Second
- Area: 234 Square Feet
- Dimensions: 13x18
Kitchen
- Features: Breakfast Bar, Built-In Shelving, Pantry, Granite Counters, Kitchen Island
- Level: Second
- Area: 104 Square Feet
- Dimensions: 13x8
Laundry
- Features: Built-In Shelving
- Level: Third
- Area: 42 Square Feet
- Dimensions: 7x6
Heating
- Central, Electric, Heat Pump
Cooling
- Central Air
Appliances
- Included: Dishwasher, Disposal, Dryer, Electric Water Heater, Microwave, Range, Refrigerator, Washer, Water Softener
- Laundry: Electric Dryer Hookup, Inside, Laundry Room, Upper Level, Washer Hookup
Features
- Built-in Features, Ceiling Fan(s), Eating Space In Kitchen, High Ceilings, Kitchen/Family Room Combo, Living Room/Dining Room Combo, Open Floorplan, PrimaryBedroom Upstairs, Solid Surface Counters, Solid Wood Cabinets, Split Bedroom, Stone Counters, Thermostat, Tray Ceiling(s), Walk-In Closet(s)
- Flooring: Laminate, Tile
- Doors: Sliding Doors
- Windows: Blinds, Double Pane Windows, Drapes, Window Treatments
- Has fireplace: No
Interior area
- Total structure area: 2,130
- Total interior livable area: 1,230 sqft
Property
Parking
- Total spaces: 2
- Parking features: Driveway, Garage Door Opener, Ground Level, Oversized, Tandem, Workshop in Garage
- Attached garage spaces: 2
- Has uncovered spaces: Yes
- Details: Garage Dimensions: 38x14
Features
- Levels: Two
- Stories: 2
- Patio & porch: Covered, Deck, Front Porch, Patio, Porch, Rear Porch, Screened
- Exterior features: Balcony, Sidewalk
- Pool features: Gunite, In Ground, Lighting
- Fencing: Vinyl
- Has view: Yes
- View description: Park/Greenbelt, Trees/Woods
- Waterfront features: Bay/Harbor Access, River Access, Fishing Pier
- Body of water: PALM RIVER
Lot
- Size: 825 Square Feet
- Dimensions: 15 x 55
- Features: Greenbelt, Landscaped, Near Marina, Near Public Transit, Sidewalk, Street Dead-End
- Residential vegetation: Mature Landscaping, Oak Trees, Trees/Landscaped
Details
- Parcel number: U21291986V00000800003.0
- Zoning: PD
- Special conditions: None
Construction
Type & style
- Home type: Townhouse
- Architectural style: Contemporary,Mediterranean
- Property subtype: Townhouse
- Attached to another structure: Yes
Materials
- Metal Frame, Stucco
- Foundation: Slab
- Roof: Shingle
Condition
- Completed
- New construction: No
- Year built: 2007
Details
- Builder name: KB Homes
Utilities & green energy
- Sewer: Public Sewer
- Water: Public
- Utilities for property: BB/HS Internet Available, Cable Connected, Electricity Connected, Fiber Optics, Sewer Connected, Street Lights, Underground Utilities, Water Connected
Community & HOA
Community
- Features: Dock, Fishing, Water Access, Association Recreation - Owned, Community Mailbox, Gated Community - No Guard, Park, Pool, Sidewalks
- Security: Fire Sprinkler System, Gated Community, Security Gate, Security System Owned, Smoke Detector(s)
- Pet fee: $0 monthly
- Subdivision: PALM RIVER TWNHMS PH 1
HOA
- Has HOA: Yes
- Amenities included: Cable TV, Gated, Maintenance, Park, Pool, Recreation Facilities
- Services included: Cable TV, Common Area Taxes, Community Pool, Internet, Maintenance Structure, Maintenance Grounds, Pool Maintenance, Private Road, Recreational Facilities, Sewer, Trash, Water
- HOA fee: $350 monthly
- HOA name: Jennifer Scalerio HOA Pres Wes Wright
Location
- Region: Tampa
Financial & listing details
- Price per square foot: $211/sqft
- Tax assessed value: $194,487
- Annual tax amount: $1,933
- Date on market: 4/11/2025
- Cumulative days on market: 122 days
- Listing terms: Cash,Conventional,FHA,USDA Loan,VA Loan
- Ownership: Fee Simple
- Total actual rent: 0
- Electric utility on property: Yes
- Road surface type: Paved
Price history
| Date | Event | Price |
|---|---|---|
| 8/27/2025 | Sold | $260,000-7.1%$211/sqft |
Source:  Stellar MLS #TB8373371 Report a problem Stellar MLS #TB8373371 Report a problem | ||
| 8/11/2025 | Pending sale | $279,900$228/sqft |
Source: Stellar MLS #TB8373371 Report a problem | ||
| 6/27/2025 | Price change | $279,900-2.1%$228/sqft |
Source: Stellar MLS #TB8373371 Report a problem | ||
| 6/10/2025 | Price change | $285,900-1.1%$232/sqft |
Source: Stellar MLS #TB8373371 Report a problem | ||
| 4/11/2025 | Listed for sale | $289,000+131.2%$235/sqft |
Source: Stellar MLS #TB8373371 Report a problem | ||
| 8/15/2016 | Sold | $125,000+42%$102/sqft |
Source: Stellar MLS #T2824879 Report a problem | ||
| 10/11/2014 | Listing removed | $1,195$1/sqft |
Source: COLDWELL BANKER RESIDENTIAL (639511) #T2716614 Report a problem | ||
| 9/13/2014 | Listed for rent | $1,195$1/sqft |
Source: Coldwell Banker Residential Real Estate (99001004) Report a problem | ||
| 12/20/2011 | Sold | $88,000$72/sqft |
Source: Public Record Report a problem | ||
| 8/21/2011 | Listed for sale | $88,000+10%$72/sqft |
Source: GREAT BLUE REAL EST MARKETING #T2429732 Report a problem | ||
| 4/9/2011 | Listing removed | $80,000$65/sqft |
Source: Great Blue Real Estate Marketing Systems, Inc #T2429732 Report a problem | ||
| 2/2/2011 | Listed for sale | $80,000$65/sqft |
Source: Great Blue Real Estate Marketing Systems, Inc #T2429732 Report a problem | ||
| 12/11/2010 | Listing removed | $80,000$65/sqft |
Source: GREAT BLUE REAL EST MARKETING #T2429732 Report a problem | ||
| 11/13/2010 | Price change | $80,000-27.3%$65/sqft |
Source: GREAT BLUE REAL EST MARKETING #T2429732 Report a problem | ||
| 9/18/2010 | Price change | $110,000-8.3%$89/sqft |
Source: GREAT BLUE REAL EST MARKETING #T2429732 Report a problem | ||
| 7/24/2010 | Listed for sale | $120,000-29.3%$98/sqft |
Source: GREAT BLUE REAL EST MARKETING #T2429732 Report a problem | ||
| 7/11/2007 | Sold | $169,700$138/sqft |
Source: Public Record Report a problem | ||
Public tax history
| Year | Property taxes | Tax assessment |
|---|---|---|
| 2025 | $2,118 +9.6% | $133,259 +2.9% |
| 2024 | $1,933 +5.6% | $129,503 +3% |
| 2023 | $1,831 +8.3% | $125,731 +3% |
| 2022 | $1,691 +1.8% | $122,069 +3% |
| 2021 | $1,661 +5.1% | $118,514 +1.4% |
| 2020 | $1,580 +5.9% | $116,878 +2.3% |
| 2019 | $1,492 | $114,250 -2.8% |
| 2018 | $1,492 -4.8% | $117,485 +22% |
| 2017 | $1,568 -23.6% | $96,296 +9.3% |
| 2016 | $2,052 +80.4% | $88,090 +23.3% |
| 2015 | $1,138 +13.5% | $71,415 -10.8% |
| 2014 | $1,002 | $80,096 +1.5% |
| 2013 | $1,002 -41.4% | $78,912 +8.3% |
| 2012 | $1,710 +54.3% | $72,847 -12.5% |
| 2011 | $1,108 -22.7% | $83,232 -16.8% |
| 2010 | $1,434 -23.7% | $100,035 -18.1% |
| 2009 | $1,880 -22.8% | $122,097 -18.3% |
| 2008 | $2,434 +115.7% | $149,532 +273.8% |
| 2007 | $1,128 +26.2% | $40,000 |
| 2006 | $894 | $40,000 |
Find assessor info on the county website
Neighborhood: 33619
Nearby homes
- $410,0003 bd3 ba1.5k sqft616 Wheaton Trent Pl, Tampa, FL 33619Sold
- $260,6002 bd2 ba1.2k sqft620 Wheaton Trent Pl, Tampa, FL 33619Off Market
- $291,9003 bd3 ba1.5k sqft622 Wheaton Trent Pl, Tampa, FL 33619Off Market
- $306,0003 bd2 ba1.5k sqft610 Wheaton Trent Pl, Tampa, FL 33619Off Market
- $252,4002 bd3 ba1.2k sqft608 Wheaton Trent Pl, Tampa, FL 33619Off Market
- $264,6002 bd3 ba1.2k sqft606 Wheaton Trent Pl, Tampa, FL 33619Off Market
- $335,0003 bd3 ba1.5k sqft617 Wheaton Trent Pl, Tampa, FL 33619Sold
- $253,1002 bd3 ba1.2k sqft615 Wheaton Trent Pl, Tampa, FL 33619Off Market
Nearby schools
GreatSchools rating
- 3/10Palm River Elementary SchoolGrades: PK-5Distance: 1 mi
- 2/10Dowdell Middle Magnet SchoolGrades: 6-8Distance: 2 mi
- 2/10Blake High SchoolGrades: 9-12Distance: 4 mi
Schools provided by the listing agent
- Elementary: Palm River-HB
- Middle: Giunta Middle-HB
- High: Blake-HB
Source: Stellar MLS. This data may not be complete. We recommend contacting the local school district to confirm school assignments for this home.
Get a cash offer in 3 minutes
Find out how much your home could sell for in as little as 3 minutes with a no-obligation cash offer.
Estimated market value
$255,200
Get a cash offer in 3 minutes
Find out how much your home could sell for in as little as 3 minutes with a no-obligation cash offer.
Estimated market value
$255,200
- Florida
- Hillsborough County
- Tampa
- 33619
- 618 WHEATON TRENT PLACE
Nearby cities
Nearby neighborhoods
Nearby zip codes
Other Tampa Topics
