Skip main navigation
Sold for $280,000
  • $280,000

    618 Williams Street, New London, CT 06320

    2beds
    1,460sqft
    Single Family Residence
    Built in 1910
    9,147.6 Square Feet Lot
    $351,500 Zestimate®
    $192/sqft
    $2,020 Estimated rent

    Home value

    $351,500

    $334,000 - $369,000

    $2,020/mo

    Zestimate® history
    Loading
    Loading...

    Owner options

    List your home for rent

    $2,020/mo

    Rent Zestimate®

    Find your next renter with Zillow Rental Manager. Plus, with online applications, you can quickly screen prospective tenants – for free.

    Learn more

    $2,020/mo

    Rent Zestimate®

    Refinance and save

    $1,887/mo

    Est. payment

    Refinancing to a lower rate could help reduce your monthly payments and save thousands over the life of the loan.

    See today's rates

    $1,887/mo

    Est. payment

    Explore your selling options

    Work with a Zillow partner agent

    Leverage their expertise and Zillow's premium Showcase listings to get your home seen by more buyers.

    Get started

    List with your own agent

    Get your home in front of millions of buyers by listing it on Zillow.

    Learn how to do it

    Sell it yourself

    Take full control of how buyers see your home on Zillow by listing For Sale by Owner (FSBO).

    List your home

    What's special

    Original woodworkCrown mouldingNewer roofCustom mouldingDining areaHardwood floorsEat-in kitchen
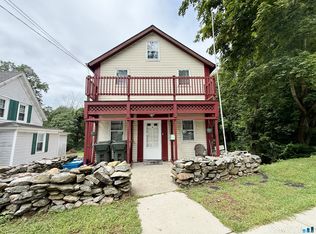
    Welcome to 618 Williams St! This charming victorian style colonial has 2-3 bedrooms & 2 full baths, and a versatile layout that could work well for any lifestyle. The main level has sunlit spacious rooms including a large living room with hardwood floors, original woodwork, & tin ceiling. This room accesses a laundry room, a bonus sitting room that could function as a 3rd bedroom (providing for first floor living), and opens up to the dining room with continued hardwoods, crown moulding, & wainscoting. There is also a sunroom surrounded by windows which could make a great office area, and leads to the eat-in kitchen with more custom moulding, a dining area, and access to a full bath with shower/tub combo. The winding staircase leads to 2 well-appointed bedrooms & another full bath with stand-up shower. Outside showcases a large deck, spacious private backyard, and pollinator gardens surrounding the home. Updates include low maintenance vinyl siding & windows, newer roof, solar panels to offset electric costs, and more! This location is extremely convenient to I-95 and I-395, Connecticut College & Arboretum, Lyman Allan Art Museum, Coast Guard Academy, Hodges Square restaurants, Riverside Park, New London Mall with shopping & dining, and directly across the street from the Deshon-Allyn House with a public yard including monuments, walking paths, art displays.. the list goes on! Enjoy the 3D Tour link here: rem.ax/618WilliamsSt & see all that this amazing property has to offer!

    Zillow last checked:

    Listing updated:

    Listed by:

    Geoff Smith 860-912-3209,

    RE/MAX on the Bay 860-739-0888

    Bought with:

    Jennifer M. Sobiech, RES.0801510

    RE/MAX Legends

    Source: Smart MLS,MLS#: 170591570MLS Logo

    Facts & features

    Interior

    Bedrooms & bathrooms
    • Bedrooms: 2
    • Bathrooms: 2
    • Full bathrooms: 2
    Primary bedroom
    • Features: Walk-In Closet(s), Wall/Wall Carpet
    • Level: Upper
    • Area: 140 Square Feet
    • Dimensions: 10 x 14
    Bedroom
    • Features: Wall/Wall Carpet
    • Level: Upper
    • Area: 98 Square Feet
    • Dimensions: 7 x 14
    Dining room
    • Features: Bookcases, Built-in Features, Hardwood Floor
    • Level: Main
    • Area: 169 Square Feet
    • Dimensions: 13 x 13
    Family room
    • Features: Bay/Bow Window, Hardwood Floor
    • Level: Main
    • Area: 156 Square Feet
    • Dimensions: 12 x 13
    Kitchen
    • Features: Built-in Features, Ceiling Fan(s), Dining Area, Galley, L-Shaped
    • Level: Main
    • Area: 120 Square Feet
    • Dimensions: 10 x 12
    Living room
    • Features: French Doors, Hardwood Floor
    • Level: Main
    • Area: 168 Square Feet
    • Dimensions: 12 x 14
    Sun room
    • Features: Balcony/Deck, Ceiling Fan(s)
    • Level: Main
    • Area: 66 Square Feet
    • Dimensions: 6 x 11
    Heating
    • Baseboard, Hot Water, Oil
    Cooling
    • Ceiling Fan(s)
    Appliances
    • Included: Oven/Range, Microwave, Refrigerator, Dishwasher, Water Heater
    • Laundry: Main Level
    Features
    • Open Floorplan, Smart Thermostat
    • Windows: Thermopane Windows
    • Basement: Full,Unfinished,Concrete,Interior Entry,Walk-Out Access
    • Attic: Access Via Hatch
    • Has fireplace: No
    Interior area
    • Total structure area: 1,460
    • Total interior livable area: 1,460 sqft
    • Finished area above ground: 1,460

    Property

    Parking
    • Total spaces: 2
    • Parking features: Off Street, Paved
    • Has uncovered spaces: Yes
    Features
    • Patio & porch: Deck
    • Exterior features: Garden, Rain Gutters, Lighting, Sidewalk, Stone Wall
    Lot
    • Size: 9,147 sqft
    • Features: Level
    Details
    • Parcel number: 2002514
    • Zoning: R-2

    Construction

    Type & style
    • Home type: SingleFamily
    • Architectural style: Colonial,Victorian
    • Property subtype: Single Family Residence
    Materials
    • Vinyl Siding
    • Foundation: Stone
    • Roof: Asphalt
    Condition
    • New construction: No
    • Year built: 1910

    Utilities & green energy

    • Sewer: Septic Tank
    • Water: Public
    • Utilities for property: Cable Available
    Green energy
    • Energy efficient items: Thermostat, Windows
    • Energy generation: Solar

    Community & neighborhood

    Community
    • Community features: Basketball Court, Library, Medical Facilities, Park, Playground, Private School(s), Near Public Transport, Shopping/Mall
    Location
    • Region: New London

    Price history

    DateEventPrice
    10/19/2023Sold$280,000+1.8%$192/sqft
    Source: Smart MLS #170591570 Report a problem
    10/3/2023Pending sale$275,000$188/sqft
    Source: Smart MLS #170591570 Report a problem
    8/16/2023Listed for sale$275,000+83.3%$188/sqft
    Source: Smart MLS #170591570 Report a problem
    8/23/2019Sold$150,000+0.1%$103/sqft
    Source: Smart MLS #170183214 Report a problem
    7/8/2019Pending sale$149,900$103/sqft
    Source: Rockoff Realty #170183214 Report a problem
    6/16/2019Price change$149,900-2.7%$103/sqft
    Source: Rockoff Realty #170183214 Report a problem
    6/1/2019Price change$154,000-1.3%$105/sqft
    Source: Rockoff Realty #170183214 Report a problem
    4/26/2019Price change$156,000-1.9%$107/sqft
    Source: Rockoff Realty #170183214 Report a problem
    4/12/2019Listed for sale$159,000+16.1%$109/sqft
    Source: Rockoff Realty #170183214 Report a problem
    5/18/2016Sold$137,000+1.6%$94/sqft
    Source: Smart MLS #E10113514 Report a problem
    4/17/2016Pending sale$134,900$92/sqft
    Source: Lila Delman Real Estate #E10113514 Report a problem
    3/2/2016Price change$134,900-2.9%$92/sqft
    Source: Lila Delman Real Estate #E10113514 Report a problem
    10/8/2015Price change$139,000-6.7%$95/sqft
    Source: Lila Delman Real Estate #1109817 Report a problem
    9/9/2015Price change$149,000-6.3%$102/sqft
    Source: Lila Delman Real Estate #E10024605 Report a problem
    3/21/2015Price change$159,000-5.4%$109/sqft
    Source: Lila Delman Real Estate #E10024605 Report a problem
    2/28/2015Listed for sale$168,000-1.2%$115/sqft
    Source: Lila Delman Real Estate #E10024605 Report a problem
    1/5/2015Listing removed$170,000$116/sqft
    Source: Performance Realty Group #E277203 Report a problem
    7/21/2014Price change$170,000-1.4%$116/sqft
    Source: Performance Realty Group #E277203 Report a problem
    6/17/2014Price change$172,500-1.4%$118/sqft
    Source: Performance Realty Group #E277203 Report a problem
    8/13/2013Price change$175,000-2.2%$120/sqft
    Source: Performance Realty Group #E267361 Report a problem
    7/3/2013Price change$179,000-5.3%$123/sqft
    Source: Performance Realty Group #E267361 Report a problem
    6/19/2013Price change$189,000-5%$129/sqft
    Source: Performance Realty Group #E267361 Report a problem
    6/6/2013Price change$199,000+11.2%$136/sqft
    Source: Performance Realty Group #E267361 Report a problem
    4/2/2013Price change$179,000-5.3%$123/sqft
    Source: Prudential Connecticut Realty #E258981 Report a problem
    3/4/2013Price change$189,000-5%$129/sqft
    Source: Prudential Connecticut Realty #E258981 Report a problem
    12/7/2012Listed for sale$199,000+165.3%$136/sqft
    Source: Prudential Connecticut Realty #E258981 Report a problem
    2/16/1996Sold$75,000-42.3%$51/sqft
    Source: Public Record Report a problem
    10/25/1990Sold$129,900$89/sqft
    Source: Public Record Report a problem

    Public tax history

    YearProperty taxesTax assessment
    2025$4,755 -1.1%$174,800
    2024$4,807 +22.8%$174,800 +66.3%
    2023$3,914 -0.2%$105,090
    2022$3,921 -1.7%$105,090
    2021$3,988 -0.6%$105,090 +0%
    2020$4,013 -4.3%$105,070
    2019$4,192 -18.1%$105,070 -10.2%
    2018$5,119 -1.2%$117,040
    2017$5,180 +9.4%$117,040
    2016$4,735 +2.4%$117,040
    2015$4,622 +15.2%$117,040
    2014$4,011 -6.2%$117,040 -24.7%
    2013$4,274 +8.7%$155,400
    2012$3,933 $155,400
    2011$3,933 $155,400
    2010$3,933 -0.7%$155,400
    2009$3,961 -3.9%$155,400 +16.5%
    2008$4,121 +1.4%$133,420
    2007$4,063 +1.8%$133,420
    2006$3,993 +4.6%$133,420
    2005$3,817 +7.3%$133,420
    2004$3,556 -3.2%$133,420 +28.5%
    2003$3,675 +68%$103,810 +56.6%
    2001$2,188 $66,290

    Find assessor info on the county website

    Neighborhood: 06320

    Nearby schools

    GreatSchools rating
    Get pre-qualified for a loan
    At Zillow Home Loans, we can pre-qualify you in as little as 5 minutes with no impact to your credit score.

    An equal housing lender. NMLS #10287.

    Sell for more on Zillow
    Get a Zillow Showcase℠ listing at no additional cost and you could sell for .
    $351,500
    2% more
    +$7,030
    With Zillow Showcase(estimated)
    $358,530