Nestled in the desirable Preserve at Oviedo on the Park community, this David Weekly built property offers a harmonious blend of modern design and family-friendly amenities. This two-story, single-family residence boasts 4 bedrooms, 3 full bathrooms, and 1 half bathroom, encompassing 2,897 sq ft of living space! Built in 2017, the home features a contemporary open plan with high ceilings and elegant finishes throughout. The chef’s kitchen is equipped with a large center island, 42” cabinetry, Granite countertops, and Stainless-steel appliances, including a 2023 refrigerator and dishwasher. The spacious family room showcases a Shiplap accent wall and Surround sound, creating an ideal setting for entertainment! Adjacent to the family room is a formal dining room and a cozy dinette. A dedicated office space with built in cabinetry and desk area offers flexibility for remote work or study. Upstairs, a versatile bonus room can serve as a playroom, home office, or additional lounge area. The master bedroom features a tray ceiling, and very large walk in closet. The en-suite bathroom includes a double vanity with Granite countertops and an expansive walk-in shower. A screened in porch is plumbed for an outdoor kitchen, overlooking a lush backyard that borders a tranquil conservation area, ensuring privacy. The home’s exterior is freshly painted and equipped with gutters, enhancing its aesthetic appeal and functionality! Residents of the Preserve at Oviedo on the Park enjoy access to a variety of amenities, including a dog park, paddle boat rides, community center, and an amphitheater. The neighborhood hosts seasonal events, fostering a vibrant community atmosphere. Conveniently located, the home is near restaurants, shopping centers, and within proximity to top-rated schools. Come explore more and schedule a viewing.
Sold for $659,000
$659,000
618 Windy Pine Way, Oviedo, FL 32765
4beds
2,897sqft
Single Family Residence
Built in 2017
4,390 Square Feet Lot
$643,900 Zestimate®
$227/sqft
$3,283 Estimated rent
Home value
$643,900
$586,000 - $708,000
$3,283/mo
Zestimate® history
Owner options
List your home for rent
$3,283/mo
Rent Zestimate®
Find your next renter with Zillow Rental Manager. Plus, with online applications, you can quickly screen prospective tenants – for free.
$3,283/mo
Rent Zestimate®
Refinance and save
$4,371/mo
Est. payment
Refinancing to a lower rate could help reduce your monthly payments and save thousands over the life of the loan.
$4,371/mo
Est. payment
Explore your selling options
Work with a Zillow partner agent
Leverage their expertise and Zillow's premium Showcase listings to get your home seen by more buyers.
Get startedList with your own agent
Get your home in front of millions of buyers by listing it on Zillow.
Learn how to do itSell it yourself
Take full control of how buyers see your home on Zillow by listing For Sale by Owner (FSBO).
List your homeWhat's special
Large center islandGranite countertopsHigh ceilingsScreened in porchSpacious family roomSurround soundOpen floor plan
Zillow last checked:
Listing updated:
Listed by:
Kim Znosko 407-341-5051,
RE/MAX TOWN & COUNTRY REALTY 407-695-2066
Bought with:
Lynda Miller, 625604
PREMIER SOTHEBYS INT'L REALTY
Source: Stellar MLS,MLS#: O6271799 Originating MLS: Orlando Regional
Originating MLS: Orlando Regional
Facts & features
Interior
Bedrooms & bathrooms
- Bedrooms: 4
- Bathrooms: 4
- Full bathrooms: 3
- 1/2 bathrooms: 1
Rooms
- Room types: Bonus Room, Den/Library/Office, Dining Room, Great Room
Primary bedroom
- Features: Walk-In Closet(s)
- Level: Second
- Area: 255 Square Feet
- Dimensions: 15x17
Bedroom 2
- Features: Built-in Closet
- Level: Second
- Area: 132 Square Feet
- Dimensions: 11x12
Bedroom 3
- Features: Built-in Closet
- Level: Second
- Area: 110 Square Feet
- Dimensions: 10x11
Bedroom 4
- Features: Built-in Closet
- Level: Second
- Area: 144 Square Feet
- Dimensions: 12x12
Bonus room
- Features: No Closet
- Level: Second
- Area: 156 Square Feet
- Dimensions: 13x12
Den
- Features: Built-in Features
- Level: First
- Area: 143 Square Feet
- Dimensions: 11x13
Dinette
- Level: First
- Area: 117 Square Feet
- Dimensions: 13x9
Dining room
- Level: First
- Area: 176 Square Feet
- Dimensions: 16x11
Kitchen
- Level: First
- Area: 144 Square Feet
- Dimensions: 12x12
Living room
- Level: First
- Area: 288 Square Feet
- Dimensions: 16x18
Heating
- Electric
Cooling
- Central Air
Appliances
- Included: Dishwasher, Dryer, Microwave, Range, Refrigerator, Washer
- Laundry: Inside, Upper Level
Features
- Ceiling Fan(s), Eating Space In Kitchen, High Ceilings, Kitchen/Family Room Combo, Open Floorplan
- Flooring: Carpet, Laminate, Tile
- Doors: Sliding Doors
- Has fireplace: No
Interior area
- Total structure area: 3,632
- Total interior livable area: 2,897 sqft
Property
Parking
- Total spaces: 2
- Parking features: Driveway
- Attached garage spaces: 2
- Has uncovered spaces: Yes
Features
- Levels: Two
- Stories: 2
- Patio & porch: Covered, Rear Porch
- Exterior features: Rain Gutters, Sidewalk
- Fencing: Fenced
- Has view: Yes
- View description: Trees/Woods
Lot
- Size: 4,390 Square Feet
- Features: Conservation Area
Details
- Parcel number: 15213153000000260
- Zoning: R1
- Special conditions: None
Construction
Type & style
- Home type: SingleFamily
- Property subtype: Single Family Residence
Materials
- Block, Stucco
- Foundation: Slab
- Roof: Shingle
Condition
- New construction: No
- Year built: 2017
Utilities & green energy
- Sewer: Public Sewer
- Water: Public
- Utilities for property: Electricity Connected, Public
Community & HOA
Community
- Security: Smoke Detector(s)
- Pet fee: $0 monthly
- Subdivision: PRESERVE OF OVIEDO ON THE PARK
HOA
- Has HOA: Yes
- HOA fee: $58 monthly
- HOA name: Preserve at Oviedo on the Park
Location
- Region: Oviedo
Financial & listing details
- Price per square foot: $227/sqft
- Tax assessed value: $605,570
- Annual tax amount: $5,969
- Date on market: 1/18/2025
- Cumulative days on market: 128 days
- Listing terms: Cash,Conventional,FHA,VA Loan
- Ownership: Fee Simple
- Total actual rent: 0
- Electric utility on property: Yes
- Road surface type: Paved, Asphalt
Price history
| Date | Event | Price |
|---|---|---|
| 7/10/2025 | Sold | $659,000-3.1%$227/sqft |
Source:  Stellar MLS #O6271799 Report a problem Stellar MLS #O6271799 Report a problem | ||
| 5/30/2025 | Pending sale | $679,900$235/sqft |
Source: Stellar MLS #O6271799 Report a problem | ||
| 5/27/2025 | Price change | $679,900-0.4%$235/sqft |
Source: Stellar MLS #O6271799 Report a problem | ||
| 5/19/2025 | Price change | $682,500-0.4%$236/sqft |
Source: Stellar MLS #O6271799 Report a problem | ||
| 4/16/2025 | Listed for sale | $685,000$236/sqft |
Source: Stellar MLS #O6271799 Report a problem | ||
| 4/12/2025 | Pending sale | $685,000$236/sqft |
Source: Stellar MLS #O6271799 Report a problem | ||
| 3/28/2025 | Price change | $685,000-2.1%$236/sqft |
Source: Stellar MLS #O6271799 Report a problem | ||
| 3/13/2025 | Price change | $699,900-0.7%$242/sqft |
Source: Stellar MLS #O6271799 Report a problem | ||
| 2/21/2025 | Price change | $705,000-0.7%$243/sqft |
Source: Stellar MLS #O6271799 Report a problem | ||
| 1/31/2025 | Price change | $710,000-2.1%$245/sqft |
Source: Stellar MLS #O6271799 Report a problem | ||
| 1/18/2025 | Listed for sale | $725,000$250/sqft |
Source: Stellar MLS #O6271799 Report a problem | ||
Public tax history
| Year | Property taxes | Tax assessment |
|---|---|---|
| 2025 | $6,774 +6.6% | $441,728 +2.9% |
| 2024 | $6,355 +6.5% | $429,279 +3% |
| 2023 | $5,969 +2.7% | $416,776 +3% |
| 2022 | $5,813 +0.6% | $404,637 +3% |
| 2021 | $5,778 +0.8% | $392,851 +1.4% |
| 2020 | $5,733 +1.2% | $387,427 +2.3% |
| 2019 | $5,666 | $378,717 +1.9% |
| 2018 | $5,666 +0.9% | $371,656 +1296.2% |
| 2017 | $5,616 +770% | $26,620 -52.5% |
| 2016 | $646 -4.5% | $56,000 +154.5% |
| 2015 | $676 | $22,000 |
Find assessor info on the county website
Neighborhood: 32765
Nearby homes
- $555,8003 bd2 ba2k sqft626 Windy Pine Way, Oviedo, FL 32765Off Market
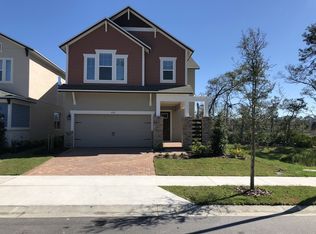
- $651,4005 bd3 ba2.5k sqft610 Windy Pine Way, Oviedo, FL 32765Off Market
- $777,6004 bd4 ba2.8k sqft602 Windy Pine Way, Oviedo, FL 32765Off Market
- $553,0003 bd3 ba2k sqft594 Windy Pine Way, Oviedo, FL 32765Off Market
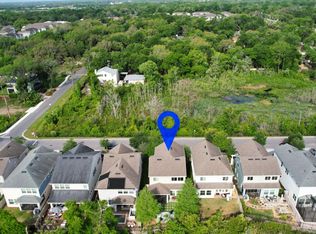
- $567,0004 bd3 ba2k sqft586 Windy Pine Way, Oviedo, FL 32765Off Market
- $551,2003 bd3 ba2k sqft578 Windy Pine Way, Oviedo, FL 32765Off Market
- $80,000-- bd-- ba-- sqftDivision St, Oviedo, FL 32765Off Market
- $691,7004 bd4 ba2.8k sqft570 Windy Pine Way, Oviedo, FL 32765Off Market
Nearby schools
GreatSchools rating
- 8/10Stenstrom Elementary SchoolGrades: PK-5Distance: 0.9 mi
- 9/10Jackson Heights Middle SchoolGrades: 6-8Distance: 0.7 mi
- 8/10Oviedo High SchoolGrades: 9-12Distance: 1.2 mi
Schools provided by the listing agent
- Elementary: Stenstrom Elementary
- Middle: Jackson Heights Middle
- High: Oviedo High
Source: Stellar MLS. This data may not be complete. We recommend contacting the local school district to confirm school assignments for this home.
Get a cash offer in 3 minutes
Find out how much your home could sell for in as little as 3 minutes with a no-obligation cash offer.
Estimated market value
$643,900
Get a cash offer in 3 minutes
Find out how much your home could sell for in as little as 3 minutes with a no-obligation cash offer.
Estimated market value
$643,900
- Florida
- Seminole County
- Oviedo
- 32765
- 618 Windy Pine Way
Nearby cities
Nearby zip codes
Other Oviedo Topics
