DUE TO MULTLPLE OFFERS BEING RECEIVED, THE SELLER HAS DECIDED TO CANCEL THE OPEN HOUSE ON SUNDAY OCTOBER 15 from 1-3. INSTEAD PRESENTATION OF OFFERS WILL BE HELD SUNDAY OCTOBER 15, 2023 AT 12:00PM. PLEASE HAVE ALL OTHER OFFERS TO ME BY 11:00AM. THANK YOU! Welcome to your new home at 618 Wise Avenue in the charming town of Red Lion! This delightful residence offers everything you need for comfortable and stylish living. With 3 spacious bedrooms and 1 bath, there's plenty of room for everyone to relax and unwind. As you step inside, you'll be greeted by a warm and inviting atmosphere. The updated kitchen is a true highlight, boasting hardwood floors, ample cabinet space, and combo dining area. It's the perfect space for preparing delicious meals and entertaining guests. The living area is home to one of the wood burning fireplaces, creating a cozy ambiance during the colder months. Imagine snuggling up with a good book, enjoying a movie night with loved ones or a hot cup of cocoa in front of the crackling fire. If you're in need of additional space, the full unfinished basement offers endless possibilities and home to a second wood burning fireplace. With its potential to be finished again, you can create the ultimate entertainment area, a home gym, play room or even a cozy home office. The choice is yours! For those with a green thumb or a love for outdoor activities, the flat lot provides ample space for gardening, outdoor games, or simply enjoying the fresh air. Lastly, the one-car garage ensures that your vehicle is protected from the elements, while the huge walk-up attic offers plenty of room to store seasonal items, keepsakes, or anything else you may need to tuck away. Don't miss out on the opportunity to make this house your home. It's a place where you can create lasting memories and truly make it your own. Schedule a viewing today and experience the charm and comfort that 618 Wise Avenue has to offer!
Sold for $220,000
$220,000
618 Wise Ave, Red Lion, PA 17356
3beds
1,274sqft
Single Family Residence
Built in 1959
8,804 Square Feet Lot
$262,600 Zestimate®
$173/sqft
$1,720 Estimated rent
Home value
$262,600
$249,000 - $276,000
$1,720/mo
Zestimate® history
Owner options
List your home for rent
$1,720/mo
Rent Zestimate®
Find your next renter with Zillow Rental Manager. Plus, with online applications, you can quickly screen prospective tenants – for free.
$1,720/mo
Rent Zestimate®
Refinance and save
$1,597/mo
Est. payment
Refinancing to a lower rate could help reduce your monthly payments and save thousands over the life of the loan.
$1,597/mo
Est. payment
Explore your selling options
Work with a Zillow partner agent
Leverage their expertise and Zillow's premium Showcase listings to get your home seen by more buyers.
Get startedList with your own agent
Get your home in front of millions of buyers by listing it on Zillow.
Learn how to do itSell it yourself
Take full control of how buyers see your home on Zillow by listing For Sale by Owner (FSBO).
List your homeWhat's special
Home gymUpdated kitchenPlay roomAmple space for gardeningPlenty of roomAmple cabinet spaceOutdoor games
Zillow last checked:
Listing updated:
Listed by:
Tanya Sutcliffe 717-475-0315,
RE/MAX SmartHub Realty
Bought with:
Dennis Berkebile, RS302232
Coldwell Banker Realty
Source: Bright MLS,MLS#: PAYK2049930
Facts & features
Interior
Bedrooms & bathrooms
- Bedrooms: 3
- Bathrooms: 1
- Full bathrooms: 1
- Main level bathrooms: 1
- Main level bedrooms: 3
Rooms
- Room types: Living Room, Bedroom 2, Bedroom 3, Kitchen, Basement, Bedroom 1, Sun/Florida Room, Bathroom 1
Basement
- Area: 1110
Heating
- Forced Air, Natural Gas
Cooling
- Central Air, Electric
Appliances
- Included: Microwave, Dishwasher, Dryer, Oven/Range - Electric, Refrigerator, Washer, Electric Water Heater
Features
- Attic, Ceiling Fan(s), Combination Kitchen/Dining, Dining Area, Entry Level Bedroom, Floor Plan - Traditional, Eat-in Kitchen, Dry Wall
- Flooring: Carpet, Concrete, Hardwood, Vinyl, Wood
- Windows: Window Treatments
- Basement: Full,Interior Entry,Concrete,Space For Rooms,Unfinished,Windows
- Number of fireplaces: 2
Interior area
- Total structure area: 2,384
- Total interior livable area: 1,274 sqft
- Finished area above ground: 1,274
- Finished area below ground: 0
Property
Parking
- Total spaces: 3
- Parking features: Storage, Garage Door Opener, Oversized, Asphalt, Attached, Driveway, On Street
- Attached garage spaces: 1
- Uncovered spaces: 2
Accessibility
- Accessibility features: Doors - Swing In
Features
- Levels: One
- Stories: 1
- Pool features: None
Lot
- Size: 8,804 Square Feet
- Dimensions: 144 x 61
- Features: Front Yard, Level, Rear Yard, SideYard(s)
Details
- Additional structures: Above Grade, Below Grade, Outbuilding
- Parcel number: 820000102070000000
- Zoning: RESIDENTIAL
- Special conditions: Standard
Construction
Type & style
- Home type: SingleFamily
- Architectural style: Ranch/Rambler
- Property subtype: Single Family Residence
Materials
- Brick, Concrete, Vinyl Siding
- Foundation: Block
- Roof: Shingle
Condition
- Very Good
- New construction: No
- Year built: 1959
Utilities & green energy
- Electric: 100 Amp Service
- Sewer: Public Sewer
- Water: Public
- Utilities for property: Cable Connected, Phone
Community & HOA
Community
- Subdivision: None Available
HOA
- Has HOA: No
Location
- Region: Red Lion
- Municipality: RED LION BORO
Financial & listing details
- Price per square foot: $173/sqft
- Tax assessed value: $101,520
- Annual tax amount: $3,368
- Date on market: 10/13/2023
- Listing agreement: Exclusive Right To Sell
- Listing terms: Cash,Conventional,FHA,PHFA,USDA Loan,VA Loan
- Inclusions: Refrigerator, Washer And Dryer
- Ownership: Fee Simple
Price history
| Date | Event | Price |
|---|---|---|
| 11/17/2023 | Sold | $220,000+2.3%$173/sqft |
Source:  Bright MLS #PAYK2049930 Report a problem Bright MLS #PAYK2049930 Report a problem | ||
| 10/17/2023 | Pending sale | $215,000$169/sqft |
Source: Bright MLS #PAYK2049930 Report a problem | ||
| 10/13/2023 | Listed for sale | $215,000$169/sqft |
Source: Bright MLS #PAYK2049930 Report a problem | ||
Public tax history
| Year | Property taxes | Tax assessment |
|---|---|---|
| 2026 | $3,711 +2.7% | $104,560 |
| 2025 | $3,614 +2.5% | $104,560 |
| 2024 | $3,526 +3.7% | $104,560 +3% |
| 2023 | $3,399 +3.4% | $101,520 |
| 2022 | $3,287 0% | $101,520 |
| 2021 | $3,287 | $101,520 |
| 2020 | $3,287 +0.3% | $101,520 |
| 2019 | $3,277 | $101,520 |
| 2018 | $3,277 +244.9% | $101,520 |
| 2017 | $950 | $101,520 |
| 2016 | -- | $101,520 |
| 2015 | -- | $101,520 |
| 2014 | -- | $101,520 |
| 2013 | -- | $101,520 |
| 2012 | -- | $101,520 |
| 2011 | -- | $101,520 |
| 2010 | -- | $101,520 |
| 2009 | -- | $101,520 |
| 2008 | -- | $101,520 |
| 2007 | -- | $101,520 |
| 2006 | -- | $101,520 +24.3% |
| 2005 | -- | $81,680 |
| 2004 | -- | $81,680 |
| 2003 | -- | $81,680 |
| 2002 | -- | $81,680 |
| 2000 | -- | $81,680 |
| 1999 | -- | $81,680 |
Find assessor info on the county website
Neighborhood: 17356
Nearby homes
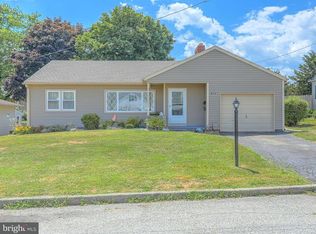
- $280,2004 bd2 ba1.9k sqft614 Wise Ave, Red Lion, PA 17356Off Market
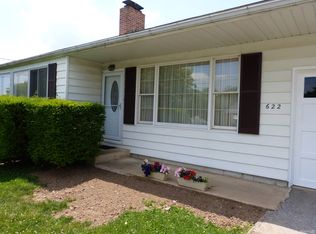
- $251,6003 bd1 ba1k sqft622 W Wise Ave, Red Lion, PA 17356Off Market
- $262,5003 bd1 ba1.3k sqft610 Wise Ave, Red Lion, PA 17356Off Market
- $242,2003 bd1 ba1k sqft624 Wise Ave, Red Lion, PA 17356Off Market
- $161,0003 bd2 ba1.4k sqft637 S Main St, Red Lion, PA 17356Sold
- $356,4003 bd2 ba2.4k sqft629 S Main St, Red Lion, PA 17356Off Market
- $230,0004 bd2 ba2.2k sqft623 S Main St, Red Lion, PA 17356Sold
- $201,7003 bd1 ba1.3k sqft639 S Main St, Red Lion, PA 17356Off Market
Nearby schools
GreatSchools rating
- 7/10Pleasant View El SchoolGrades: K-6Distance: 0.6 mi
- 7/10Red Lion Area Junior High SchoolGrades: 7-8Distance: 0.6 mi
- 6/10Red Lion Area Senior High SchoolGrades: 9-12Distance: 0.3 mi
Schools provided by the listing agent
- Elementary: Pleasant View
- Middle: Red Lion Area Junior
- High: Red Lion Area Senior
- District: Red Lion Area
Source: Bright MLS. This data may not be complete. We recommend contacting the local school district to confirm school assignments for this home.
Sell for more on Zillow
Get a Zillow Showcase℠ listing at no additional cost and you could sell for .
$262,600
2% more
+$5,252
With Zillow Showcase(estimated)
$267,852
Sell for more on Zillow
Get a Zillow Showcase℠ listing at no additional cost and you could sell for .
$262,600
2% more
+$5,252
With Zillow Showcase(estimated)
$267,852
- Pennsylvania
- York County
- Red Lion
- 17356
- 618 Wise Ave
