Big Yard. Big Deck. Big Lifestyle.
Welcome to 6180 145th Lane in Ramsey — where comfortable living meets the kind of outdoor space you’ve
been dreaming about! This inviting home sits on an oversized yard with plenty of room to play, entertain,
garden, or simply enjoy a little extra breathing room.
Step outside and the fun really begins! The large two-tier deck creates the perfect setup for morning
coffee, summer BBQs, evening cocktails, and memorable gatherings with family and friends. Whether you’re
hosting a crowd or enjoying a quiet night under the stars, this backyard is ready to be your favorite
destination.
Inside, you’ll find a welcoming layout with spaces designed for everyday living and entertaining. And
when it’s time to explore, you’ll love the convenient Ramsey location, close to parks, trails, schools,
shopping, dining, and everyday amenities — giving you that peaceful neighborhood feel without sacrificing
convenience. The finished, heated, and air-conditioned garage is an added bonus!
If you’ve been waiting for a home with more outdoor space, more room to entertain, and more of the
lifestyle you want — this one deserves a look! Come see why 6180 145th Lane could be the perfect place to
call home.
Active with contingency
$399,900
6180 145th Ln NW, Ramsey, MN 55303
3beds
1,883sqft
Single Family
Built in 1997
0.45 Acres Lot
$408,300 Zestimate®
$212/sqft
$-- HOA
What's special
- 6 days
- 359
- 32
Zillow last checked:
Listing updated:
Listed by:
Rychel Larson 320-815-0688,
Realty ONE Group Choice
Source: NorthstarMLS as distributed by MLS GRID,MLS#: 7120984
Facts & features
Interior
Bedrooms & bathrooms
- Bedrooms: 3
- Bathrooms: 2
- Full bathrooms: 1
- 3/4 bathrooms: 1
Bedroom
- Level: Main
- Area: 146.53 Square Feet
- Dimensions: 12.1x12.11
Bedroom 2
- Level: Lower
- Area: 157.44 Square Feet
- Dimensions: 12.8x12.3
Bathroom
- Level: Main
- Area: 59.89 Square Feet
- Dimensions: 11.3x5.3
Bathroom
- Level: Lower
- Area: 73.13 Square Feet
- Dimensions: 10.3x7.1
Dining room
- Level: Main
- Area: 167.04 Square Feet
- Dimensions: 14.4x11.6
Foyer
- Level: Main
- Area: 63.08 Square Feet
- Dimensions: 8.3x7.6
Kitchen
- Level: Main
- Area: 151.5 Square Feet
- Dimensions: 15x10.1
Living room
- Level: Main
- Area: 220.17 Square Feet
- Dimensions: 17.9x12.3
Recreation room
- Level: Lower
- Area: 595.2 Square Feet
- Dimensions: 24.8x24
Walk in closet
- Level: Main
- Area: 32.24 Square Feet
- Dimensions: 6.2x5.2
Walk in closet
- Level: Lower
- Area: 13.95 Square Feet
- Dimensions: 3.1x4.5
Heating
- Forced Air, Fireplace(s), Hot Water, Humidifier
Cooling
- Central Air, Ductless Mini-Split
Appliances
- Included: Air-To-Air Exchanger, Dishwasher, Disposal, Dryer, ENERGY STAR Qualified Appliances, Humidifier, Gas Water Heater, Microwave, Range, Refrigerator, Washer
- Laundry: In Basement, Gas Dryer Hookup, Lower Level, Laundry Room, Sink, Washer Hookup
Features
- Basement: Block,Crawl Space,Finished,Full,Storage Space,Sump Basket,Walk-Out Access
- Number of fireplaces: 1
- Fireplace features: Circulating, Family Room, Gas, Insert, Stone
Interior area
- Total structure area: 1,883
- Total interior livable area: 1,883 sqft
- Finished area above ground: 832
- Finished area below ground: 1,051
Property
Parking
- Total spaces: 3
- Parking features: Attached, Asphalt, Electric, Garage, Garage Door Opener, Heated Garage, Insulated Garage, Other, Storage
- Attached garage spaces: 3
- Has uncovered spaces: Yes
Accessibility
- Accessibility features: None
Features
- Levels: Multi/Split
- Patio & porch: Composite Decking, Deck, Patio
- Pool features: None
- Fencing: None
Lot
- Size: 0.45 Acres
- Dimensions: 141 x 81 x 279 x 125
- Features: Cleared, Property Adjoins Public Land, Tree Coverage - Light
Details
- Additional structures: Storage Shed
- Foundation area: 1051
- Parcel number: 263225230043
- Zoning description: Residential-Single Family
Construction
Type & style
- Home type: SingleFamily
- Property subtype: Single Family
Materials
- Concrete, Frame
- Foundation: Wood
- Roof: Age Over 8 Years,Asphalt
Condition
- New construction: No
- Year built: 1997
Utilities & green energy
- Electric: Power Company: Connexus Energy
- Gas: Natural Gas
- Sewer: City Sewer/Connected
- Water: City Water/Connected
- Utilities for property: Underground Utilities
Community & HOA
Community
- Subdivision: Chestnut Hill 5th Add
HOA
- Has HOA: No
Location
- Region: Ramsey
Financial & listing details
- Price per square foot: $212/sqft
- Tax assessed value: $347,900
- Annual tax amount: $3,188
- Date on market: 8/27/2026
- Road surface type: Paved
Estimated market value
$408,300
$388,000 - $429,000
$2,677/mo
Price history
| Date | Event | Price |
|---|---|---|
| 8/31/2026 | Listed for sale | $399,900+227.2%$212/sqft |
Source:  NorthstarMLS as distributed by MLS GRID #7120984 Report a problem NorthstarMLS as distributed by MLS GRID #7120984 Report a problem | ||
| 9/24/1998 | Sold | $122,205$65/sqft |
Source: Public Record Report a problem | ||
Public tax history
| Year | Property taxes | Tax assessment |
|---|---|---|
| 2025 | $3,611 +6% | $332,661 +6% |
| 2024 | $3,405 +2.6% | $313,695 -2.3% |
| 2023 | $3,318 +9.7% | $321,043 +1.2% |
| 2022 | $3,023 +6.6% | $317,228 +21.8% |
| 2021 | $2,837 -4.5% | $260,439 +0.4% |
| 2019 | $2,972 +3.5% | $259,300 +5.9% |
| 2018 | $2,871 +3.5% | $244,900 +6.4% |
| 2017 | $2,773 +10.9% | $230,100 +12.4% |
| 2016 | $2,500 -0.1% | $204,700 |
| 2015 | $2,503 +3.3% | $204,700 +16.7% |
| 2014 | $2,423 +4.3% | $175,400 |
| 2013 | $2,324 -8.3% | -- |
| 2012 | $2,533 +0.6% | -- |
| 2011 | $2,519 -4.7% | -- |
| 2010 | $2,644 +6.3% | -- |
| 2008 | $2,486 +11.7% | -- |
| 2007 | $2,226 +6.3% | -- |
| 2006 | $2,095 +12.3% | -- |
| 2005 | $1,866 +16.5% | -- |
| 2004 | $1,601 -1% | -- |
| 2003 | $1,617 +30.1% | -- |
| 2002 | $1,243 -10.5% | -- |
| 2001 | $1,389 | -- |
Find assessor info on the county website
Monthly payment
Est. payment
Payment breakdown
Explore the cost of this home by adjusting the details. Changes won't be saved.Climate risks
Neighborhood: 55303
Similar homes
- $375,0003 bd2 ba1.6k sqft7260 152nd Ave NW, Ramsey, MN 55303For Sale

 MLS ID #7103386, Brian R Lee, Keller Williams Integrity NW. NorthstarMLS as distributed by MLS GRID
 - $395,0004 bd2 ba1.9k sqft550 McKinley St, Anoka, MN 55303For Sale
 MLS ID #7086213, Bethany Nelson, Keller Williams Premier Realty Lake Minnetonka. NorthstarMLS as distributed by MLS GRID
 - $349,9002 bd1 ba972 sqft6221 152nd Ave NW, Ramsey, MN 55303For Sale
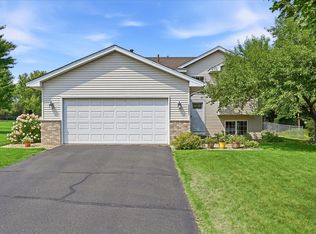 MLS ID #7123506, Jason D. Jernell, GRI, Jernell Realty. NorthstarMLS as distributed by MLS GRID
 - $400,0002 bd2 ba1.7k sqft1218 5th Ave, Anoka, MN 55303For Sale
 MLS ID #7117693, Amanda Otis, eXp Realty. NorthstarMLS as distributed by MLS GRID
 - $440,0004 bd2 ba2.7k sqft12347 Zea St NW, Coon Rapids, MN 55433For SaleMLS ID #7126323, Jacob Taylor, Keller Williams Classic Rlty NW. NorthstarMLS as distributed by MLS GRID
- $424,9004 bd3 ba2k sqft13676 Marigold St NW, Andover, MN 55304For SaleMLS ID #7095947, Tamera S Schultz, TheMLSonline.com, Inc.. NorthstarMLS as distributed by MLS GRID
- $419,9004 bd3 ba1.8k sqft23855 Aspen Dr, Rogers, MN 55374For SaleMLS ID #7134404, Daniel Salamone, LPT Realty, LLC. NorthstarMLS as distributed by MLS GRID
- $399,9003 bd2 ba1.8k sqft11683 10th St NE, Hanover, MN 55341For SaleMLS ID #7133226, Ryan Edick, Reliance Realty Advisers, LLC. NorthstarMLS as distributed by MLS GRID
- $375,0004 bd2 ba2.3k sqft13241 Grouse St NW, Coon Rapids, MN 55448For SaleMLS ID #7125223, Heather Kieger, eXp Realty. NorthstarMLS as distributed by MLS GRID
- $449,9003 bd3 ba2.2k sqft401 Orleans Ct N, Champlin, MN 55316For SaleMLS ID #7118820, Tiffani M. Greener, LPT Realty, LLC. NorthstarMLS as distributed by MLS GRID
- $399,9004 bd2 ba1.8k sqft7101 Setzler Pkwy, Minneapolis, MN 55445For SaleMLS ID #7131073, Houa Lor, Home Sellers. NorthstarMLS as distributed by MLS GRID
- $425,0003 bd3 ba1.8k sqft9225 Queens Gdns, Minneapolis, MN 55443For SaleMLS ID #7133308, Joseph R Johnson, eXp Realty. NorthstarMLS as distributed by MLS GRID
- $389,9003 bd2 ba2k sqft17452 Hiawatha Beach Dr NE, Ham Lake, MN 55304For SaleMLS ID #7119565, Bruno Simic, RE/MAX Results. NorthstarMLS as distributed by MLS GRID
- $379,9004 bd2 ba2.1k sqft500 Maple Knoll Way NW, Saint Michael, MN 55376For SaleMLS ID #7127356, Scott P Schmidt, Coldwell Banker Realty. NorthstarMLS as distributed by MLS GRID
- $450,0004 bd3 ba2.5k sqft1571 155th Ln NW, Andover, MN 55304For SaleMLS ID #7050401, Gina M Dumas, RE/MAX Results. NorthstarMLS as distributed by MLS GRID
- $449,0003 bd3 ba2.3k sqft2144 151st Ln NW, Andover, MN 55304For SaleMLS ID #7097429, Kelsey Saldana, eXp Realty. NorthstarMLS as distributed by MLS GRID
- $400,0003 bd3 ba2.2k sqft8501 124th Ln N, Champlin, MN 55316For SaleMLS ID #7124737, Jim Bohanon, Real Broker, LLC. NorthstarMLS as distributed by MLS GRID
- $399,9004 bd3 ba2k sqft9844 Butternut St NW, Coon Rapids, MN 55448For SaleMLS ID #7123153, Collin Keith Anderson, RE/MAX Results. NorthstarMLS as distributed by MLS GRID
- $440,0005 bd2 ba2k sqft13161 Jenkins St NE, Blaine, MN 55449For SaleMLS ID #7133422, Ashley Attia, eXp Realty. NorthstarMLS as distributed by MLS GRID
- $384,9003 bd2 ba2k sqft3900 51st Ave N, Brooklyn Center, MN 55429For SaleMLS ID #7115157, Kerby & Cristina Real Estate Experts, RE/MAX Results. NorthstarMLS as distributed by MLS GRID
