Ready Now! 5.50% Conventional or 4.875% FHA/VA Interest Rate Promo available if closing by Sept. 30th with sellers preferred lender. Call for further details.
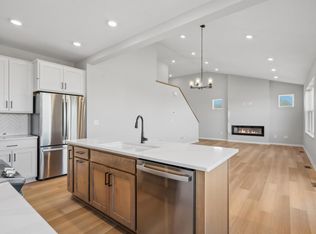
Come and see what single-level living is all about! Step inside this Cedarwood II and be instantly greeted with a large open foyer with double doors leading to the den. Complete with two bedrooms and two bathrooms, this 1,743 square foot home offers plenty of space and even more options to personalize this home to suit your needs.
With a kitchen that offers a large, center island and optional built-in buffet cabinets, you’ll love this open-concept layout. This 3 bedroom, 2 bath, 3-car garage is main floor living at it’s finest!
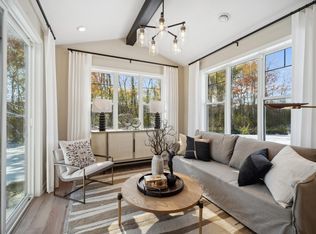
Step inside the private owner’s suite and you’ll be impressed with the large walk-in closet, and modern spa-like owner’s bath with lots of decorative design options to personalize this home to your liking.
Pending
Price cut: $10K (7/22)
$524,990
6180 157th St N, Hugo, MN 55038
3beds
1,742sqft
Single Family
Built in 2026
0.29 Acres Lot
$-- Zestimate®
$301/sqft
$53/mo HOA
What's special
Open-concept layoutLarge walk-in closet
- 220 days
- 27
- 0
Zillow last checked:
Listing updated:
Listed by:
Aric Maurer 763-586-7200,
M/I Homes,
Rick Houde 651-271-6098
Source: NorthstarMLS as distributed by MLS GRID,MLS#: 7019535
Facts & features
Interior
Bedrooms & bathrooms
- Bedrooms: 3
- Bathrooms: 2
- Full bathrooms: 1
- 3/4 bathrooms: 1
Bedroom
- Level: Main
- Area: 208 Square Feet
- Dimensions: 16x13
Bedroom 2
- Level: Main
- Area: 132 Square Feet
- Dimensions: 12x11
Bedroom 3
- Level: Main
- Area: 156 Square Feet
- Dimensions: 13x12
Dining room
- Level: Main
- Area: 154 Square Feet
- Dimensions: 14x11
Family room
- Level: Main
- Area: 252 Square Feet
- Dimensions: 14x18
Kitchen
- Level: Main
- Area: 224 Square Feet
- Dimensions: 16x14
Storage
- Level: Upper
- Area: 182 Square Feet
- Dimensions: 14x13
Heating
- Forced Air
Cooling
- Central Air
Appliances
- Included: Air-To-Air Exchanger, Dishwasher, Dryer, Humidifier, Microwave, Range, Refrigerator, Stainless Steel Appliance(s), Washer
- Laundry: Main Level
Features
- Basement: None
- Fireplace features: Electric
Interior area
- Total structure area: 1,742
- Total interior livable area: 1,742 sqft
- Finished area above ground: 1,742
- Finished area below ground: 0
Property
Parking
- Total spaces: 3
- Parking features: Attached, Asphalt
- Attached garage spaces: 3
- Details: Garage Dimensions (22x30), Garage Door Height (7), Garage Door Width (16)
Accessibility
- Accessibility features: None
Features
- Levels: One
- Stories: 1
- Patio & porch: Patio
Lot
- Size: 0.29 Acres
- Dimensions: 92 x 92 x 133 x 128
Details
- Foundation area: 1742
- Parcel number: TBD
- Zoning description: Residential-Single Family
Construction
Type & style
- Home type: SingleFamily
- Property subtype: Single Family
Condition
- New construction: Yes
- Year built: 2026
Details
- Builder name: HANS HAGEN HOMES AND M/I HOMES
Utilities & green energy
- Electric: 150 Amp Service
- Gas: Natural Gas
- Sewer: City Sewer/Connected
- Water: City Water/Connected
Community & HOA
Community
- Subdivision: Oneka Shores
HOA
- Has HOA: Yes
- Services included: Professional Mgmt, Sanitation, Shared Amenities
- HOA fee: $53 monthly
- HOA name: First Service Residential
- HOA phone: 952-277-2700
Location
- Region: Hugo
Financial & listing details
- Price per square foot: $301/sqft
- Tax assessed value: $126,500
- Annual tax amount: $954
- Date on market: 2/10/2026
- Cumulative days on market: 97 days
- Date available: 08/31/2026
Estimated market value
Not available
Estimated sales range
Not available
Not available
Price history
| Date | Event | Price |
|---|---|---|
| 8/11/2026 | Pending sale | $524,990$301/sqft |
Source:  NorthstarMLS as distributed by MLS GRID #7019535 Report a problem NorthstarMLS as distributed by MLS GRID #7019535 Report a problem | ||
| 7/22/2026 | Price change | $524,990-1.9%$301/sqft |
Source:  M/I Homes Report a problem M/I Homes Report a problem | ||
| 7/1/2026 | Price change | $534,990-5.4%$307/sqft |
Source: NorthstarMLS as distributed by MLS GRID #7019535 Report a problem | ||
| 6/30/2026 | Price change | $565,465+3.8%$325/sqft |
Source: M/I Homes Report a problem | ||
| 5/15/2026 | Price change | $544,990-3.6%$313/sqft |
Source: NorthstarMLS as distributed by MLS GRID #7019535 Report a problem | ||
| 2/10/2026 | Listed for sale | $565,465+4%$325/sqft |
Source: NorthstarMLS as distributed by MLS GRID #7019535 Report a problem | ||
| 12/21/2020 | Sold | $543,587+20.6%$312/sqft |
Source: Public Record Report a problem | ||
| 10/21/2020 | Sold | $450,575$259/sqft |
Source: Public Record Report a problem | ||
Public tax history
| Year | Property taxes | Tax assessment |
|---|---|---|
| 2025 | $954 +235.9% | $65,800 +85.9% |
| 2024 | $284 | $35,400 |
Find assessor info on the county website
Monthly payment
Est. payment
Payment breakdown
Explore the cost of this home by adjusting the details. Changes won't be saved.Climate risks
Neighborhood: 55038
Similar homes
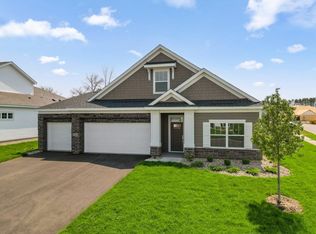
- $549,9903 bd3 ba2.4k sqft6189 157th St N, Hugo, MN 55038New Construction
 NorthstarMLS as distributed by MLS GRID
 - $517,0003 bd2 ba1.8k sqft6102 158th St N, Hugo, MN 55038For Sale
 MLS ID #7141418, Nicole R Maurer, RE/MAX Results. NorthstarMLS as distributed by MLS GRID
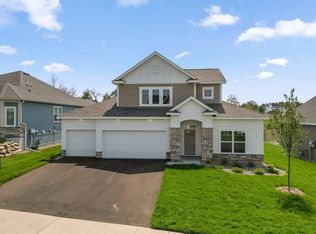
 - $524,9902 bd3 ba2.3k sqft6199 157th St N, Hugo, MN 55038New Construction
 NorthstarMLS as distributed by MLS GRID
 - $549,9903 bd3 ba2.5k sqft6311 158th St N, Hugo, MN 55038New Construction
 NorthstarMLS as distributed by MLS GRID
 - $499,9902 bd2 ba1.8k sqft6321 158th St N, Hugo, MN 55038New ConstructionNorthstarMLS as distributed by MLS GRID
- $469,9902 bd2 ba1.5k sqft6112 158th St N, Hugo, MN 55038New ConstructionNorthstarMLS as distributed by MLS GRID
- $449,5213 bd2 ba1.5k sqft7465 Lotus Ln, Lino Lakes, MN 55038New ConstructionNorthstarMLS as distributed by MLS GRID
- $514,9004 bd3 ba2.4k sqft2107 Balsam Way, Lino Lakes, MN 55038For SaleMLS ID #7106546, Maisa Olson, eXp Realty. NorthstarMLS as distributed by MLS GRID
- $529,3504 bd3 ba2.2k sqft7449 Lotus Ln, Lino Lakes, MN 55038New ConstructionNorthstarMLS as distributed by MLS GRID
- $499,9003 bd2 ba1.7k sqft4907 Evergreen Dr N, Hugo, MN 55038New ConstructionMLS ID #7124483, Tonia L Kurth, Coldwell Banker Realty - Southwest Regional. NorthstarMLS as distributed by MLS GRID
- $546,8652 bd2 ba1.7k sqft2150 Pepin Dr, Lino Lakes, MN 55038New ConstructionNorthstarMLS as distributed by MLS GRID
- $543,2154 bd3 ba2.5k sqft7632 Lotus Ln, Lino Lakes, MN 55038New ConstructionNorthstarMLS as distributed by MLS GRID
- $538,9903 bd2 ba1.8k sqft8219 Haywood Dr, Lino Lakes, MN 55014New ConstructionNorthstarMLS as distributed by MLS GRID
- $469,3262 bd2 ba1.5k sqft2147 Pepin Dr, Lino Lakes, MN 55038New ConstructionNorthstarMLS as distributed by MLS GRID
- $509,9902 bd2 ba1.8k sqft8208 Haywood Dr, Lino Lakes, MN 55014New ConstructionNorthstarMLS as distributed by MLS GRID
- $465,0002 bd2 ba1.5k sqft4921 Evergreen Dr N, Hugo, MN 55038New ConstructionMLS ID #7131124, Tonia L Kurth, Coldwell Banker Realty - Southwest Regional. NorthstarMLS as distributed by MLS GRID
- $499,9006 bd3 ba2.3k sqft25707 Euclid Ave, Wyoming, MN 55092For SaleMLS ID #7142388, Amy Lametti, Keller Williams Premier Realty. NorthstarMLS as distributed by MLS GRID
