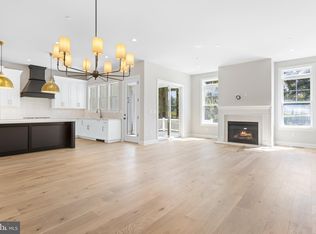
Experience the best of Blue Bell living in the highly desirable Ironstone community with this Santa Barbara Grand model, beautifully set against the scenic backdrop of Karamoor Farm. A welcoming foyer with custom woodwork and hardwood floors flowing throughout the first level sets the tone for this thoughtfully designed home. The open-concept layout features a spacious kitchen with a large island, statement lighting, subway tile backsplash, stainless steel appliances, and abundant cabinetry and counter space. A custom butler’s pantry with wine refrigerator adds ease and elegance for entertaining. The kitchen opens to the great room with custom rear-wall millwork, while the dining area leads to a deck overlooking serene wooded views. A flexible first-floor room is perfect for an office, den, or playroom, complemented by a powder room, double coat closet, and access to the two-car attached garage. The second level offers hardwood floors on the landing and hallway, three carpeted bedrooms, and tile flooring in the laundry room and two full baths. The primary suite is a true retreat with a fireplace, cathedral ceiling, custom walk-in closet, private balcony with wooded views, and a luxurious ensuite bath with dual sinks, stall shower, and linen closet. Two additional bedrooms provide ample closet space, and the hall bath features double sinks and a tub. A full basement with egress window offers excellent finishing potential. Additional highlights include an electric car charger, Andersen windows, an 8-foot entry door, extensive custom millwork, and numerous upgrades. Ideally located minutes from shopping, dining, and everyday conveniences, and within the acclaimed Colonial School District. Hurry, this exceptional home won’t last!
Sold for $1,355,000
$1,355,000
6180 Argos Dr, Blue Bell, PA 19422
3beds
2,974sqft
Townhouse
Built in 2023
2,974 Square Feet Lot
$1,374,100 Zestimate®
$456/sqft
$4,405 Estimated rent
Home value
$1,374,100
$1.28M - $1.47M
$4,405/mo
Zestimate® history
Owner options
List your home for rent
$4,405/mo
Rent Zestimate®
Find your next renter with Zillow Rental Manager. Plus, with online applications, you can quickly screen prospective tenants – for free.
$4,405/mo
Rent Zestimate®
Refinance and save
$8,998/mo
Est. payment
Refinancing to a lower rate could help reduce your monthly payments and save thousands over the life of the loan.
$8,998/mo
Est. payment
Explore your selling options
Work with a Zillow partner agent
Leverage their expertise and Zillow's premium Showcase listings to get your home seen by more buyers.
Get startedList with your own agent
Get your home in front of millions of buyers by listing it on Zillow.
Learn how to do itSell it yourself
Take full control of how buyers see your home on Zillow by listing For Sale by Owner (FSBO).
List your homeWhat's special
Two-car attached garageExtensive custom millworkAndersen windowsOpen-concept layoutSubway tile backsplashCustom walk-in closetDouble coat closet
Zillow last checked:
Listing updated:
Listed by:
Diane Reddington 215-641-2727,
Coldwell Banker Realty
Bought with:
Patricia Billock, RS315394
BHHS Fox & Roach-Blue Bell
Source: Bright MLS,MLS#: PAMC2166858
Facts & features
Interior
Bedrooms & bathrooms
- Bedrooms: 3
- Bathrooms: 3
- Full bathrooms: 2
- 1/2 bathrooms: 1
- Main level bathrooms: 1
Rooms
- Room types: Living Room, Dining Room, Primary Bedroom, Bedroom 2, Kitchen, Laundry, Office, Bathroom 2, Bathroom 3, Primary Bathroom, Half Bath
Primary bedroom
- Features: Flooring - Carpet, Balcony Access, Cathedral/Vaulted Ceiling, Fireplace - Gas, Recessed Lighting, Walk-In Closet(s)
- Level: Upper
- Area: 289 Square Feet
- Dimensions: 17 X 17
Bedroom 2
- Features: Flooring - Carpet, Ceiling Fan(s), Walk-In Closet(s)
- Level: Upper
- Area: 204 Square Feet
- Dimensions: 17 X 12
Primary bathroom
- Features: Flooring - Ceramic Tile, Double Sink, Bathroom - Walk-In Shower, Countertop(s) - Quartz
- Level: Upper
Bathroom 2
- Features: Flooring - Ceramic Tile, Double Sink, Bathroom - Tub Shower, Countertop(s) - Quartz
- Level: Upper
Bathroom 3
- Features: Flooring - Carpet, Ceiling Fan(s), Walk-In Closet(s)
- Level: Upper
- Area: 154 Square Feet
- Dimensions: 14 X 11
Dining room
- Features: Flooring - HardWood, Crown Molding
- Level: Main
- Area: 187 Square Feet
- Dimensions: 11 X 17
Half bath
- Level: Main
Kitchen
- Features: Flooring - HardWood, Built-in Features, Countertop(s) - Quartz, Kitchen Island, Eat-in Kitchen, Kitchen - Gas Cooking, Lighting - Pendants, Pantry
- Level: Main
- Area: 238 Square Feet
- Dimensions: 14 X 17
Laundry
- Features: Flooring - Ceramic Tile
- Level: Upper
- Area: 90 Square Feet
- Dimensions: 9 X 10
Living room
- Features: Flooring - HardWood, Crown Molding
- Level: Main
- Area: 551 Square Feet
- Dimensions: 19 X 29
Office
- Features: Flooring - HardWood
- Level: Main
- Area: 154 Square Feet
- Dimensions: 14 X 11
Heating
- Forced Air, Natural Gas
Cooling
- Central Air, Electric
Appliances
- Included: Microwave, Cooktop, Dishwasher, Disposal, Self Cleaning Oven, Oven/Range - Gas, Range Hood, Stainless Steel Appliance(s), Gas Water Heater
- Laundry: Upper Level, Laundry Room
Features
- Attic, Bathroom - Walk-In Shower, Bathroom - Tub Shower, Built-in Features, Ceiling Fan(s), Crown Molding, Dining Area, Eat-in Kitchen, Kitchen - Gourmet, Kitchen Island, Pantry, Primary Bath(s), Recessed Lighting, Upgraded Countertops, Wainscotting, Walk-In Closet(s), 2 Story Ceilings, 9'+ Ceilings, Vaulted Ceiling(s)
- Flooring: Carpet, Hardwood, Ceramic Tile, Wood
- Doors: French Doors
- Windows: Skylight(s)
- Basement: Full,Interior Entry,Windows
- Number of fireplaces: 1
- Fireplace features: Gas/Propane, Mantel(s), Glass Doors
Interior area
- Total structure area: 2,974
- Total interior livable area: 2,974 sqft
- Finished area above ground: 2,974
- Finished area below ground: 0
Property
Parking
- Total spaces: 4
- Parking features: Garage Faces Front, Garage Door Opener, Inside Entrance, Driveway, Attached, Parking Lot
- Attached garage spaces: 2
- Has uncovered spaces: Yes
Accessibility
- Accessibility features: None
Features
- Levels: Two
- Stories: 2
- Patio & porch: Porch, Deck
- Pool features: None
- Has view: Yes
- View description: Trees/Woods
Lot
- Size: 2,974 Square Feet
- Features: Front Yard, Rear Yard
Details
- Additional structures: Above Grade, Below Grade
- Parcel number: 650010735154
- Zoning: .
- Special conditions: Standard
Construction
Type & style
- Home type: Townhouse
- Architectural style: Colonial
- Property subtype: Townhouse
Materials
- Vinyl Siding, Stone, HardiPlank Type
- Foundation: Block
- Roof: Pitched,Shingle
Condition
- Excellent
- New construction: No
- Year built: 2023
Details
- Builder model: Santa Barbara grande
- Builder name: Fox lane
Utilities & green energy
- Electric: 200+ Amp Service
- Sewer: Public Sewer
- Water: Public
Community & HOA
Community
- Subdivision: Ironstone At Blue Bell
HOA
- Has HOA: Yes
- Services included: Trash, Snow Removal, Maintenance Grounds, Other
- HOA fee: $375 monthly
- HOA name: IRONSTONE
Location
- Region: Blue Bell
- Municipality: WHITEMARSH TWP
Financial & listing details
- Price per square foot: $456/sqft
- Tax assessed value: $324,140
- Annual tax amount: $10,641
- Date on market: 2/12/2026
- Listing agreement: Exclusive Right To Sell
- Listing terms: Conventional
- Inclusions: Washer, Dryer, Refrigerator All In "as Is" Condition
- Ownership: Fee Simple
Price history
| Date | Event | Price |
|---|---|---|
| 3/13/2026 | Sold | $1,355,000+6.3%$456/sqft |
Source:  Bright MLS #PAMC2166858 Report a problem Bright MLS #PAMC2166858 Report a problem | ||
| 2/26/2026 | Pending sale | $1,275,000$429/sqft |
Source: Bright MLS #PAMC2166858 Report a problem | ||
| 2/12/2026 | Listed for sale | $1,275,000+16.4%$429/sqft |
Source: Bright MLS #PAMC2166858 Report a problem | ||
| 2/15/2024 | Sold | $1,095,367+28.1%$368/sqft |
Source: Public Record Report a problem | ||
| 9/8/2023 | Listing removed | -- |
Source: Foxlane Homes Report a problem | ||
| 3/12/2023 | Price change | $854,990-5.5%$287/sqft |
Source: Foxlane Homes Report a problem | ||
| 3/4/2023 | Price change | $904,990-3%$304/sqft |
Source: Foxlane Homes Report a problem | ||
| 12/31/2022 | Listed for sale | $932,990$314/sqft |
Source: Foxlane Homes Report a problem | ||
Public tax history
| Year | Property taxes | Tax assessment |
|---|---|---|
| 2025 | $10,768 | $324,140 |
Find assessor info on the county website
Neighborhood: 19422
Nearby homes
- $1,179,0943,602 Square Feet6182 Argos Dr, Blue Bell, PA 19422Sold
- $1,377,4593,510 Square Feet6184 Argos Dr, Blue Bell, PA 19422Sold
- $1,179,9903 bd4 ba3.7k sqftHomesite 15, Blue Bell, PA 19422Sold
- $1,349,6763 bd4 ba3.5k sqft6176 Argos Dr, Blue Bell, PA 19422Sold
- $1,223,1633,510 Square Feet6186 Argos Dr, Blue Bell, PA 19422Sold
- $1,216,9353,602 Square Feet6174 Argos Dr, Blue Bell, PA 19422Sold
- $1,097,4543,323 Square Feet6188 Argos Dr, Blue Bell, PA 19422Sold
- $1,178,3083,463 Square Feet6169 Longfield Ln, Blue Bell, PA 19422Sold
Nearby schools
GreatSchools rating
- 10/10Colonial El SchoolGrades: 4-5Distance: 2.7 mi
- 8/10Colonial Middle SchoolGrades: 6-8Distance: 3.6 mi
- 9/10Plymouth-Whitemarsh Senior High SchoolGrades: 9-12Distance: 3 mi
Schools provided by the listing agent
- Elementary: Colonial
- Middle: Colonial
- High: Plymouth Whitemarsh
- District: Colonial
Source: Bright MLS. This data may not be complete. We recommend contacting the local school district to confirm school assignments for this home.
Get a cash offer in 3 minutes
Find out how much your home could sell for in as little as 3 minutes with a no-obligation cash offer.
Estimated market value
$1,374,100
Get a cash offer in 3 minutes
Find out how much your home could sell for in as little as 3 minutes with a no-obligation cash offer.
Estimated market value
$1,374,100
- Pennsylvania
- Montgomery County
- Blue Bell
- 19422
- 6180 Argos Dr
Nearby cities
Nearby zip codes
Other Blue Bell Topics
