Skip main navigation
Closed
  • $400,000

    6180 Bellevue Dr, North Olmsted, OH 44070

    4beds
    3,877sqft
    Single Family Residence
    Built in 1972
    0.29 Acres Lot
    $433,300 Zestimate®
    $103/sqft
    $3,318 Estimated rent

    Home value

    $433,300

    $412,000 - $455,000

    $3,318/mo

    Zestimate® history
    Loading
    Loading...

    Owner options

    List your home for rent

    $3,318/mo

    Rent Zestimate®

    Find your next renter with Zillow Rental Manager. Plus, with online applications, you can quickly screen prospective tenants – for free.

    Learn more

    $3,318/mo

    Rent Zestimate®

    Refinance and save

    $2,803/mo

    Est. payment

    Refinancing to a lower rate could help reduce your monthly payments and save thousands over the life of the loan.

    See today's rates

    $2,803/mo

    Est. payment

    Explore your selling options

    Work with a Zillow partner agent

    Leverage their expertise and Zillow's premium Showcase listings to get your home seen by more buyers.

    Get started

    List with your own agent

    Get your home in front of millions of buyers by listing it on Zillow.

    Learn how to do it

    Sell it yourself

    Take full control of how buyers see your home on Zillow by listing For Sale by Owner (FSBO).

    List your home

    What's special

    Wood burning fireplaceColonial homeIn-home movie theaterHome gymSpacious family roomPerfect blank slateMaster bedroom
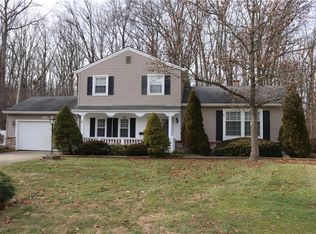
    This 4 bed, 3 bath colonial home is freshly renovated featuring new windows and neutral colors throughout the entire house, making it the perfect blank slate to make your own. Just inside the double front door, you will find the living room with a large picture window allowing ample natural light to fill every corner. New laminate flooring is featured throughout the entire first floor. The catalog kitchen, right off the living room, features bright white cabinetry, white quartz countertops, & new stainless steel appliances. The large kitchen island that doubles as a breakfast bar is the ideal kitchen set-up for any home chef that loves to entertain. Just down the steps from the kitchen is a spacious family room with a wood burning fireplace that is just right for enjoying a cozy night on the couch. The master bedroom has an en-suite bathroom & large closet with ample room for organization. All the bedrooms have new carpet & have been freshly painted and all three bathrooms have been up

    Zillow last checked:

    Listing updated:

    Listed by:

    Anthony R Latina anthonylatinarealestate@gmail.com(440)465-5611,

    RE/MAX Crossroads Properties

    Bought with:

    Majdey Taye, 2024005848

    Coldwell Banker Schmidt Realty

    Source: MLS Now,MLS#: 4455361MLS LogoOriginating MLS: Akron Cleveland Association of REALTORS

    Facts & features

    Interior

    Bedrooms & bathrooms
    • Bedrooms: 4
    • Bathrooms: 3
    • Full bathrooms: 3
    • Main level bathrooms: 1
    • Main level bedrooms: 1
    Primary bedroom
    • Description: Flooring: Carpet
    • Level: Second
    • Dimensions: 15.00 x 11.00
    Bedroom
    • Description: Flooring: Carpet
    • Level: Second
    • Dimensions: 14.00 x 12.00
    Bedroom
    • Description: Flooring: Carpet
    • Level: Second
    Bedroom
    • Description: Flooring: Carpet
    • Level: Second
    • Dimensions: 13.00 x 11.00
    Primary bathroom
    • Description: Flooring: Luxury Vinyl Tile
    • Level: Second
    Bathroom
    • Description: Flooring: Luxury Vinyl Tile
    • Level: Second
    Bonus room
    • Description: Flooring: Carpet
    • Level: First
    • Dimensions: 12.00 x 10.00
    Dining room
    • Description: Flooring: Luxury Vinyl Tile
    • Level: First
    • Dimensions: 20.00 x 10.00
    Family room
    • Description: Flooring: Luxury Vinyl Tile
    • Features: Fireplace
    • Level: Lower
    • Dimensions: 19.00 x 15.00
    Kitchen
    • Description: Flooring: Luxury Vinyl Tile
    • Level: First
    • Dimensions: 14.00 x 13.00
    Laundry
    • Level: Basement
    Living room
    • Description: Flooring: Luxury Vinyl Tile
    • Level: First
    • Dimensions: 15.00 x 15.00
    Media room
    • Level: Basement
    Sunroom
    • Description: Flooring: Luxury Vinyl Tile
    • Level: First
    • Dimensions: 18.00 x 13.00
    Heating
    • Forced Air, Gas
    Cooling
    • Central Air
    Appliances
    • Included: Dishwasher, Microwave, Range, Refrigerator
    Features
    • Basement: Full
    • Number of fireplaces: 1
    Interior area
    • Total structure area: 3,877
    • Total interior livable area: 3,877 sqft
    • Finished area above ground: 2,997
    • Finished area below ground: 880

    Property

    Parking
    • Total spaces: 2
    • Parking features: Attached, Direct Access, Electricity, Garage, Paved
    • Attached garage spaces: 2
    Features
    • Levels: Two,Multi/Split
    • Stories: 2
    • Patio & porch: Patio
    Lot
    • Size: 0.29 Acres
    • Features: Irregular Lot
    Details
    • Parcel number: 23518034

    Construction

    Type & style
    • Home type: SingleFamily
    • Architectural style: Split Level
    • Property subtype: Single Family Residence
    Materials
    • Brick, Wood Siding
    • Roof: Asphalt,Fiberglass
    Condition
    • Year built: 1972

    Utilities & green energy

    • Water: Public

    Community & HOA

    Community
    • Subdivision: Bauer
    HOA
    • Has HOA: No
    Location
    • Region: North Olmsted

    Financial & listing details

    • Price per square foot: $103/sqft
    • Tax assessed value: $240,100
    • Annual tax amount: $6,142
    • Date on market: 10/10/2023
    • Cumulative days on market: 148 days
    • Listing terms: Cash,Conventional,FHA,VA Loan

    Price history

    DateEventPrice
    10/13/2023Sold$400,000+2.6%$103/sqft
    Source: MLS Now #4455361 Report a problem
    9/29/2023Pending sale$389,900$101/sqft
    Source: MLS Now #4455361 Report a problem
    9/12/2023Listing removed--
    Source: MLS Now #4455361 Report a problem
    9/5/2023Contingent$389,900$101/sqft
    Source: MLS Now #4455361 Report a problem
    6/8/2023Listed for sale$389,900$101/sqft
    Source: MLS Now #4455361 Report a problem
    5/24/2023Contingent$389,900$101/sqft
    Source: MLS Now #4455361 Report a problem
    5/15/2023Price change$389,900-6.9%$101/sqft
    Source: MLS Now #4455361 Report a problem
    5/4/2023Listed for sale$419,000+74.5%$108/sqft
    Source: MLS Now #4455361 Report a problem
    10/3/2022Sold$240,100+41.2%$62/sqft
    Source: Public Record Report a problem
    10/26/1998Sold$170,000$44/sqft
    Source: Public Record Report a problem

    Public tax history

    YearProperty taxesTax assessment
    2025$5,815 -1.1%$84,040
    2024$5,878 -6.7%$84,040 +11.2%
    2023$6,302 +2.6%$75,600
    2022$6,142 +10.5%$75,600
    2021$5,558 -0.8%$75,600 +12%
    2020$5,605 +0.3%$67,520
    2019$5,587 +1%$67,520
    2018$5,531 -1.7%$67,520 +6.8%
    2017$5,626 +1.7%$63,220
    2016$5,533 $63,220
    2015$5,533 +1.6%$63,220 +3%
    2014$5,444 +7.8%$61,360
    2013$5,051 +2.7%$61,360
    2012$4,920 +864.8%$61,360 -6.6%
    2011$510 -90%$65,700
    2010$5,098 +10.5%$65,700
    2009$4,614 -4.6%$65,700 -10%
    2008$4,836 +2%$73,020
    2007$4,740 +9.7%$73,020
    2006$4,322 +9.7%$73,020 +15.2%
    2005$3,940 +1.2%$63,390
    2004$3,892 +2%$63,390
    2003$3,814 +4.2%$63,390 +6.5%
    2002$3,662 -40.1%$59,500
    2001$6,111 -0.1%$59,500
    2000$6,117 $59,500
    Find assessor info on the county website

    Neighborhood: 44070

    Nearby schools

    GreatSchools rating
    Schools provided by the listing agent
    • District: North Olmsted CSD - 1820

    Source: MLS Now. This data may not be complete. We recommend contacting the local school district to confirm school assignments for this home.

    Get a cash offer in 3 minutes
    Find out how much your home could sell for in as little as 3 minutes with a no-obligation cash offer.
    Estimated market value
    $433,300
    Get a cash offer in 3 minutes
    Find out how much your home could sell for in as little as 3 minutes with a no-obligation cash offer.
    Estimated market value
    $433,300