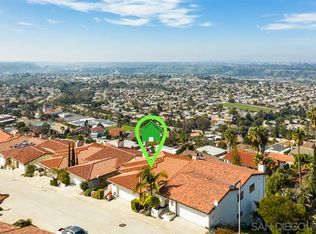
Views, views, views! This is your chance to own one of only 179 homes in the beautiful Del Cerro Heights gated community. Situated on the view side of the street, right near the top of one of the highest elevated cul-de-sacs in the community, this amazing 3 bed/3 bath home boasts some of the most stunning panoramic views that San Diego real estate has to offer. The entire property has just been completely remodeled from top to bottom, inside and out, including fresh paint, new laminate wood flooring, scraped ceilings, recessed lighting, crown molding and more. The entry level features a large & open great room with fireplace, separate formal dining area with wet bar, and a spacious remodeled kitchen with quartz counters and brand new cabinetry. In addition, the main level bedroom can be used as a den or office, and also features an adjacent full-sized bathroom. As you step down to the lower level, you'll encounter a spacious laundry closet and extra storage cabinets for towels and linens. At the end of the hall to the right is the principal suite, featuring separate his-and-hers closets, a cozy retreat area with fireplace, and a luxuriously enormous bathroom boasting dual vanities, walk-in shower with bench, and a separate oversized pedestal bathtub. Next to the principal suite is the 3rd bedroom and full bath. Each downstairs bedroom has its own sliding door to access the outdoor ocean-view deck. Did I mention the views? From Coronado Bridge and the islands, to downtown San Diego and The Strand...you'll never want to leave home! Even enjoy beautiful views from your newly-rebuilt enclosed front patio. Brand new tile and stone work have recently been completed, adding to the amazing curb appeal that this beautiful home offers. Enjoy peaceful nights and take in the sunset, no matter what part of the home you find yourself in. The Del Cerro Heights community offers its residents a multitude of amenities, including 2 tennis courts, association pool and hot tub, weight room, steam room, walking trails and more. Convenient close proximity to freeways and just minutes from SDSU.
Sold for $1,200,000
Listed by: The Elite Group • Cameron Davis • Contact: 949-350-0808
Bought with: Compass
$1,200,000
6180 Caminito Sacate, San Diego, CA 92120
3beds
2,009sqft
Single Family Residence
Built in 1982
2,888 Square Feet Lot
$1,204,400 Zestimate®
$597/sqft
$4,334 Estimated rent
Home value
$1,204,400
$1.11M - $1.31M
$4,334/mo
Zestimate® history
Owner options
List your home for rent
$4,334/mo
Rent Zestimate®
Find your next renter with Zillow Rental Manager. Plus, with online applications, you can quickly screen prospective tenants – for free.
$4,334/mo
Rent Zestimate®
Refinance and save
$8,057/mo
Est. payment
Refinancing to a lower rate could help reduce your monthly payments and save thousands over the life of the loan.
$8,057/mo
Est. payment
Explore your selling options
Work with a Zillow partner agent
Leverage their expertise and Zillow's premium Showcase listings to get your home seen by more buyers.
Get startedList with your own agent
Get your home in front of millions of buyers by listing it on Zillow.
Learn how to do itSell it yourself
Take full control of how buyers see your home on Zillow by listing For Sale by Owner (FSBO).
List your homeWhat's special
Zillow last checked:
Listing updated:
Listed by:
Cameron Davis DRE #01449829 949-350-0808,
The Elite Group
Bought with:
Megan Beauvais, DRE #01426805
Compass
Source: CRMLS,MLS#: OC25064480 Originating MLS: California Regional MLS
Originating MLS: California Regional MLSFacts & features
Interior
Bedrooms & bathrooms
- Bedrooms: 3
- Bathrooms: 3
- Full bathrooms: 3
- Main level bathrooms: 1
- Main level bedrooms: 1
Rooms
- Room types: Bedroom, Family Room, Kitchen, Laundry, Primary Bedroom, Dining Room
Primary bedroom
- Features: Primary Suite
Bedroom
- Features: Bedroom on Main Level
Bathroom
- Features: Dual Sinks, Granite Counters, Remodeled, Upgraded
Kitchen
- Features: Pots & Pan Drawers, Quartz Counters, Remodeled, Self-closing Cabinet Doors, Self-closing Drawers, Updated Kitchen
Heating
- Forced Air
Cooling
- Central Air
Appliances
- Included: Dishwasher, Electric Cooktop, Microwave, Vented Exhaust Fan
- Laundry: Washer Hookup, Electric Dryer Hookup, Gas Dryer Hookup, Inside, Laundry Closet
Features
- Wet Bar, Balcony, Breakfast Area, Ceiling Fan(s), Crown Molding, Separate/Formal Dining Room, Quartz Counters, Recessed Lighting, Storage, Unfurnished, Bar, Bedroom on Main Level, Primary Suite
- Flooring: Laminate, Wood
- Has fireplace: Yes
- Fireplace features: Family Room, Primary Bedroom
- Common walls with other units/homes: No Common Walls
Interior area
- Total interior livable area: 2,009 sqft
Property
Parking
- Total spaces: 2
- Parking features: Door-Multi, Direct Access, Driveway Up Slope From Street, Garage, Garage Door Opener
- Attached garage spaces: 2
Accessibility
- Accessibility features: None
Features
- Levels: Two
- Stories: 2
- Entry location: 2nd Floor
- Patio & porch: Covered, Deck, Enclosed
- Pool features: Association
- Has spa: Yes
- Spa features: Association
- Fencing: Wood,Wrought Iron
- Has view: Yes
- View description: City Lights, Coastline, Harbor, Hills, Marina, Mountain(s), Ocean, Panoramic
- Has water view: Yes
- Water view: Coastline,Harbor,Marina,Ocean
Lot
- Size: 2,888 Square Feet
- Features: Sloped Down
Details
- Parcel number: 6734401700
- Zoning: RS-1-7
- Special conditions: Standard
Construction
Type & style
- Home type: SingleFamily
- Architectural style: Contemporary
- Property subtype: Single Family Residence
Materials
- Stucco
- Roof: Spanish Tile
Condition
- Updated/Remodeled,Turnkey
- New construction: No
- Year built: 1982
Utilities & green energy
- Electric: 220 Volts in Laundry
- Sewer: Public Sewer
- Water: Public
- Utilities for property: Electricity Connected, Natural Gas Connected, Sewer Connected, Water Connected
Community & HOA
Community
- Features: Street Lights, Suburban, Sidewalks, Gated
- Security: Carbon Monoxide Detector(s), Security Gate, Gated Community, Smoke Detector(s)
- Subdivision: Del Cerro
HOA
- Has HOA: Yes
- Amenities included: Fitness Center, Pool, Sauna, Spa/Hot Tub, Tennis Court(s), Trail(s)
- HOA fee: $400 monthly
- HOA name: Del Cerro Heights
- HOA phone: 858-495-0900
Location
- Region: San Diego
Financial & listing details
- Price per square foot: $597/sqft
- Tax assessed value: $708,216
- Annual tax amount: $9,038
- Date on market: 3/24/2025
- Cumulative days on market: 109 days
- Listing terms: Cash to New Loan,FHA,Submit,VA Loan
- Road surface type: Paved
Price history
| Date | Event | Price |
|---|---|---|
| 5/19/2025 | Sold | $1,200,000-2.4%$597/sqft |
Source:  CRMLS #OC25064480 Report a problem CRMLS #OC25064480 Report a problem | ||
| 4/21/2025 | Pending sale | $1,229,900$612/sqft |
Source: CRMLS #OC25064480 Report a problem | ||
| 3/25/2025 | Contingent | $1,229,900$612/sqft |
Source: CRMLS #OC25064480 Report a problem | ||
| 2/9/2025 | Price change | $1,229,900-1.6%$612/sqft |
Source: CRMLS #OC24238748 Report a problem | ||
| 12/30/2024 | Listed for sale | $1,249,900$622/sqft |
Source: CRMLS #OC24238748 Report a problem | ||
| 12/23/2024 | Pending sale | $1,249,900$622/sqft |
Source: CRMLS #OC24238748 Report a problem | ||
| 12/14/2024 | Price change | $1,249,900-7.4%$622/sqft |
Source: CRMLS #OC24238748 Report a problem | ||
| 11/22/2024 | Listed for sale | $1,350,000+50.2%$672/sqft |
Source: CRMLS #OC24238748 Report a problem | ||
| 8/9/2022 | Listing removed | -- |
Source:  SDMLS #210028927 Report a problem SDMLS #210028927 Report a problem | ||
| 7/10/2022 | Pending sale | $899,000$447/sqft |
Source: SDMLS #210028927 Report a problem | ||
| 5/30/2022 | Listing removed | -- |
Source: SDMLS #210028927 Report a problem | ||
| 10/21/2021 | Pending sale | $899,000$447/sqft |
Source: SDMLS #210028927 Report a problem | ||
| 10/15/2021 | Listed for sale | $899,000+83.8%$447/sqft |
Source: SDMLS #210028927 Report a problem | ||
| 10/10/2002 | Sold | $489,000+99.6%$243/sqft |
Source: Public Record Report a problem | ||
| 11/21/1997 | Sold | $245,000$122/sqft |
Source: Public Record Report a problem | ||
Public tax history
| Year | Property taxes | Tax assessment |
|---|---|---|
| 2025 | $9,038 +3.8% | $708,216 +2% |
| 2024 | $8,703 +1.9% | $694,330 +2% |
| 2023 | $8,540 +2.7% | $680,717 +2% |
| 2022 | $8,315 +0.7% | $667,370 +2% |
| 2021 | $8,256 +1.2% | $654,286 +1% |
| 2020 | $8,158 +2.2% | $647,578 +2% |
| 2019 | $7,980 +6.5% | $634,882 +2% |
| 2018 | $7,490 +2.4% | $622,434 +2% |
| 2017 | $7,313 +1.6% | $610,230 +2% |
| 2016 | $7,196 +1.5% | $598,266 +1.5% |
| 2015 | $7,090 +1.9% | $589,281 +2% |
| 2014 | $6,958 | $577,738 +4.5% |
| 2013 | -- | $552,796 |
| 2012 | -- | $552,796 |
| 2011 | -- | $552,796 +0.8% |
| 2010 | -- | $548,666 -0.2% |
| 2009 | -- | $549,970 +2% |
| 2008 | -- | $539,187 +2% |
| 2007 | -- | $528,616 +2% |
| 2006 | -- | $518,252 +2% |
| 2005 | -- | $508,091 +2% |
| 2004 | -- | $498,129 +1.9% |
| 2003 | -- | $489,000 +84.7% |
| 2002 | -- | $264,808 +2% |
| 2001 | -- | $259,617 |
Find assessor info on the county website
Neighborhood: Del Cerro
Nearby homes
- $1,068,7002 bd2 ba1.9k sqft6186 Caminito Sacate, San Diego, CA 92120Off Market
- $1,208,2003 bd3 ba2.3k sqft6176 Caminito Sacate, San Diego, CA 92120Off Market

- $1,000,9002 bd3 ba2k sqft6190 Caminito Sacate, San Diego, CA 92120Off Market
- $967,4002 bd3 ba1.9k sqft6170 Caminito Sacate, San Diego, CA 92120Off Market

- $1,144,4003 bd3 ba2k sqft6196 Caminito Sacate, San Diego, CA 92120Off Market
- $1,400,0003 bd3 ba2.4k sqft6189 Caminito Sacate, San Diego, CA 92120Sold
- $1,162,5003 bd3 ba2k sqft6166 Caminito Sacate, San Diego, CA 92120Off Market
- $1,478,2003 bd3 ba2.7k sqft6181 Caminito Pan, San Diego, CA 92120Off Market
Nearby schools
GreatSchools rating
- 7/10Marvin Elementary SchoolGrades: K-5Distance: 0.4 mi
- 7/10Lewis Middle SchoolGrades: 6-8Distance: 1.1 mi
- 9/10Patrick Henry High SchoolGrades: 9-12Distance: 0.6 mi
Get a cash offer in 3 minutes
Find out how much your home could sell for in as little as 3 minutes with a no-obligation cash offer.
Estimated market value
$1,204,400
Get a cash offer in 3 minutes
Find out how much your home could sell for in as little as 3 minutes with a no-obligation cash offer.
Estimated market value
$1,204,400
- California
- San Diego County
- San Diego
- 92120
- Del Cerro
- 6180 Caminito Sacate
Nearby cities
Nearby neighborhoods
Nearby zip codes
Other San Diego Topics
