Pride of ownership is abundant in this one-owner home in Guestwood neighborhood of Plain. This bi-level beauty has classic character, details, beautiful woodwork & craftsmanship throughout, & has been so well loved over the years. Location is everything, and this home is in the heart of Plain Township, close to Schools, the vibrant Oakwood Square Shopping Center, & Plain Parks. Drive down the quiet winding street, admire the established trees & well cared for homes, & enjoy the beautiful views out both your front covered porch and 4 season Sunroom of the nearby pasture fields. The peaceful winding road & setting gives you a feel of open country living to enjoy the changing four seasons and melodies of nature around you. Walk in and up the stairs to a spacious Living Room & Dining Room w/ nice oak woodwork, and the Eat-in Kitchen features SS fridge, stove & dishwasher. The main Bath is updated with double sinks, a jetted tub, & door to the large Master Bedroom. 2 more Bedrooms with big closets & hall linen closet. Downstairs the Family Room is a cozy spot with it's large fireplace, beamed ceilings, separate large utility/Laundry area, & 2nd full Bath. Gigantic 4 car Tandem Heated and Cooled Garage w/cabinets & water hookup is a nice bonus. Shaded Backyard with covered Patio, mature trees, & a charming Shed w/ electric round out the package. All ready for it's new family to love! A One year Cinch Home Warranty is included.
Active
$289,900
6180 Chesham Ave NE, Canton, OH 44721
3beds
1,520sqft
Single Family Residence
Built in 1980
0.47 Acres Lot
$-- Zestimate®
$191/sqft
$-- HOA
What's special
Classic characterLarge master bedroomFront covered porchMature treesEstablished treesHall linen closet
- 11 days
- 679
- 64
Zillow last checked:
Listing updated:
Listed by:
Denise L Evans 330-575-1832 devans@cutlerhomes.com,
Cutler Real Estate
Source: MLS Now,MLS#: 5245254 Originating MLS: Stark Trumbull Area REALTORS
Originating MLS: Stark Trumbull Area REALTORSFacts & features
Interior
Bedrooms & bathrooms
- Bedrooms: 3
- Bathrooms: 2
- Full bathrooms: 2
- Main level bathrooms: 1
- Main level bedrooms: 3
Primary bedroom
- Description: Flooring: Carpet
- Level: First
- Dimensions: 17 x 12
Bedroom
- Description: Flooring: Carpet
- Level: First
- Dimensions: 13 x 11
Bedroom
- Description: Flooring: Carpet
- Level: First
- Dimensions: 12 x 11
Dining room
- Description: Flooring: Carpet
- Level: First
- Dimensions: 15 x 11
Eat in kitchen
- Description: Flooring: Luxury Vinyl Tile
- Level: First
- Dimensions: 15 x 11
Family room
- Description: Flooring: Carpet
- Features: Beamed Ceilings, Fireplace
- Level: Lower
- Dimensions: 18 x 12
Laundry
- Level: Lower
- Dimensions: ND x ND
Living room
- Description: Flooring: Carpet
- Level: First
- Dimensions: 25 x 13
Sunroom
- Description: Flooring: Carpet
- Level: First
- Dimensions: 11 x 10
Heating
- Forced Air, Gas
Cooling
- Central Air
Appliances
- Included: Dryer, Dishwasher, Range, Refrigerator, Water Softener, Washer
- Laundry: Lower Level, Laundry Room
Features
- Beamed Ceilings, Entrance Foyer, Eat-in Kitchen, Jetted Tub
- Basement: Full,Partially Finished
- Number of fireplaces: 1
- Fireplace features: Family Room, Gas Log, Primary Bedroom
Interior area
- Total structure area: 1,520
- Total interior livable area: 1,520 sqft
- Finished area above ground: 1,520
Property
Parking
- Total spaces: 4
- Parking features: Attached, Concrete, Driveway, Electricity, Garage Faces Front, Garage, Garage Door Opener, Oversized, Tandem
- Attached garage spaces: 4
Features
- Levels: Two,Multi/Split
- Stories: 2
- Patio & porch: Rear Porch, Covered, Enclosed, Front Porch, Patio, Porch
- Has view: Yes
- View description: Rural
Lot
- Size: 0.47 Acres
- Features: Back Yard, Dead End, Front Yard, Wooded
Details
- Additional structures: Shed(s)
- Parcel number: 05211830
Construction
Type & style
- Home type: SingleFamily
- Architectural style: Bi-Level
- Property subtype: Single Family Residence
Materials
- Brick, Vinyl Siding
- Roof: Asphalt
Condition
- Year built: 1980
Details
- Warranty included: Yes
Utilities & green energy
- Sewer: Septic Tank
- Water: Well
Community & HOA
Community
- Security: Smoke Detector(s)
HOA
- Has HOA: No
Location
- Region: Canton
Financial & listing details
- Price per square foot: $191/sqft
- Annual tax amount: $3,541
- Date on market: 9/16/2026
- Cumulative days on market: 12 days
- Listing terms: Conventional,Contract
Estimated market value
Not available
Estimated sales range
Not available
Not available
Price history
| Date | Event | Price |
|---|---|---|
| 9/16/2026 | Listed for sale | $289,900$191/sqft |
Source:  MLS Now #5245254 Report a problem MLS Now #5245254 Report a problem | ||
Public tax history
Tax history is unavailable.
Monthly payment
Est. payment
Payment breakdown
Explore the cost of this home by adjusting the details. Changes won't be saved.Climate risks
Neighborhood: 44721
Nearby schools
Schools provided by the listing agent
- District: Plain LSD - 7615
Source: MLS Now. This data may not be complete. We recommend contacting the local school district to confirm school assignments for this home.
Similar homes
- $309,9003 bd3 ba1.9k sqft6526 Sugar Grove Cir NE, Canton, OH 44721For Sale
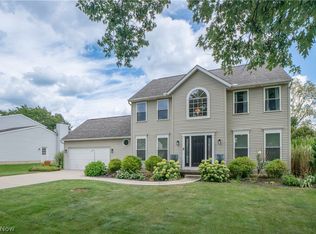 MLS ID #5247659, Jamie L Iannetta, Keller Williams Greater Metropolitan. MLS Now
 - $278,0003 bd3 ba1.6k sqft2124 Mount Pleasant St NE, Canton, OH 44721For Sale
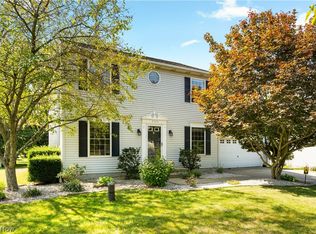 MLS ID #5245401, Ethan Rebuck, Cutler Real Estate. MLS Now
 - $325,0003 bd2 ba1.6k sqft2316 Mount Pleasant St NE, Canton, OH 44721For Sale
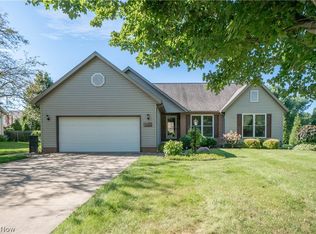 MLS ID #5239074, Jose Medina, Keller Williams Legacy Group Realty. MLS Now
 - $300,0003 bd2 ba1.4k sqft1356 Schneider St NW, North Canton, OH 44720For Sale
 MLS ID #5241214, Hannah Laps, Keller Williams Legacy Group Realty. MLS Now
