Skip main navigation
Off market
  • $635,600

    6180 County Highway 14, Treadwell, NY 13846

    5beds
    2,500sqft
    SingleFamily
    Built in 1795
    2.51 Acres Lot
    $635,600 Zestimate®
    $254/sqft
    $2,838 Estimated rent

    Home value

    $635,600

    $559,000 - $731,000

    $2,838/mo

    Zestimate® history
    Loading
    Loading...

    Owner options

    List your home for rent

    $2,838/mo

    Rent Zestimate®

    Find your next renter with Zillow Rental Manager. Plus, with online applications, you can quickly screen prospective tenants – for free.

    Learn more

    $2,838/mo

    Rent Zestimate®

    Refinance and save

    $4,333/mo

    Est. payment

    Refinancing to a lower rate could help reduce your monthly payments and save thousands over the life of the loan.

    See today's rates

    $4,333/mo

    Est. payment

    Explore your selling options

    Work with a Zillow partner agent

    Leverage their expertise and Zillow's premium Showcase listings to get your home seen by more buyers.

    Get started

    List with your own agent

    Get your home in front of millions of buyers by listing it on Zillow.

    Learn how to do it

    Sell it yourself

    Take full control of how buyers see your home on Zillow by listing For Sale by Owner (FSBO).

    List your home

    What's special

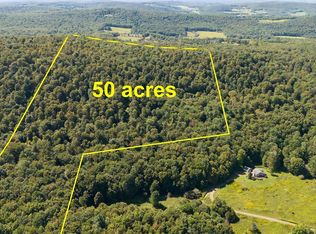
    An HISTORIC home with broad strokes of CONTEMPORARY and MODERN renovations fused beautifully. This 5 Bedroom home with a 2 bedroom apartment sleeps 14. An amazing air B&B opportunity. Although the house is stellar the property is all about The four-bay BARN featured in Meredith's Dairy Barns: Past and Present'' has three levels built into the side of the hill. Originally a three bay bridge'' barn, The top level includes a 750 sq ft APARTMENT with two bedrooms. The rest of the top level is totally dominated by the western wall of glass, which perfectly frames a summer sunset. When the apartment was created for an artist and used for her studio and gallery. The KITCHEN has the wow'' factor, custom design with no details overlooked. This is an amazing Gathering space. The flooring is made from a hickory snow fence, customized and flown in from Wyoming, (just stunning). White glass fronted cupboards complimented with black quartz countertops. Sharp and sleek all the way around. The Island hosts a stainless steel double sink with shelving underneath. Plenty of room for seating. Entertaining or cooking for large number won't be an issue with a FIVE BURNER GAS STOVE accented with a stainless steel hood and glass back splash. Plenty of room for a dining table and seating area. The light pours in and brings the kitchen alive with French Doors leading out to a perfectly landscaped Blue Stone Patio. Formal DINING ROOM has new wide plank flooring, a wrought iron candle stick'' chandelier, original window and door dog ear'' frames, with new glass pocket doors leading to the library. The LIBRARY was architecturally designed and constructed with adjustable shelving and deep drawers made for storage. Original wide plank flooring. The LIVING ROOM, (FIREPLACE) has new hardwood floors and the original shiplap ceiling. The Fireplace maintains the original mantle, side warming oven, and fireplace cooking hook. The screen was designed and made by a local artist, iron sculpture embellished with oak leaf and acorn detail. Main Floor BEDROOM, with original floors ,and a new all cedar closet. Main floor FULL BATH with new fixtures, tile floor and glass brick shower window'' bringing the outdoors inside. Stairway to the second floor is original. Note the original newel post, unique spindles and one piece banister. There is a small office space on the upstairs landing. The PRIVATE MASTER SUITE features a large three window bedroom with original wide plank chestnut floors, large walk in closet and new MASTER BATH with heated floor, walk in shower, large tub and double sinks on a custom vanity. The upstairs sitting/TV room completes the master suite which can be closed off from the rest of the second floor. Three more bedrooms have yet another full bath just for them. The GROUNDS, include a spring-fed pond stocked with Koi. The pond drains into to two smaller frog ponds. Custom and professional landscaping throughout the property.

    This property is off market, which means it's not currently listed for sale or rent on Zillow. This may be different from what's available on other websites or public sources.
    Facts & features

    Interior

    Bedrooms & bathrooms
    • Bedrooms: 5
    • Bathrooms: 4
    • Full bathrooms: 3
    • 1/2 bathrooms: 1
    Features
    • Track Lighting, Walk-In-Closet, High Speed Cable, Water Filtration Sys, DSL, Satellite Dish
    • Basement: Full
    Interior area
    • Total interior livable area: 2,500 sqft

    Property

    Lot
    • Size: 2.51 Acres

    Construction

    Type & style
    • Home type: SingleFamily
    Condition
    • Year built: 1795

    Community & HOA

    Location
    • Region: Treadwell

    Financial & listing details

    • Price per square foot: $254/sqft

    Price history

    DateEventPrice
    7/9/2020Sold$450,000-5.3%$180/sqft
    Source: Agent Provided Report a problem
    5/15/2020Listed for sale$475,000$190/sqft
    Source: Coldwell Banker Timberland Pro #122605 Report a problem
    5/15/2020Pending sale$475,000$190/sqft
    Source: Coldwell Banker Timberland Pro #122605 Report a problem
    3/25/2020Listed for sale$475,000$190/sqft
    Source: Coldwell Banker Timberland Properties #122605 Report a problem
    1/6/2020Listing removed$475,000$190/sqft
    Source: Coldwell Banker Timberland Properties #122605 Report a problem
    9/17/2019Price change$475,000-4.8%$190/sqft
    Source: Coldwell Banker Timberland Properties #122605 Report a problem
    7/27/2019Listed for sale$499,000$200/sqft
    Source: Coldwell Banker Timberland Pro #122605 Report a problem

    Public tax history

    Tax history is unavailable.

    Neighborhood: 13846

    Nearby schools

    GreatSchools rating
    Schools provided by the listing agent
    • District: Delaware Academy

    Source: The MLS. This data may not be complete. We recommend contacting the local school district to confirm school assignments for this home.