Skip main navigation
For sale
  • $539,700

    6180 Dover Street, Arvada, CO 80004

    3beds
    1,622sqft
    : 
    Loading
    Get pre-qualified
    Single Family Residence
    Built in 1954
    7,100 Square Feet Lot
    $538,000 Zestimate®
    $333/sqft
    $-- HOA

    What's special

    Rv parkingMove-in ready ranchLarge storage shedSingle-level livingCentral air conditioning systemTankless water heaterRadon mitigation system
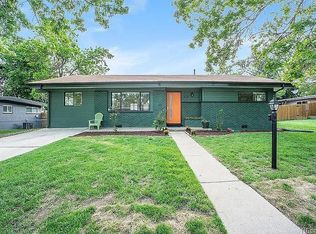
    Want to be close to Olde Town Arvada, Golden, Boulder, AND the mountains? This move-in ready ranch puts you right in the middle of it all. Located just 1.5 miles from Olde Town Arvada, less than a quarter mile from Hoskinson Park and the Ralston Creek Trail, and with convenient access to the Olde Town Light Rail Station, Golden, Boulder, Denver, and I-70, the location is hard to beat. Additional features include RV parking and a large storage shed, offering extra flexibility for outdoor gear, hobbies, tools, or recreational vehicles. Inside, you’ll find the ease and functionality of single-level living, offering comfortable day-to-day living and long-term flexibility. Several major system improvements have already been completed, including a furnace, central air conditioning system, and tankless water heater installed in 2018, along with a radon mitigation system installed in 2024. Whether you're looking for your first home, your next chapter, or simply a home in a location you'll enjoy for years to come, this home offers the kind of convenience, accessibility, and long-term value that’s getting harder to find in Arvada.
    32 days
    |
    1,268
    |
    100
    |

    Zillow last checked:

    Listing updated:

    Listed by:

    Linda Arcos 720-498-4004 Linda@ListingsByLinda.com,

    PAK Home Realty

    Source: REcolorado as distributed by MLS GRID,MLS#: 7678878MLS Logo

    Loading...

      Facts & features

      Interior

      Bedrooms & bathrooms
      • Bedrooms: 3
      • Bathrooms: 2
      • Full bathrooms: 1
      • 3/4 bathrooms: 1
      • Main level bathrooms: 2
      • Main level bedrooms: 3
      Bedroom
      • Features: Primary Suite
      • Level: Main
      • Area: 156 Square Feet
      • Dimensions: 12 x 13
      Bedroom
      • Level: Main
      • Area: 120 Square Feet
      • Dimensions: 10 x 12
      Bedroom
      • Level: Main
      • Area: 117 Square Feet
      • Dimensions: 9 x 13
      Bathroom
      • Level: Main
      • Area: 40 Square Feet
      • Dimensions: 5 x 8
      Bathroom
      • Features: En Suite Bathroom
      • Level: Main
      • Area: 60 Square Feet
      • Dimensions: 5 x 12
      Dining room
      • Level: Main
      • Area: 100 Square Feet
      • Dimensions: 10 x 10
      Family room
      • Level: Main
      • Area: 252 Square Feet
      • Dimensions: 12 x 21
      Kitchen
      • Level: Main
      • Area: 110 Square Feet
      • Dimensions: 10 x 11
      Living room
      • Level: Main
      • Area: 228 Square Feet
      • Dimensions: 12 x 19
      Office
      • Level: Main
      • Area: 96 Square Feet
      • Dimensions: 8 x 12
      Heating
      • Forced Air
      Cooling
      • Central Air
      Appliances
      • Included: Dishwasher, Disposal, Dryer, Microwave, Range, Refrigerator, Tankless Water Heater, Washer
      • Laundry: In Unit
      Features
      • Ceiling Fan(s), Eat-in Kitchen, No Stairs, Pantry, Primary Suite, Radon Mitigation System
      • Flooring: Carpet, Vinyl, Wood
      • Windows: Double Pane Windows, Window Coverings
      • Has basement: No
      Interior area
      • Total structure area: 1,622
      • Total interior livable area: 1,622 sqft
      • Finished area above ground: 1,622
      Video & virtual tour

      Property

      Parking
      • Total spaces: 2
      • Parking features: Garage - Attached
      • Attached garage spaces: 1
      • Details: RV Spaces: 1
      Features
      • Levels: One
      • Stories: 1
      • Patio & porch: Front Porch
      • Exterior features: Garden, Private Yard, Rain Gutters
      • Fencing: Full
      Lot
      • Size: 7,100 Square Feet
      Details
      • Parcel number: 009477
      • Special conditions: Standard

      Construction

      Type & style
      • Home type: SingleFamily
      • Architectural style: Mid-Century Modern
      • Property subtype: Single Family Residence
      Materials
      • Brick, Wood Siding
      • Foundation: Concrete Perimeter
      • Roof: Composition
      Condition
      • Year built: 1954

      Utilities & green energy

      • Electric: 110V
      • Sewer: Public Sewer
      • Water: Public

      Community & HOA

      Community
      • Security: Carbon Monoxide Detector(s), Smoke Detector(s)
      • Subdivision: Alta Vista
      HOA
      • Has HOA: No
      Location
      • Region: Arvada

      Financial & listing details

      • Price per square foot: $333/sqft
      • Tax assessed value: $533,103
      • Annual tax amount: $3,436
      • Date on market: 6/4/2026
      • Listing terms: 1031 Exchange,Cash,Conventional,FHA,VA Loan
      • Exclusions: Seller's Personal Property, Staging Items
      • Ownership: Individual
      • Road surface type: Paved

        Estimated market value

        $538,000

        $511,000 - $565,000

        $3,127/mo

        Price history

        DateEventPrice
        6/17/2026Listed for sale$539,700$333/sqft
        Source: REcolorado as distributed by MLS GRID #7678878 Report a problem
        6/9/2026Pending sale$539,700$333/sqft
        Source: REcolorado as distributed by MLS GRID #7678878 Report a problem
        6/4/2026Listed for sale$539,700-10.1%$333/sqft
        Source: REcolorado as distributed by MLS GRID #7678878 Report a problem
        5/3/2024Sold$600,000$370/sqft
        Source: REcolorado as distributed by MLS GRID #9671445 Report a problem
        3/29/2024Pending sale$600,000$370/sqft
        Source: REcolorado as distributed by MLS GRID #9671445 Report a problem
        3/15/2024Price change$600,000-2.4%$370/sqft
        Source: REcolorado as distributed by MLS GRID #9671445 Report a problem
        3/7/2024Price change$615,000-1.6%$379/sqft
        Source: REcolorado as distributed by MLS GRID #9671445 Report a problem
        2/20/2024Listed for sale$625,000+175.3%$385/sqft
        Source: REcolorado as distributed by MLS GRID #9671445 Report a problem
        2/26/2014Sold$227,000$140/sqft
        Source: Public Record Report a problem
        1/21/2014Pending sale$227,000$140/sqft
        Source: Coldwell Banker Residential Brokerage - Southeast Metro at DTC #7109198 Report a problem
        1/16/2014Price change$227,000-7.5%$140/sqft
        Source: Coldwell Banker Residential Brokerage - Southeast Metro at DTC #7109198 Report a problem
        1/15/2014Listed for sale$245,500+16.9%$151/sqft
        Source: Coldwell Banker Residential Brokerage - Southeast Metro at DTC #7109198 Report a problem
        3/10/2012Listing removed$209,950$129/sqft
        Source: Colorado Realty Group #1044382 Report a problem
        12/31/2011Price change$209,9500%$129/sqft
        Source: Colorado Realty Group #1044382 Report a problem
        10/21/2011Listed for sale$210,000+6.1%$129/sqft
        Source: Colorado Realty Group #1044382 Report a problem
        4/22/2010Sold$198,000$122/sqft
        Source: Public Record Report a problem

        Public tax history

        YearProperty taxesTax assessment
        2025$3,337 -0.1%$33,319 -3.3%
        2024$3,341 +26.7%$34,446
        2023$2,637 -1.6%$34,446 +27.9%
        2022$2,681 +14.6%$26,927 -2.8%
        2021$2,340 $27,702 +14.2%
        2020$2,340 +1.4%$24,247
        2019$2,308 +6.5%$24,247 +9.6%
        2018$2,167 $22,133
        2017$2,167 +24.9%$22,133 +22.8%
        2016$1,736 $18,028
        2015$1,736 +14.4%$18,028 +20.3%
        2014$1,517 +0%$14,981
        2013$1,517 +2.1%$14,981 -0.9%
        2012$1,485 +1.8%$15,118
        2011$1,458 +5.7%$15,118 +1.1%
        2010$1,379 -5.7%$14,950
        2009$1,463 +0%$14,950 -5.6%
        2008$1,463 -2.2%$15,830
        2007$1,496 +6%$15,830 -1.2%
        2006$1,411 +0.1%$16,030 +5%
        2005$1,410 +9.3%$15,270
        2004$1,290 +103.6%$15,270
        2003$634 -49.1%$15,270 +3.5%
        2002$1,246 +8.4%$14,760 +21.2%
        2001$1,150 -1%$12,180
        2000$1,161 $12,180

        Find assessor info on the county website

        Monthly payment

        Est. payment

        Payment breakdown

        Explore the cost of this home by adjusting the details. Changes won't be saved.
        All calculations are estimates and provided by Zillow, Inc. for informational purposes only. Actual amounts may vary.
        HOA fees may include property taxes on listings classified as Co-Ops. Contact the listing agent and/or owner for fee details.
        Mortgage interest rates are dependent on a number of factors, including credit score, down payment, and repayment length. Interest rate data provided by Zillow Group Marketplace, Inc. as of 1/1/1970 from various mortgage lenders with which we have lead or other similar arrangements; the Estimated Payment is an average of those rates.
        See how much you could borrow to make a competitive offer.

        Climate risks

        Neighborhood: Alta Vista

        Getting around

        21 / 100
        Car-Dependent
        33 / 100
        Some Transit
        58 / 100
        Bikeable

        Nearby schools

        GreatSchools rating
        Schools provided by the listing agent
        • Elementary: Lawrence
        • Middle: North Arvada
        • High: Arvada
        • District: Jefferson County R-1

        Source: REcolorado as distributed by MLS GRID. This data may not be complete. We recommend contacting the local school district to confirm school assignments for this home.

        A local agent can set up tours, give advice and negotiate with sellers.

        Browse local experts

        Similar homes

        Skip to the end of the carouselSkip to the beginning of the carousel