Skip main navigation
Sold
  • Price Unknown

    6180 Edgerly Ln, Bismarck, ND 58504

    4beds
    2,472sqft
    Single Family Residence
    Built in 2014
    9,583.2 Square Feet Lot
    $389,200 Zestimate®
    $--/sqft
    $2,573 Estimated rent

    Home value

    $389,200

    $370,000 - $409,000

    $2,573/mo

    Zestimate® history
    Loading
    Loading...

    Owner options

    List your home for rent

    $2,573/mo

    Rent Zestimate®

    Find your next renter with Zillow Rental Manager. Plus, with online applications, you can quickly screen prospective tenants – for free.

    Learn more

    $2,573/mo

    Rent Zestimate®

    Refinance and save

    Refinancing to a lower rate could help reduce your monthly payments and save thousands over the life of the loan.

    See today's rates

    Explore your selling options

    Work with a Zillow partner agent

    Leverage their expertise and Zillow's premium Showcase listings to get your home seen by more buyers.

    Get started

    List with your own agent

    Get your home in front of millions of buyers by listing it on Zillow.

    Learn how to do it

    Sell it yourself

    Take full control of how buyers see your home on Zillow by listing For Sale by Owner (FSBO).

    List your home

    What's special

    Extra seatingCustom sliding barn doorLaundry roomHuge parking padOpen-floor planWet barUpdated appliances
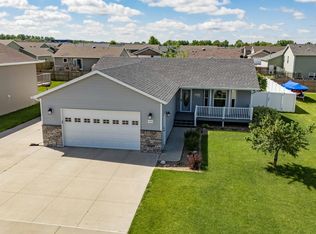
    Come see this beautiful 4 bed, 2 bath home near Lincoln Elementary School! You'll love the welcoming, open-floor plan with vaulted ceilings combining the living room, kitchen, and dining. The kitchen features updated appliances, extra seating at the island, and a walk-in pantry. There are two spacious bedrooms on the main level, including the primary with a walk-in closet, and there's a full bathroom right across the hall. Downstairs is a large family room with a wet bar and gas fireplace, the perfect space for entertaining family and friends! There are two more bedrooms on this level, and a 3/4 bath with a corner shower. Heading through a custom sliding barn door you'll find the laundry room with updated vinyl flooring. Outside there is a cozy front porch and the backyard is fully fenced with a patio, lawn shed, and a playground! The garage is heated and as a bonus there is a HUGE parking pad alongside the garage perfect for all of your recreational vehicles. Don't wait.. call for a private showing today!

    Zillow last checked:

    Listing updated:

    Listed by:

    MIKE BOHRER 701-226-3798,

    VENTURE REAL ESTATE,

    DAN R EASTGATE 701-220-6878,

    VENTURE REAL ESTATE

    Bought with:

    CHRISTINE A RIVINIUS, 6150

    GOLDSTONE REALTY

    Source: Great North MLS,MLS#: 4009794

    Facts & features

    Interior

    Bedrooms & bathrooms
    • Bedrooms: 4
    • Bathrooms: 2
    • Full bathrooms: 1
    • 3/4 bathrooms: 1
    Primary bedroom
    • Level: Main
    Bedroom 1
    • Level: Main
    Bedroom 3
    • Level: Basement
    Bedroom 4
    • Level: Basement
    Bathroom 1
    • Level: Main
    Bathroom 2
    • Level: Basement
    Dining room
    • Level: Main
    Family room
    • Level: Basement
    Kitchen
    • Level: Main
    Laundry
    • Level: Basement
    Living room
    • Level: Main
    Heating
    • Forced Air
    Cooling
    • Central Air
    Appliances
    • Included: Dishwasher, Electric Range, Microwave, Refrigerator
    Features
    • Ceiling Fan(s), Main Floor Bedroom, Pantry, Vaulted Ceiling(s)
    • Windows: Window Treatments
    • Basement: Finished
    • Number of fireplaces: 1
    • Fireplace features: Basement
    Interior area
    • Total structure area: 2,472
    • Total interior livable area: 2,472 sqft
    • Finished area above ground: 1,260
    • Finished area below ground: 1,212

    Property

    Parking
    • Total spaces: 2
    • Parking features: Garage Door Opener, Heated Garage, Insulated, Parking Pad, RV Access/Parking, Floor Drain
    • Garage spaces: 2
    Features
    • Levels: Two
    • Stories: 2
    • Patio & porch: Porch
    • Exterior features: Rain Gutters
    • Fencing: Wood,Back Yard
    Lot
    • Size: 9,583 sqft
    • Dimensions: 75 x 125
    • Features: Lot - Owned
    Details
    • Parcel number: CL138798003140

    Construction

    Type & style
    • Home type: SingleFamily
    • Architectural style: Ranch
    • Property subtype: Single Family Residence
    Materials
    • Vinyl Siding
    • Roof: Shingle
    Condition
    • New construction: No
    • Year built: 2014

    Utilities & green energy

    • Sewer: Public Sewer
    • Water: Public
    • Utilities for property: Natural Gas Connected, Water Connected, Trash Pickup - Public, Electricity Connected

    Community & neighborhood

    Security
    • Security features: Smoke Detector(s)
    Location
    • Region: Bismarck

    Price history

    DateEventPrice
    10/6/2023Sold--
    Source: Great North MLS #4009794 Report a problem
    9/14/2023Pending sale$334,900$135/sqft
    Source: Great North MLS #4009794 Report a problem
    9/12/2023Listed for sale$334,900$135/sqft
    Source: Great North MLS #4009794 Report a problem
    7/28/2016Sold--
    Source: Public Record Report a problem
    10/7/2013Sold--
    Source: Public Record Report a problem

    Public tax history

    YearProperty taxesTax assessment
    2024$3,505 +8.8%$161,500 +5.1%
    2023$3,222 +6.7%$153,700 +9%
    2022$3,019 +19.8%$141,000 +9.5%
    2021$2,519 $128,750 +17.8%
    2020-- $109,250 +2.4%
    2019$2,269 +0.7%$106,700 +1.7%
    2018$2,252 +3059.5%$104,900
    2017$71 -96.5%$104,900
    2016$2,022 +2736.3%$104,900 -42.6%
    2014$71 $182,600 +2585.3%
    2013$71 $6,800

    Find assessor info on the county website

    Neighborhood: 58504

    Nearby schools

    GreatSchools rating